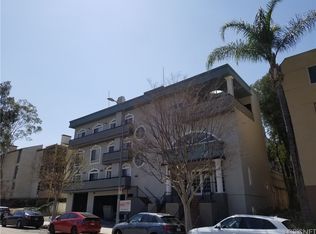
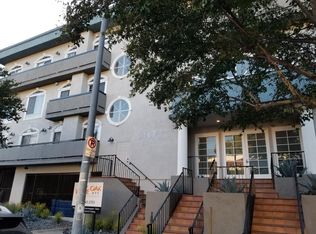
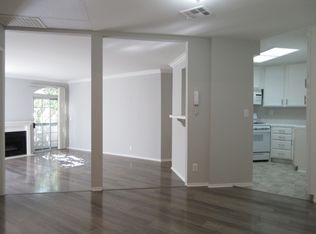
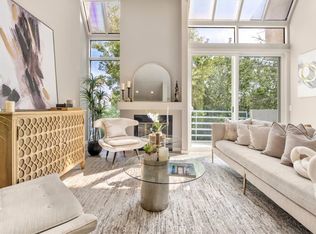
Welcome to a stunningly renovated, top-floor condo in a highly desirable gated Encino community. This corner unit is completely move-in ready, offering modern elegance at every turn. With sleek new finishes from top to bottom, no detail is too small. This home features a chef-inspired kitchen complete with luxury finishes, brand new European cabinetry, lazy Susan corner cabinets for pot & pans, water filter, farm-style sink, wine fridge, and gorgeous quartz countertops. The spacious, open-concept living area is flooded with natural light thanks to the oversized floor-to-ceiling windows, and the soaring high ceilings amplify the sense of space. Step outside to your private balcony, perfect for relaxing or entertaining. With beautiful new flooring throughout and a custom-built beverage bar for added convenience, this home is designed for modern, resort-style living.
The elegant primary suite offers a tranquil retreat with vaulted ceilings, three closets, and an opulent en-suite bath featuring both a spa tub and a separate spacious shower with stunning stone throughout. The second bedroom offers a similarly tranquil experience with ample light and a view of the pool. The beautifully renovated secondary bathroom features sleek new cabinetry, new countertops, and a spa-inspired rainfall shower. Other amenities include an in-unit washer and dryer, LED recessed lighting, shades (some motorized), Nest thermostat, 2 side-by-side parking spaces, storage, and more!
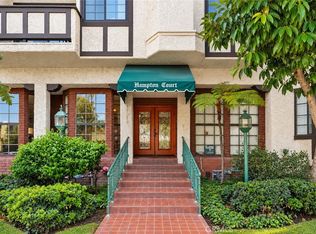
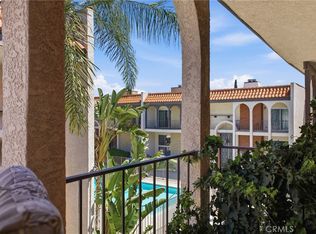
Beyond the stunning interior residents are treated to lush landscaped walkways, a beautifully maintained grounds, a sparkling heated pool, indoor spa, sauna, and a recreation room. Ideally situated near popular shops, dining, Trader Joe’s, and offering easy access to the 101 Freeway and Ventura Boulevard, this home blends comfort, convenience, and modern living. A must-see! Make this Encino treasure your new home!
For sale
Listed by: Rodeo Realty • Todd Jones • Contact: 310-882-5565
$689,000
17711 Margate St APT 316, Encino, CA 91316
2beds
1,428sqft
Condominium
Built in 1973
-- sqft lot
$681,700 Zestimate®
$482/sqft
$853/mo HOA
What's special
- 18 days
- 299
- 30
Zillow last checked:
Listing updated:
Listed by:
Todd Jones DRE #01481426 310-882-5565,
Rodeo Realty
Source: CRMLS,MLS#: SR26219051 Originating MLS: California Regional MLS
Originating MLS: California Regional MLSFacts & features
Interior
Bedrooms & bathrooms
- Bedrooms: 2
- Bathrooms: 2
- Full bathrooms: 1
- 3/4 bathrooms: 1
- Main level bathrooms: 2
- Main level bedrooms: 2
Rooms
- Room types: Bedroom, Entry/Foyer, Foyer, Kitchen, Laundry, Living Room, Primary Bathroom, Primary Bedroom, Sauna, Dining Room
Primary bedroom
- Features: Primary Suite
Primary bedroom
- Features: Main Level Primary
Bedroom
- Features: Bedroom on Main Level
Bathroom
- Features: Bathroom Exhaust Fan, Bathtub, Full Bath on Main Level, Jetted Tub, Quartz Counters, Remodeled, Soaking Tub, Separate Shower, Upgraded, Vanity
Kitchen
- Features: Kitchen Island, Quartz Counters
Heating
- Central, Fireplace(s)
Cooling
- Central Air
Appliances
- Included: Dishwasher, Electric Cooktop, Electric Oven, Free-Standing Range, Freezer, Disposal, Microwave, Refrigerator, Range Hood, Dryer, Washer
- Laundry: Electric Dryer Hookup, Inside, In Kitchen, Stacked
Features
- Balcony, Ceiling Fan(s), Dry Bar, Separate/Formal Dining Room, High Ceilings, Open Floorplan, Quartz Counters, Recessed Lighting, Bedroom on Main Level, Entrance Foyer, Main Level Primary, Primary Suite
- Flooring: Tile, Vinyl
- Doors: Double Door Entry
- Windows: Double Pane Windows, Plantation Shutters
- Has fireplace: Yes
- Fireplace features: Gas, Living Room
- Common walls with other units/homes: 2+ Common Walls
Interior area
- Total interior livable area: 1,428 sqft
Video & virtual tour
Property
Parking
- Total spaces: 2
- Parking features: Assigned, Garage, Gated, Off Street, Side By Side
- Attached garage spaces: 2
Features
- Levels: One
- Stories: 1
- Entry location: 1
- Patio & porch: Open, Patio
- Pool features: Heated, In Ground, Association
- Has spa: Yes
- Spa features: Association, In Ground
- Fencing: Wrought Iron
Lot
- Size: 1.77 Acres
- Features: Landscaped, Rectangular Lot
Details
- Parcel number: 2162016069
- Zoning: LAR3
- Special conditions: Standard
Construction
Type & style
- Home type: Condo
- Property subtype: Condominium
- Attached to another structure: Yes
Materials
- Stucco
- Roof: Shingle
Condition
- Updated/Remodeled,Turnkey
- New construction: No
- Year built: 1973
Utilities & green energy
- Electric: 220 Volts in Laundry
- Sewer: Public Sewer
- Water: Public
- Utilities for property: Electricity Connected, Sewer Connected, Water Connected
Community & HOA
Community
- Features: Urban, Gated
- Security: Carbon Monoxide Detector(s), Gated Community, Smoke Detector(s)
HOA
- Has HOA: Yes
- Amenities included: Gas, Maintenance Grounds, Pool, Sauna, Spa/Hot Tub, Trash, Water
- Services included: Earthquake Insurance, Sewer
- HOA fee: $853 monthly
- HOA name: White Oak Encino HOA
- HOA phone: 818-392-4377
Location
- Region: Encino
Financial & listing details
- Price per square foot: $482/sqft
- Tax assessed value: $665,855
- Date on market: 10/8/2026
- Cumulative days on market: 18 days
- Listing terms: Cash,Cash to New Loan,Conventional
- Road surface type: Paved
Estimated market value
$681,700
$648,000 - $716,000
$3,264/mo
Price history
| Date | Event | Price |
|---|---|---|
| 10/8/2026 | Listed for sale | $689,000+7.7%$482/sqft |
Source:  CRMLS #SR26219051 Report a problem CRMLS #SR26219051 Report a problem | ||
| 9/7/2023 | Sold | $640,000+1.6%$448/sqft |
Source: Public Record Report a problem | ||
| 8/10/2023 | Pending sale | $629,950$441/sqft |
Source: CRMLS #SR23124902 Report a problem | ||
| 7/24/2023 | Listed for sale | $629,950+404%$441/sqft |
Source: CRMLS #SR23124902 Report a problem | ||
| 4/28/1995 | Sold | $125,000$88/sqft |
Source: Public Record Report a problem | ||
Public tax history
| Year | Property taxes | Tax assessment |
|---|---|---|
| 2026 | -- | $665,855 +2% |
| 2025 | $7,967 +1.2% | $652,800 +2% |
| 2024 | $7,873 +211% | $640,000 +217.2% |
| 2023 | $2,531 +4.9% | $201,779 +2% |
| 2022 | $2,414 +1.6% | $197,823 +2% |
| 2021 | $2,376 -0.8% | $193,945 +1% |
| 2020 | $2,395 | $191,957 +2% |
| 2019 | $2,395 +2.8% | $188,194 +2% |
| 2018 | $2,331 | $184,505 +2% |
| 2017 | $2,331 +4.6% | $180,888 +2% |
| 2016 | $2,229 +3% | $177,342 +1.5% |
| 2015 | $2,163 +0.9% | $174,679 +2% |
| 2014 | $2,143 | $171,258 +2.5% |
| 2012 | -- | $167,143 +2% |
| 2011 | -- | $163,867 +0.8% |
| 2010 | -- | $162,644 -0.2% |
| 2009 | -- | $163,032 +2% |
| 2008 | -- | $159,836 +2% |
| 2007 | -- | $156,703 +2% |
| 2006 | -- | $153,631 |
| 2005 | -- | $153,631 +4% |
| 2004 | -- | $147,668 +1.9% |
| 2003 | -- | $144,962 +2% |
| 2002 | -- | $142,121 +4% |
| 2000 | -- | $136,604 |
Find assessor info on the county website
Monthly payment
Est. payment
Payment breakdown
Explore the cost of this home by adjusting the details. Changes won't be saved.Climate risks
Neighborhood: Encino
Nearby schools
Schools provided by the listing agent
- Elementary: Nestle
- Middle: Portola
- High: Reseda
Source: CRMLS. This data may not be complete. We recommend contacting the local school district to confirm school assignments for this home.

Similar homes
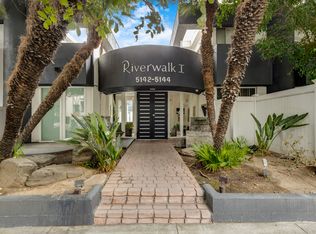
- $579,0002 bd3 ba1.1k sqft5142 Zelzah Ave APT 25, Encino, CA 91316Active
 MLS ID #12785739, Veronika Nekletsova, Compass. MRED as distributed by MLS GRID
 - $598,9992 bd2 ba956 sqft5151 Balboa Blvd Unit 303, Encino, CA 91316For Sale
 MLS ID #SR26200653, Anthony Nguyen, Coldwell Banker Envision. CRMLS
 - $475,0002 bd2 ba1k sqft17914 Magnolia Blvd Unit 135, Encino, CA 91316For Sale
 MLS ID #SR26198091, Esti Klaiman, Keller Williams Luxury. CRMLS
 - $689,9003 bd3 ba1.7k sqft5477 Nestle Ave Unit 11, Tarzana, CA 91356For Sale
 MLS ID #SR26203891, Marina Ionova, Fathom Realty Group Inc.. CRMLS
