Chandler Park Village!!! Unit #207 Exquisitely remodeled 3-bedroom, 2.5-bathroom condo that exudes sophisticated modern living in the heart of Sherman Oaks. No expense was spared in transforming this residence into a designer showcase, combining elegance, smart technology, and luxurious finishes throughout. From the moment you step inside, you're greeted by sleek European oak floors, elegant recessed lighting, and a thoughtfully designed open floor plan perfect for entertaining. The living area is anchored by a cozy modern fireplace and accent wall, complemented by private balcony that fills the home with natural light. The custom chef’s kitchen is a true masterpiece, boasting high-end Quartzite Cristallo countertops, sleek dual-tone cabinetry, soft-close drawers, and top-of-the-line smart appliances. Whether you're preparing a quick meal or hosting a dinner party, this kitchen is equipped to impress even the most discerning chef. All bathrooms feature custom vanities, Quartzite Cristallo countertops, designer lighting, and luxury wall-to-wall imported tile. The spa-like primary bath includes a walk-in Steam shower with rainfall fixtures and gold hardware that adds a touch of glamor to every morning routine.
For sale
Listed by: Global Realty & Mortgage • Beniamin Gevdzhyan • Contact: 818-968-2366
Price cut: $4K (8/28)
$765,000
14347 Albers St APT 207, Van Nuys, CA 91401
3beds
1,393sqft
Condominium
Built in 1989
-- sqft lot
$769,400 Zestimate®
$549/sqft
$747/mo HOA
What's special
Sleek dual-tone cabinetryCozy modern fireplaceSleek european oak floorsLuxury wall-to-wall imported tileSpa-like primary bathAccent wallHigh-end quartzite cristallo countertops
- 158 days
- 196
- 9
Zillow last checked:
Listing updated:
Listed by:
Beniamin Gevdzhyan DRE #01202329 818-968-2366,
Global Realty & Mortgage
Source: CRMLS,MLS#: SR26077312 Originating MLS: California Regional MLS
Originating MLS: California Regional MLSFacts & features
Interior
Bedrooms & bathrooms
- Bedrooms: 3
- Bathrooms: 3
- Full bathrooms: 3
- Main level bathrooms: 3
- Main level bedrooms: 3
Rooms
- Room types: Bedroom, Family Room
Bedroom
- Features: All Bedrooms Down
Heating
- Central
Cooling
- Central Air
Appliances
- Included: 6 Burner Stove, Gas Oven, Microwave
- Laundry: Laundry Closet
Features
- All Bedrooms Down
- Has fireplace: Yes
- Fireplace features: Family Room
- Common walls with other units/homes: 1 Common Wall
Interior area
- Total interior livable area: 1,393 sqft
Property
Parking
- Total spaces: 2
- Parking features: Garage - Attached
- Attached garage spaces: 2
Features
- Levels: One
- Stories: 1
- Entry location: Front
- Has private pool: Yes
- Pool features: In Ground, Private, Association
Lot
- Size: 2.33 Acres
Details
- Parcel number: 2245008095
- Special conditions: Standard
Construction
Type & style
- Home type: Condo
- Property subtype: Condominium
- Attached to another structure: Yes
Condition
- New construction: No
- Year built: 1989
Utilities & green energy
- Sewer: Public Sewer
- Water: Public
Community & HOA
Community
- Features: Curbs, Street Lights, Sidewalks
HOA
- Has HOA: Yes
- Amenities included: Maintenance Front Yard, Pool, Water
- Services included: Sewer
- HOA fee: $747 monthly
- HOA name: Not Av
Location
- Region: Van Nuys
Financial & listing details
- Price per square foot: $549/sqft
- Tax assessed value: $689,506
- Date on market: 4/10/2026
- Cumulative days on market: 159 days
- Listing terms: Cash,Cash to Existing Loan,Conventional
Estimated market value
$769,400
$731,000 - $808,000
$3,756/mo
Price history
| Date | Event | Price |
|---|---|---|
| 8/28/2026 | Price change | $765,000-0.5%$549/sqft |
Source:  CRMLS #SR26077312 Report a problem CRMLS #SR26077312 Report a problem | ||
| 8/4/2026 | Listed for sale | $769,000$552/sqft |
Source: CRMLS #SR26077312 Report a problem | ||
| 7/18/2026 | Contingent | $769,000$552/sqft |
Source: CRMLS #SR26077312 Report a problem | ||
| 6/24/2026 | Price change | $769,000-3.8%$552/sqft |
Source: CRMLS #SR26077312 Report a problem | ||
| 5/20/2026 | Pending sale | $799,000$574/sqft |
Source: CRMLS #SR26077312 Report a problem | ||
| 4/10/2026 | Listed for sale | $799,000-6%$574/sqft |
Source: CRMLS #SR26077312 Report a problem | ||
| 9/1/2025 | Listing removed | $850,000$610/sqft |
Source:  SDMLS #SR25114523 Report a problem SDMLS #SR25114523 Report a problem | ||
| 6/25/2025 | Listed for sale | $850,000+33.4%$610/sqft |
Source: SDMLS #SR25114523 Report a problem | ||
| 7/2/2021 | Sold | $637,000+14%$457/sqft |
Source:  Glendale AOR ZDD #320005845 Report a problem Glendale AOR ZDD #320005845 Report a problem | ||
| 5/7/2021 | Pending sale | $559,000$401/sqft |
Source: Glendale AOR ZDD #320005845 Report a problem | ||
| 4/28/2021 | Listed for sale | $559,000+174%$401/sqft |
Source: Glendale AOR ZDD #320005845 Report a problem | ||
| 4/13/2009 | Sold | $204,000+51.1%$146/sqft |
Source: Public Record Report a problem | ||
| 6/25/1998 | Sold | $135,000$97/sqft |
Source: Public Record Report a problem | ||
Public tax history
| Year | Property taxes | Tax assessment |
|---|---|---|
| 2026 | -- | $689,506 +2% |
| 2025 | $8,239 +1.1% | $675,987 +2% |
| 2024 | $8,146 +2% | $662,733 +2% |
| 2023 | $7,988 +4.9% | $649,740 +2% |
| 2022 | $7,614 +2.1% | $637,000 +54.3% |
| 2021 | $7,454 +46.8% | $412,811 +1% |
| 2020 | $5,079 | $408,579 +2% |
| 2019 | $5,079 +4.7% | $400,569 +2% |
| 2018 | $4,850 | $392,715 +2% |
| 2017 | $4,850 +2.3% | $385,016 +2% |
| 2016 | $4,742 +2.5% | $377,468 +1.5% |
| 2015 | $4,627 +1% | $371,799 +2% |
| 2014 | $4,579 | $364,517 +2.5% |
| 2012 | -- | $355,756 +2% |
| 2011 | -- | $348,782 +0.8% |
| 2010 | -- | $346,176 +106.8% |
| 2009 | -- | $167,384 +2% |
| 2008 | -- | $164,103 +2% |
| 2007 | -- | $160,886 +2% |
| 2006 | -- | $157,733 |
| 2005 | -- | $157,733 +4% |
| 2004 | -- | $151,610 +1.9% |
| 2003 | -- | $148,833 +2% |
| 2002 | -- | $145,916 +4% |
| 2000 | -- | $140,251 |
Find assessor info on the county website
Monthly payment
Est. payment
Payment breakdown
Explore the cost of this home by adjusting the details. Changes won't be saved.Climate risks
Neighborhood: Sherman Oaks
- $585,0002 bd2 ba1.2k sqft14347 Albers St APT 206, Van Nuys, CA 91401Sold

- $557,5002 bd2 ba1.1k sqft14347 Albers St APT 101, Van Nuys, CA 91401Off Market
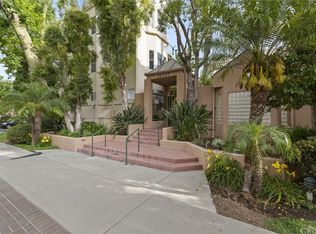
- $574,9002 bd2 ba1.2k sqft14347 Albers St APT 102, Van Nuys, CA 91401Off Market

- $559,3002 bd2 ba1.1k sqft14347 Albers St APT 104, Van Nuys, CA 91401Off Market
Similar homes
- $799,0002 bd2 ba1.5k sqft5411 Tyrone Ave APT 203, Van Nuys, CA 91401For Sale
 MLS ID #SR26185241, Nairy Stepanyan, Coldwell Banker Hallmark Realty. CRMLS
 - $795,0002 bd3 ba1.4k sqft13220 Valleyheart Dr Unit 305, Studio City, CA 91604For Sale
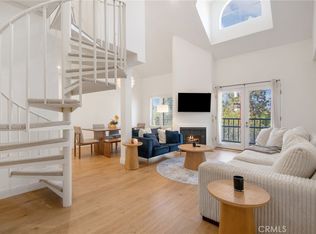 MLS ID #SR26191434, Sean Seckar, Redfin Corporation. CRMLS
 - $689,0002 bd2 ba1.4k sqft17711 Margate St APT 316, Encino, CA 91316For Sale
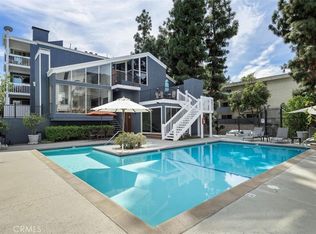 MLS ID #SR26219051, Todd Jones, Rodeo Realty. CRMLS
 - $689,9993 bd3 ba1.6k sqft7100 Balboa Blvd Unit 807, Van Nuys, CA 91406For Sale
 MLS ID #SR26201395, Michael Preis, RE/MAX One. CRMLS
