Skip main navigation
Sold for $585,000
  • Listed by: Pinnacle Estate Properties, Inc. • Oren Mordkowitz • Contact: 818-933-5866
    Bought with: Redfin
    $585,000

    14347 Albers St APT 206, Van Nuys, CA 91401

    2beds
    1,216sqft
    Condominium
    Built in 1989
    -- sqft lot
    $589,000 Zestimate®
    $481/sqft
    $3,157 Estimated rent

    Home value

    $589,000

    $536,000 - $648,000

    $3,157/mo

    Zestimate® history
    Loading
    Loading...

    Owner options

    List your home for rent

    $3,157/mo

    Rent Zestimate®

    Find your next renter with Zillow Rental Manager. Plus, with online applications, you can quickly screen prospective tenants – for free.

    Learn more

    $3,157/mo

    Rent Zestimate®

    Refinance and save

    $4,473/mo

    Est. payment

    Refinancing to a lower rate could help reduce your monthly payments and save thousands over the life of the loan.

    See today's rates

    $4,473/mo

    Est. payment

    Explore your selling options

    Work with a Zillow partner agent

    Leverage their expertise and Zillow's premium Showcase listings to get your home seen by more buyers.

    Get started

    List with your own agent

    Get your home in front of millions of buyers by listing it on Zillow.

    Learn how to do it

    Sell it yourself

    Take full control of how buyers see your home on Zillow by listing For Sale by Owner (FSBO).

    List your home

    What's special

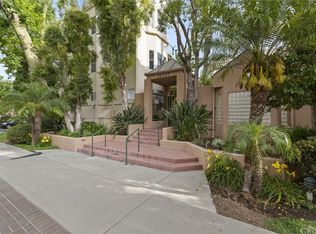
    Look no further! This stunning residence in Chandler Park Village is ideally situated on a peaceful cul-de-sac street within the community’s most sought-after building. Bathed in natural light, this desirable corner unit offers beautiful views of mature trees and lush landscaping. Step inside to find spacious, open-concept living areas that include a formal dining space and an expansive living room anchored around its cozy fireplace, with direct access to a serene private balcony. The cook's kitchen features stainless steel appliances and a casual dining area — perfect for everyday living and entertaining. The well-designed layout includes two bedrooms located on opposite sides of the home, providing privacy and comfort. The expansive primary suite boasts a picturesque bay window, dressing area, enormous walk-in closet plus an additional wardrobe closet, and a spa-inspired bath with a makeup vanity and an oval soaking tub. Additional highlights include a full-size in-unit laundry including W&D, recently updated vinyl flooring, new carpet, new paint, designer updates, gated tandem parking, and private storage space. Enjoy the resort-style community amenities such as multiple pools and spas, a BBQ area, and fitness center. Located just moments from premier dining, shopping, entertainment, and major freeways — this is a rare opportunity to call Chandler Park Village home!

    Zillow last checked:

    Listing updated:

    Listed by:

    Oren Mordkowitz DRE #01246402 oren@orenestates.com,

    Pinnacle Estate Properties, Inc.

    Bought with:

    Stacee Passen, DRE #01909947

    Redfin

    Source: CRMLS,MLS#: SR25236701MLS LogoOriginating MLS: California Regional MLS

    Facts & features

    Interior

    Bedrooms & bathrooms
    • Bedrooms: 2
    • Bathrooms: 2
    • Full bathrooms: 2
    • Main level bathrooms: 2
    • Main level bedrooms: 2
    Rooms
    • Room types: Foyer, Laundry, Living Room, Primary Bedroom, Other, Dining Room
    Primary bedroom
    • Features: Main Level Primary
    Primary bedroom
    • Features: Primary Suite
    Other
    • Features: Walk-In Closet(s)
    Heating
    • Central
    Cooling
    • Central Air
    Appliances
    • Included: Dishwasher, Electric Range, Gas Range, Microwave, Refrigerator, Dryer, Washer
    • Laundry: Inside
    Features
    • Breakfast Area, Separate/Formal Dining Room, Recessed Lighting, Entrance Foyer, Main Level Primary, Primary Suite, Walk-In Closet(s)
    • Flooring: Carpet, Laminate
    • Has fireplace: Yes
    • Fireplace features: Living Room
    • Common walls with other units/homes: 2+ Common Walls
    Interior area
    • Total interior livable area: 1,216 sqft

    Property

    Parking
    • Total spaces: 2
    • Parking features: Garage Faces Front
    • Attached garage spaces: 2
    Features
    • Levels: One
    • Stories: 1
    • Entry location: 2
    • Patio & porch: None
    • Pool features: Association
    • Has spa: Yes
    • Spa features: Association
    • Has view: Yes
    • View description: Trees/Woods
    Lot
    • Features: Greenbelt
    Details
    • Parcel number: 2245008094
    • Special conditions: Standard

    Construction

    Type & style
    • Home type: Condo
    • Architectural style: Traditional
    • Property subtype: Condominium
    • Attached to another structure: Yes
    Materials
    • Roof: Composition
    Condition
    • Turnkey
    • New construction: No
    • Year built: 1989

    Utilities & green energy

    • Sewer: Public Sewer
    • Water: Public

    Community & HOA

    Community
    • Features: Sidewalks, Gated
    • Security: Security Gate, Gated Community
    HOA
    • Has HOA: Yes
    • Amenities included: Controlled Access, Fitness Center, Maintenance Grounds, Hot Water, Insurance, Barbecue, Pool, Pet Restrictions, Pets Allowed, Spa/Hot Tub, Trash, Water
    • Services included: Earthquake Insurance
    • HOA fee: $747 monthly
    • HOA name: Chandler Park Villlage
    • HOA phone: 310-444-7444
    Location
    • Region: Van Nuys

    Financial & listing details

    • Price per square foot: $481/sqft
    • Tax assessed value: $183,595
    • Annual tax amount: $2,378
    • Date on market: 10/10/2025
    • Cumulative days on market: 33 days
    • Listing terms: Cash to New Loan

    Price history

    DateEventPrice
    3/23/2026Listing removed$3,700$3/sqft
    Source: Zillow Rentals Report a problem
    3/12/2026Listed for rent$3,700$3/sqft
    Source: Zillow Rentals Report a problem
    12/16/2025Sold$585,000-2.3%$481/sqft
    Source: CRMLS #SR25236701 Report a problem
    11/14/2025Pending sale$599,000$493/sqft
    Source: CRMLS #SR25236701 Report a problem
    10/10/2025Listed for sale$599,000+420.9%$493/sqft
    Source: CRMLS #SR25236701 Report a problem
    4/3/1998Sold$115,000-12.1%$95/sqft
    Source: Public Record Report a problem
    1/15/1998Sold$130,787$108/sqft
    Source: Public Record Report a problem

    Public tax history

    YearProperty taxesTax assessment
    2025$2,378 +1.5%$183,595 +2%
    2024$2,342 +1.9%$179,996 +2%
    2023$2,300 +4.8%$176,468 +2%
    2022$2,194 +1.5%$173,009 +2%
    2021$2,162 -0.8%$169,617 +1%
    2020$2,180 $167,879 +2%
    2019$2,180 +5.2%$164,588 +2%
    2018$2,073 $161,362 +2%
    2017$2,073 +2.3%$158,199 +2%
    2016$2,026 +2.9%$155,098 +1.5%
    2015$1,969 +0.7%$152,770 +2%
    2014$1,955 $149,778 +2.5%
    2012-- $146,180 +2%
    2011-- $143,314 +0.8%
    2010-- $142,244 -0.2%
    2009-- $142,583 +2%
    2008-- $139,788 +2%
    2007-- $137,048 +2%
    2006-- $134,362
    2005-- $134,362 +4%
    2004-- $129,147 +1.9%
    2003-- $126,781 +2%
    2002-- $124,296 +4%
    2000-- $119,472
    Find assessor info on the county website

    Neighborhood: Sherman Oaks

    Nearby schools

    GreatSchools rating
    Get a cash offer in 3 minutes
    Find out how much your home could sell for in as little as 3 minutes with a no-obligation cash offer.
    Estimated market value
    $589,000
    Get a cash offer in 3 minutes
    Find out how much your home could sell for in as little as 3 minutes with a no-obligation cash offer.
    Estimated market value
    $589,000