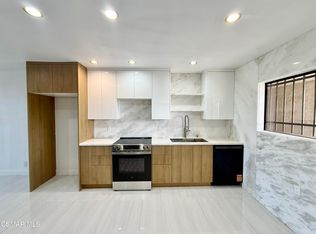
VIEWS VIEWS VIEWS!! This top-floor Condo is Located in one of the most desirable locations in Glendale. A massive 1098sf 1- bedroom, 1-bath residence offers an exceptional blend of space, comfort, and ample natural sunlight. Newly renovated with a sophisticated design and timeless elegance. The kitchen has been impeccably renovated with brand-new appliances and beautiful finishes. French doors that open to a living room/dining room with sweeping city views and shimmering Glendale city lights provide a breathtaking backdrop for sunset evenings. An elegantly renovated bathroom with oversized tiles, stand up shower, and washer/dryer combination with exceptional storage space. The spacious primary bedroom feels like a private retreat with an impressive walk-in closet and views all the way to downtown LA. Two brand new Milagrd sliding doors that lead into a charming balcony with stamped concrete floors that provides ample space to furnish and enjoy the views of the city. Building amenities include pool, gym, play room and recreation room. A rare opportunity to own and enjoy serenity, convenience in one of Glendale’s most desirable locations. Rush to see this turnkey residence with timeless style, exceptional convenience, and the best of Glendale living.
For sale
Listed by: Remax Optima • Michael Oganyan • Contact: 818-355-3615
$799,999
1401 Valley View Rd APT 329, Glendale, CA 91202
1beds
1,098sqft
Condominium
Built in 1973
-- sqft lot
$776,700 Zestimate®
$729/sqft
$427/mo HOA
What's special
- 7 days |
- 173 |
- 6 |
Zillow last checked:
Listing updated:
Listed by:
Michael Oganyan DRE #01367502 818-355-3615,
Remax Optima
Source: CRMLS,MLS#: GD26180135 Originating MLS: California Regional MLS
Originating MLS: California Regional MLSFacts & features
Interior
Bedrooms & bathrooms
- Bedrooms: 1
- Bathrooms: 1
- Full bathrooms: 1
- Main level bathrooms: 1
- Main level bedrooms: 1
Rooms
- Room types: Other, Dining Room
Kitchen
- Features: Quartz Counters, Remodeled, Updated Kitchen
Heating
- Central
Cooling
- Central Air
Appliances
- Included: Dishwasher, Electric Range, Electric Water Heater, Refrigerator, Tankless Water Heater, Dryer, Washer
- Laundry: Washer Hookup, Electric Dryer Hookup, Inside
Features
- Balcony, Separate/Formal Dining Room, Eat-in Kitchen, Quartz Counters
- Flooring: Laminate, Tile
- Doors: Sliding Doors
- Has fireplace: Yes
- Fireplace features: Electric
- Common walls with other units/homes: 1 Common Wall
Interior area
- Total interior livable area: 1,098 sqft
Property
Parking
- Total spaces: 2
- Parking features: Underground
- Garage spaces: 2
Features
- Levels: One
- Stories: 1
- Entry location: 1
- Pool features: Community, Association
- Spa features: None
- Has view: Yes
- View description: City Lights
Lot
- Size: 2.1 Acres
Details
- Parcel number: 5633014220
- Special conditions: Standard
Construction
Type & style
- Home type: Condo
- Property subtype: Condominium
- Attached to another structure: Yes
Condition
- Updated/Remodeled
- New construction: No
- Year built: 1973
Utilities & green energy
- Sewer: Public Sewer
- Water: Public
Community & HOA
Community
- Features: Street Lights, Pool
HOA
- Has HOA: Yes
- Amenities included: Fitness Center, Pool, Recreation Room
- HOA fee: $427 monthly
- HOA name: Case De Valley View
- HOA phone: 818-542-6850
Location
- Region: Glendale
Financial & listing details
- Price per square foot: $729/sqft
- Tax assessed value: $167,874
- Date on market: 8/18/2026
- Cumulative days on market: 7 days
- Listing terms: Cash,Cash to New Loan,Conventional
Estimated market value
$776,700
$738,000 - $816,000
$2,592/mo
Price history
| Date | Event | Price |
|---|---|---|
| 8/18/2026 | Listed for sale | $799,999+29%$729/sqft |
Source:  CRMLS #GD26180135 Report a problem CRMLS #GD26180135 Report a problem | ||
| 3/24/2026 | Sold | $620,000+490.5%$565/sqft |
Source: Public Record Report a problem | ||
| 10/30/1998 | Sold | $105,000$96/sqft |
Source: Public Record Report a problem | ||
Public tax history
| Year | Property taxes | Tax assessment |
|---|---|---|
| 2026 | -- | $167,874 +2% |
| 2025 | $1,856 +2.8% | $164,583 +2% |
| 2024 | $1,805 +2.3% | $161,357 +2% |
| 2023 | $1,765 +2% | $158,194 +2% |
| 2022 | $1,729 +2.1% | $155,093 +2% |
| 2021 | $1,694 +1.6% | $152,053 +1% |
| 2020 | $1,667 | $150,495 +2% |
| 2019 | $1,667 +4.4% | $147,545 +2% |
| 2018 | $1,596 | $144,653 +2% |
| 2017 | $1,596 +1.8% | $141,817 +2% |
| 2016 | $1,568 +3.9% | $139,037 +1.5% |
| 2015 | $1,509 +2.6% | $136,950 +2% |
| 2014 | $1,471 | $134,268 +2.5% |
| 2012 | -- | $131,042 +2% |
| 2011 | -- | $128,474 +0.8% |
| 2010 | -- | $127,514 -0.2% |
| 2009 | -- | $127,818 +2% |
| 2008 | -- | $125,312 +2% |
| 2007 | -- | $122,856 +2% |
| 2006 | -- | $120,448 |
| 2005 | -- | $120,448 +4% |
| 2004 | -- | $115,772 +1.9% |
| 2003 | -- | $113,651 +2% |
| 2002 | -- | $111,424 +4% |
| 2000 | -- | $107,100 |
Find assessor info on the county website
Monthly payment
Est. payment
Payment breakdown
Explore the cost of this home by adjusting the details. Changes won't be saved.Climate risks
Neighborhood: Verdugo Viejo
Nearby schools
GreatSchools rating
- 9/10Mark Keppel Elementary SchoolGrades: K-5Distance: 0.6 mi
- 7/10Eleanor J. Toll Middle SchoolGrades: 6-8Distance: 0.6 mi
- 7/10Herbert Hoover High SchoolGrades: 9-12Distance: 0.5 mi
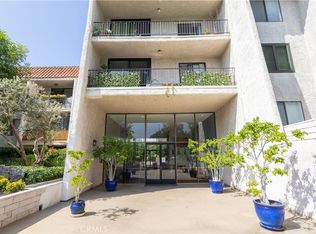
- $730,0002 bd2 ba1.1k sqft1401 Valley View Rd APT 124, Glendale, CA 91202Sold
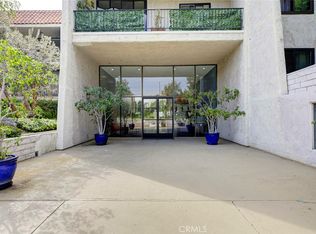
- $750,0002 bd2 ba1.1k sqft1401 Valley View Rd APT 206, Glendale, CA 91202For Sale
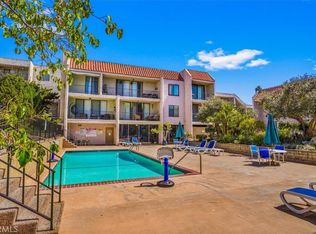
- $659,0002 bd2 ba1.1k sqft1401 Valley View Rd APT 217, Glendale, CA 91202Sold

- $660,0002 bd2 ba1.1k sqft1401 Valley View Rd APT 222, Glendale, CA 91202Sold
- $710,0002 bd2 ba1.2k sqft1401 Valley View Rd APT 225, Glendale, CA 91202Sold
- $2,9502 bd2 ba1.2k sqft1401 Valley View Rd APT 234, Glendale, CA 91202For Rent
- $790,0003 bd2 ba1.4k sqft1401 Valley View Rd APT 309, Glendale, CA 91202Sold
- $657,0002 bd2 ba1.2k sqft1401 Valley View Rd APT 332, Glendale, CA 91202Sold
A local agent can set up tours, give advice and negotiate with sellers.
Similar homes
- $795,0002 bd2 ba1.2k sqft1401 Valley View Rd APT 426, Glendale, CA 91202For Sale
 MLS ID #226003065, Kim R Ewing, eXp Realty of California Inc. CSMAOR
 - $800,0002 bd2 ba1.5k sqft1305 N Columbus Ave Unit 112, Glendale, CA 91202For Sale
 MLS ID #GD26170885, Zoravar Avedisian, JohnHart Real Estate. CRMLS
 - $750,0002 bd2 ba1.1k sqft1401 Valley View Rd APT 206, Glendale, CA 91202For SaleMLS ID #GD26051452, Luiza Husikyan, Coldwell Banker Hallmark. CRMLS
- $730,0002 bd2 ba1.1k sqft1236 N Columbus Ave Unit 11, Glendale, CA 91202For Sale
 MLS ID #GD26167634, Arsineh Der Danelian, Own Real Estate Inc.. CRMLS
 - $690,0002 bd2 ba1.2k sqft125 W Mountain St APT 102, Glendale, CA 91202For SaleMLS ID #GD26179340, Odette Peters, Coldwell Banker Hallmark. CRMLS
- $779,0002 bd2 ba1.3k sqft530 W Stocker St Unit 206, Glendale, CA 91202For SaleMLS ID #P1-27982, Steve Lee, SK Realtors. CRMLS
- $675,0002 bd2 ba1.2k sqft1305 N Columbus Ave Unit 204, Glendale, CA 91202For SaleMLS ID #GD26113657, Raffi Soualian, JohnHart Real Estate. CRMLS
- $774,9992 bd3 ba1.3k sqft543 W Stocker St Unit 5, Glendale, CA 91202For SaleMLS ID #MB26154823, YOLANDA CORTEZ, CENTURY 21 REALTY MASTERS. CRMLS
- $799,0003 bd2 ba1.3k sqft538 Glenwood Rd APT 1, Glendale, CA 91202For SaleMLS ID #26863125, Dae Young Hur DRE # 01489175, Keller Williams Larchmont. CLAW
- $829,0003 bd2 ba1.2k sqft444 Piedmont Ave Unit 216, Glendale, CA 91206For SaleMLS ID #GD26174400, Alain Babaian, Americana Real Estate Services. CRMLS
- $687,0002 bd2 ba1k sqft1134 Campbell St APT 307, Glendale, CA 91207For SaleMLS ID #GD26181308, Armik Avedisian, Keller Williams R. E. Services. CRMLS
- $849,9002 bd3 ba1.3k sqft1349 N Columbus Ave Unit 21, Glendale, CA 91202For SaleMLS ID #GD26145650, Vartan Vasghanian, Re/Max Tri-City Realty. CRMLS
- $629,0001 bd1 ba869 sqft1401 Valley View Rd APT 321, Glendale, CA 91202For SaleMLS ID #26663443PS, Daniel Scofano DRE # 01919821, Coldwell Banker Realty. CLAW
- $625,0002 bd2 ba1.1k sqft125 W Mountain St APT 216, Glendale, CA 91202For SaleMLS ID #GD26102261, Vardan Avetisyan, Coldwell Banker Hallmark. CRMLS
- $700,0002 bd2 ba1k sqft2940 N Verdugo Rd Unit 322, Glendale, CA 91208For SaleMLS ID #GD26176268, Seda Stepanyan, JohnHart Real Estate. CRMLS
- $879,0002 bd2 ba1.3k sqft345 Pioneer Dr Unit 801, Glendale, CA 91203For SaleMLS ID #GD26081261, Maya Gulbekova, Re/Max Tri-City Realty. CRMLS
- $565,0002 bd2 ba1.1k sqft1233 N Columbus Ave APT 3A, Glendale, CA 91202For SaleMLS ID #P1-27462, Carin Hoffman, COMPASS. CRMLS
- $624,0002 bd2 ba950 sqft551 W Stocker St APT 3, Glendale, CA 91202For SaleMLS ID #PW26116882, Carly Zamani, zRE Group. CRMLS
- $790,0003 bd3 ba1.3k sqft659 Alexander St Unit 5, Glendale, CA 91203For SaleMLS ID #CV26166844, Aeneas Bellaire, The R.R. Network. CRMLS
- $960,0002 bd2 ba1.4k sqft345 Pioneer Dr Unit 1705, Glendale, CA 91203For SaleMLS ID #GD26174399, Maya Gulbekova, Re/Max Tri-City Realty. CRMLS
Local buyer's agents are ready to help
