Welcome to 1305 N Columbus Ave, Unit 112, a beautifully remodeled condo available for rent in the heart of Glendale! This stunning property is nestled within a vibrant community that features a covered parking garage with a large storage closet near the parking, as well as a refreshing pool.
Inside, discover a host of modern updates, including a brand-new entryway, sleek flooring, recessed lighting, elegant crown molding, fresh paint, and an upgraded AC system. The spacious living area is highlighted by a cozy fireplace and an open floor plan perfect for creating your own sanctuary. Enjoy the outdoors from two private balconies, one adjacent to the living room and another off the primary suite. The kitchen is a chef's delight with ample cabinet space and essential appliances, including a microwave, dishwasher, electric stovetop, and oven. Both bedrooms feature walk-in closets, with the primary suite offering generous space for personalization, an en-suite bathroom with a separate bathtub and walk-in shower, and double sinks. The second bedroom is bathed in natural light and is conveniently located near a bathroom with a shower-in-tub.
Additional features include in-unit laundry hookups and proximity to local supermarkets, restaurants, and shops. The condo is also near Columbus K-5 School, Toll Middle School, and Hoover High School. Don’t miss out on the opportunity to make this beautiful condo your new home!
For sale
Listed by: JohnHart Real Estate • Zoravar Avedisian • Contact: 818-624-6206
$800,000
1305 N Columbus Ave Unit 112, Glendale, CA 91202
2beds
1,541sqft
Condominium
Built in 1974
-- sqft lot
$785,500 Zestimate®
$519/sqft
$666/mo HOA
What's special
- 11 days |
- 242 |
- 10 |
Zillow last checked:
Listing updated:
Listed by:
Zoravar Avedisian DRE #01930305 818-624-6206,
JohnHart Real Estate
Source: CRMLS,MLS#: GD26170885 Originating MLS: California Regional MLS
Originating MLS: California Regional MLSFacts & features
Interior
Bedrooms & bathrooms
- Bedrooms: 2
- Bathrooms: 2
- Full bathrooms: 2
- Main level bathrooms: 2
- Main level bedrooms: 2
Rooms
- Room types: Other
Bathroom
- Features: Bathtub, Dual Sinks, Separate Shower, Tub Shower, Vanity, Walk-In Shower
Other
- Features: Walk-In Closet(s)
Heating
- Central
Cooling
- Central Air
Appliances
- Included: Dishwasher, Electric Cooktop, Electric Range, Microwave
- Laundry: Inside
Features
- Crown Molding, Recessed Lighting, Storage, Walk-In Closet(s)
- Has fireplace: Yes
- Fireplace features: Living Room
- Common walls with other units/homes: 2+ Common Walls
Interior area
- Total interior livable area: 1,541 sqft
Video & virtual tour
Property
Parking
- Total spaces: 2
- Parking features: Assigned, Garage
- Attached garage spaces: 2
Features
- Levels: One
- Stories: 1
- Entry location: Front door
- Pool features: Community, In Ground, Association
- Has view: Yes
- View description: None
Lot
- Size: 1.03 Acres
Details
- Parcel number: 5633022036
- Zoning: GLR4*
- Special conditions: Standard
Construction
Type & style
- Home type: Condo
- Property subtype: Condominium
- Attached to another structure: Yes
Condition
- Updated/Remodeled
- New construction: No
- Year built: 1974
Utilities & green energy
- Sewer: Public Sewer
- Water: Public
Community & HOA
Community
- Features: Curbs, Street Lights, Sidewalks, Pool
- Security: Key Card Entry
HOA
- Has HOA: Yes
- Amenities included: Pool
- HOA fee: $480 monthly
- HOA name: CARDINAL MANAGEMENT
- HOA phone: 323-373-3182
- Second HOA fee: $186 monthly
Location
- Region: Glendale
Financial & listing details
- Price per square foot: $519/sqft
- Tax assessed value: $683,400
- Annual tax amount: $7,603
- Date on market: 8/5/2026
- Cumulative days on market: 12 days
- Listing terms: Cash,Cash to New Loan,Conventional
Estimated market value
$785,500
$746,000 - $825,000
$4,028/mo
Price history
| Date | Event | Price |
|---|---|---|
| 8/5/2026 | Listed for sale | $800,000+20952.6%$519/sqft |
Source:  CRMLS #GD26170885 Report a problem CRMLS #GD26170885 Report a problem | ||
| 12/19/2024 | Sold | $3,800-99.5%$2/sqft |
Source: JohnHart Solds #41c0c94e17d51df716fd15399b0cc13c Report a problem | ||
| 12/16/2024 | Listing removed | $4,100$3/sqft |
Source: JohnHart Real Estate Report a problem | ||
| 12/5/2024 | Listed for rent | $4,100$3/sqft |
Source: JohnHart Real Estate Report a problem | ||
| 9/25/2024 | Price change | $835,000-2.8%$542/sqft |
Source: JohnHart Real Estate #GD24163855 Report a problem | ||
| 9/24/2024 | Listed for sale | $859,000$557/sqft |
Source: JohnHart Real Estate #GD24163855 Report a problem | ||
| 8/26/2024 | Listing removed | $859,000$557/sqft |
Source: JohnHart Real Estate #GD24163855 Report a problem | ||
| 8/9/2024 | Listed for sale | $859,000+28.2%$557/sqft |
Source: JohnHart Real Estate #GD24163855 Report a problem | ||
| 4/26/2024 | Sold | $670,000-4.3%$435/sqft |
Source: CRMLS #SR24027196 Report a problem | ||
| 4/24/2024 | Pending sale | $699,900$454/sqft |
Source: CRMLS #SR24027196 Report a problem | ||
| 3/26/2024 | Listed for sale | $699,900$454/sqft |
Source: CRMLS #SR24027196 Report a problem | ||
| 3/14/2024 | Contingent | $699,900$454/sqft |
Source: CRMLS #SR24027196 Report a problem | ||
| 2/22/2024 | Price change | $699,900-3.5%$454/sqft |
Source: CRMLS #SR24027196 Report a problem | ||
| 2/10/2024 | Listed for sale | $725,000$470/sqft |
Source: CRMLS #SR24027196 Report a problem | ||
Public tax history
| Year | Property taxes | Tax assessment |
|---|---|---|
| 2025 | $7,603 +3.2% | $683,400 +3% |
| 2024 | $7,367 +254.1% | $663,500 +260.1% |
| 2023 | $2,081 +2% | $184,257 +2% |
| 2022 | $2,040 +2.2% | $180,645 +2% |
| 2021 | $1,997 +1.6% | $177,104 +1% |
| 2020 | $1,966 | $175,289 +2% |
| 2019 | $1,966 +4.5% | $171,852 +2% |
| 2018 | $1,881 | $168,484 +2% |
| 2017 | $1,881 +1.7% | $165,181 +2% |
| 2016 | $1,849 +4.1% | $161,943 +1.5% |
| 2015 | $1,776 +2.7% | $159,511 +2% |
| 2014 | $1,730 | $156,388 +2.5% |
| 2012 | -- | $152,631 +2% |
| 2011 | -- | $149,639 +0.8% |
| 2010 | -- | $148,522 -0.2% |
| 2009 | -- | $148,876 +2% |
| 2008 | -- | $145,958 +2% |
| 2007 | -- | $143,097 +2% |
| 2006 | -- | $140,292 |
| 2005 | -- | $140,292 +4% |
| 2004 | -- | $134,846 +1.9% |
| 2003 | -- | $132,375 +2% |
| 2002 | -- | $129,780 +4% |
| 2000 | -- | $124,743 |
Find assessor info on the county website
Monthly payment
Est. payment
Payment breakdown
Explore the cost of this home by adjusting the details. Changes won't be saved.Climate risks
Neighborhood: Verdugo Viejo
Nearby schools
GreatSchools rating
- 9/10Mark Keppel Elementary SchoolGrades: K-5Distance: 0.5 mi
- 7/10Eleanor J. Toll Middle SchoolGrades: 6-8Distance: 0.5 mi
- 7/10Herbert Hoover High SchoolGrades: 9-12Distance: 0.4 mi
- $615,8002 bd2 ba1.3k sqft1305 N Columbus Ave UNIT 102, Glendale, CA 91202Off Market
- $866,0003 bd2 ba1.6k sqft1305 N Columbus Ave UNIT 103, Glendale, CA 91202Off Market
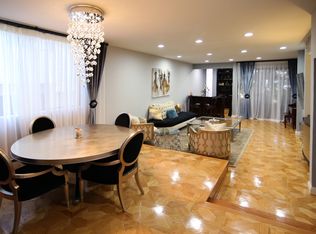
- $667,1002 bd2 ba1.2k sqft1305 N Columbus Ave UNIT 104, Glendale, CA 91202Off Market

- $795,7003 bd2 ba1.6k sqft1305 N Columbus Ave UNIT 105, Glendale, CA 91202Off Market

- $738,4002 bd2 ba1.5k sqft1305 N Columbus Ave UNIT 106, Glendale, CA 91202Off Market
- $717,1002 bd2 ba1.5k sqft1305 N Columbus Ave UNIT 107, Glendale, CA 91202Off Market
- $600,0002 bd2 ba1.3k sqft1305 N Columbus Ave UNIT 109, Glendale, CA 91202Sold
- $675,0002 bd2 ba1.2k sqft1305 N Columbus Ave UNIT 204, Glendale, CA 91202For Sale
A local agent can set up tours, give advice and negotiate with sellers.
Similar homes
- $829,0003 bd2 ba1.2k sqft444 Piedmont Ave Unit 216, Glendale, CA 91206For Sale
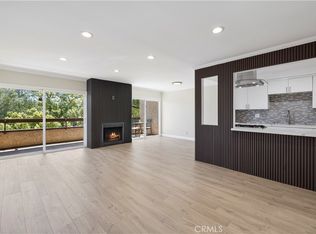 MLS ID #GD26174400, Alain Babaian, Americana Real Estate Services. CRMLS
 - $800,0002 bd2 ba1.1k sqft250 N 1st St Unit 321, Burbank, CA 91502For Sale
 MLS ID #GD26172481, Ararat Shahbazyan, LA Regal Realty. CRMLS
 - $660,0002 bd2 ba1k sqft460 Oak St APT 203, Glendale, CA 91204For Sale
 MLS ID #GD26166754, Sargis Garibyan, Coldwell Banker Hallmark. CRMLS
 - $569,0002 bd2 ba917 sqft251 W Dryden St APT 5, Glendale, CA 91202For Sale
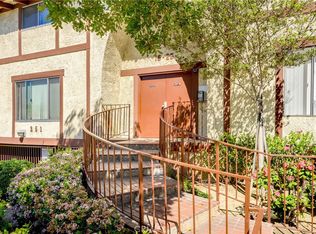 MLS ID #GD26165893, Armik Avedisian, Keller Williams R. E. Services. CRMLS
 - $729,9992 bd3 ba1.5k sqft2905 Montrose Ave APT 610, Glendale, CA 91214For SaleMLS ID #SR26135601, Cade Cashman, Equity Union. CRMLS
- $679,0002 bd3 ba1.1k sqft1245 E California Ave APT 2, Glendale, CA 91206For SaleMLS ID #GD26166684, Arbi Baghoomian, Americana Real Estate Services. CRMLS
- $719,0002 bd2 ba1.2k sqft441 E San Jose Ave Unit 111, Burbank, CA 91501For SaleMLS ID #AR26036958, Robby Moon, Moon Realty. CRMLS
- $825,0002 bd2 ba954 sqft7135 Hollywood Blvd APT 405, Los Angeles, CA 90046For SaleMLS ID #SR26168677, Bernard Dillard, Coldwell Banker Exclusive. CRMLS
- $769,0002 bd2 ba1.4k sqft4477 Woodman Ave APT 202, Sherman Oaks, CA 91423For SaleMLS ID #SR26133083, Victoria Waldorf, Equity Union. CRMLS
- $830,0002 bd2 ba1.3k sqft750 S Spaulding Ave APT 129, Los Angeles, CA 90036For SaleMLS ID #AR26087121, Gina Labellarti, JohnHart Corp.. CRMLS
- $950,0002 bd3 ba1.2k sqft484 S Euclid Ave Unit 101, Pasadena, CA 91101For SaleMLS ID #GD26171099, Matteo Merloni, Maximus Properties. CRMLS
- $729,0002 bd3 ba1.2k sqft5455 Sylmar Ave APT 2103, Van Nuys, CA 91401For SaleMLS ID #SR26170173, Kenneth Marker, Rodeo Realty. CRMLS
- $660,0003 bd3 ba1.5k sqft18134 Killion St Unit 4, Tarzana, CA 91356For SaleMLS ID #SR26164028, Enas Fam, Redfin Corporation. CRMLS
- $925,0003 bd3 ba1.8k sqft308 1/2 S Commonwealth Ave, Los Angeles, CA 90020For SaleMLS ID #GD26128574, Anthony Cannella, NextHome Grandview. CRMLS
- $645,0002 bd2 ba1k sqft1550 Stadium Way APT 7, Los Angeles, CA 90012For SaleMLS ID #SR26164022, Enas Fam, Redfin Corporation. CRMLS
- $625,0002 bd2 ba1.3k sqft6036 Hazelhurst Pl APT C, North Hollywood, CA 91606For SaleMLS ID #GD26166512, Michael Zargarian, NextHome Grandview. CRMLS
- $775,0002 bd3 ba1.3k sqft227 E Burbank Blvd APT C, Burbank, CA 91502For SaleMLS ID #SR26040098, Danny Umana, Keller Williams World Media Center. CRMLS
- $825,0003 bd3 ba1.6k sqft5267 Coldwater Canyon Ave APT B, Van Nuys, CA 91401For SaleMLS ID #SR26083860, Thao Ly, Real Brokerage Technologies, Inc.. CRMLS
- $649,0002 bd2 ba1.3k sqft14050 Magnolia Blvd APT 201, Sherman Oaks, CA 91423For SaleMLS ID #SR26121475, Rebecca Locke, Equity Union. CRMLS
- $759,0003 bd2 ba1.3k sqft1101 S Harvard Blvd Unit 506, Los Angeles, CA 90006For SaleMLS ID #SB26122347, Amanda Elias, Amanda Elias. CRMLS
Local buyer's agents are ready to help
