This stunning 3-bedroom, 1,897 sq ft townhome feels more like a single-family home with its private 2-car garage and direct entry. Step inside to an open, sun-filled floorplan with soaring 10-ft ceilings, skylights, and a private patio that’s perfect for relaxing or entertaining. The chef’s kitchen shines with stainless steel appliances, and brand-new finishes throughout—fresh paint, new flooring, and beautifully updated bathrooms. You’ll love the cozy fireplace, recessed lighting, central A/C, and in-unit laundry for everyday comfort. Upstairs, the oversized primary suite is your retreat with huge closets and a spa tub. The secondary bedroom is spacious enough for a king bed plus a sitting area, and the attached bath offers double sinks and tons of storage. Tucked away in the back of the community, this end unit offers extra privacy with easy garage access off 3rd Street. Low HOA dues and a prime location minutes from DTLA, Koreatown, Echo Park & Silver Lake make this home the total package! Please contact listing agent for full list of upgrades!
For sale
Listed by: NextHome Grandview • Anthony Cannella • Contact: 323-806-3342
$925,000
308 1/2 S Commonwealth Ave, Los Angeles, CA 90020
3beds
1,897sqft
Condominium
Built in 1975
-- sqft lot
$905,100 Zestimate®
$488/sqft
$200/mo HOA
What's special
- 62 days
- 211
- 12
Zillow last checked:
Listing updated:
Listed by:
Anthony Cannella DRE #01247400 323-806-3342,
NextHome Grandview
Source: CRMLS,MLS#: GD26128574 Originating MLS: California Regional MLS
Originating MLS: California Regional MLSFacts & features
Interior
Bedrooms & bathrooms
- Bedrooms: 3
- Bathrooms: 3
- Full bathrooms: 3
- Main level bathrooms: 1
Rooms
- Room types: Bedroom, Kitchen, Primary Bedroom
Primary bedroom
- Features: Primary Suite
Bedroom
- Features: All Bedrooms Up
Cooling
- Central Air
Appliances
- Laundry: In Garage
Features
- All Bedrooms Up, Primary Suite
- Has fireplace: Yes
- Fireplace features: Living Room
- Common walls with other units/homes: 2+ Common Walls,No One Above,No One Below
Interior area
- Total interior livable area: 1,897 sqft
Property
Parking
- Total spaces: 2
- Parking features: Garage - Attached
- Attached garage spaces: 2
Features
- Levels: Two
- Stories: 2
- Entry location: rear
- Pool features: None
- Has view: Yes
- View description: Neighborhood
Lot
- Size: 8,761 Acres
- Features: 0-1 Unit/Acre
Details
- Parcel number: 5501022029
- Special conditions: Standard
Construction
Type & style
- Home type: Condo
- Property subtype: Condominium
- Attached to another structure: Yes
Condition
- New construction: No
- Year built: 1975
Utilities & green energy
- Sewer: Public Sewer
- Water: Public
Community & HOA
Community
- Features: Suburban
HOA
- Has HOA: Yes
- Amenities included: Call for Rules, Maintenance Grounds
- HOA fee: $200 monthly
- HOA name: Geneva Tract
- HOA phone: 213-399-2971
Location
- Region: Los Angeles
Financial & listing details
- Price per square foot: $488/sqft
- Tax assessed value: $832,320
- Date on market: 7/7/2026
- Cumulative days on market: 62 days
- Listing terms: Cash,Cash to New Loan,Conventional
Estimated market value
$905,100
$860,000 - $950,000
$4,310/mo
Price history
| Date | Event | Price |
|---|---|---|
| 7/7/2026 | Listed for sale | $925,000-15.9%$488/sqft |
Source:  CRMLS #GD26128574 Report a problem CRMLS #GD26128574 Report a problem | ||
| 3/13/2026 | Listing removed | $1,100,000$580/sqft |
Source:  NextHome #GD25217668 Report a problem NextHome #GD25217668 Report a problem | ||
| 9/29/2025 | Price change | $1,100,000-4.3%$580/sqft |
Source: NextHome #GD25217668 Report a problem | ||
| 9/18/2025 | Listed for sale | $1,150,000+43.8%$606/sqft |
Source: NextHome #GD25217668 Report a problem | ||
| 12/1/2023 | Sold | $800,000+10.3%$422/sqft |
Source: CRMLS #WS23200344 Report a problem | ||
| 11/7/2023 | Contingent | $725,000$382/sqft |
Source: CRMLS #WS23200344 Report a problem | ||
| 10/27/2023 | Listed for sale | $725,000$382/sqft |
Source: CRMLS #WS23200344 Report a problem | ||
Public tax history
| Year | Property taxes | Tax assessment |
|---|---|---|
| 2026 | -- | $832,320 +2% |
| 2025 | $9,921 +1.2% | $816,000 +2% |
| 2024 | $9,800 +366.6% | $800,000 +430% |
| 2023 | $2,100 +4.3% | $150,943 +2% |
| 2022 | $2,013 +1.9% | $147,985 +2% |
| 2021 | $1,976 -0.8% | $145,084 +1% |
| 2020 | $1,992 | $143,597 +2% |
| 2019 | $1,992 +6.1% | $140,782 +2% |
| 2018 | $1,877 | $138,023 +2% |
| 2017 | $1,877 +2% | $135,317 +2% |
| 2016 | $1,840 +3.5% | $132,665 +1.5% |
| 2015 | $1,779 +0.5% | $130,673 +2% |
| 2014 | $1,770 | $128,115 +2.5% |
| 2012 | -- | $125,037 +2% |
| 2011 | -- | $122,587 +0.8% |
| 2010 | -- | $121,671 -0.2% |
| 2009 | -- | $121,961 +2% |
| 2008 | -- | $119,571 +2% |
| 2007 | -- | $117,227 +2% |
| 2006 | -- | $114,929 |
| 2005 | -- | $114,929 +4% |
| 2004 | -- | $110,468 +1.9% |
| 2003 | -- | $108,445 +2% |
| 2002 | -- | $106,320 +4% |
| 2000 | -- | $102,195 |
Find assessor info on the county website
Monthly payment
Est. payment
Payment breakdown
Explore the cost of this home by adjusting the details. Changes won't be saved.Climate risks
Neighborhood: Rampart Village
- $900,6002 bd2 ba1.4k sqft308 S Commonwealth Ave, Los Angeles, CA 90020Off Market
- $727,9003 bd3 ba1.8k sqft306 S Commonwealth Ave, Los Angeles, CA 90020Off Market
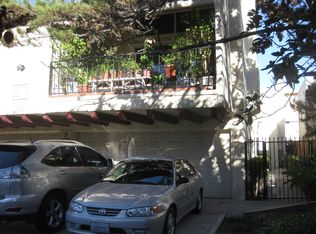
- $719,3003 bd3 ba1.8k sqft306 1/2 S Commonwealth Ave, Los Angeles, CA 90020Off Market
- $1,127,1004 bd3 ba2.4k sqft304 S Commonwealth Ave, Los Angeles, CA 90020Off Market

Similar homes
- $833,9004 bd3 ba1.8k sqft1026 S Marengo Ave Unit 2, Alhambra, CA 91803For Sale
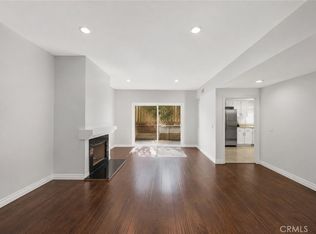 MLS ID #AR26191976, Jingzhe Zhang, Harvest Realty Development. CRMLS
 - $949,0003 bd3 ba1.8k sqft11145 Sunshine Ter #102, Studio City, CA 91604For Sale
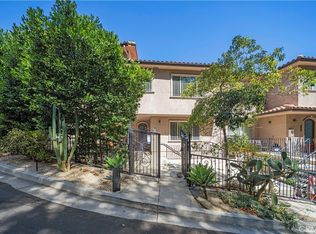 MLS ID #SR26149676, Kara Katz, Compass. CRMLS
 - $948,0003 bd3 ba1.7k sqft4223 Dalton Ave, Los Angeles, CA 90062For Sale
 MLS ID #TR26133287, David Wong, Pinnacle Real Estate Group. CRMLS
 - $825,0003 bd3 ba1.6k sqft5267 Coldwater Canyon Ave APT B, Van Nuys, CA 91401For Sale
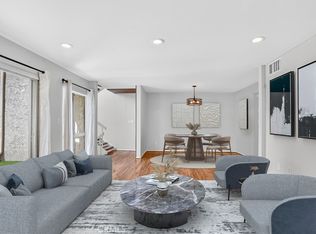 MLS ID #SR26083860, Thao Ly, Real Brokerage Technologies, Inc.. CRMLS
Local buyer's agents are ready to help
