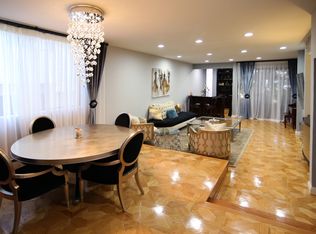
First time on the market in 50 years! Spacious 2BR, 2-bath condominium offering approximately 1,400 sq. ft. of living space in one of Glendale's most desirable neighborhoods. Located on the first floor, this light and airy home features soaring 9-foot ceilings, a spacious living room with fireplace, large picture windows, and an abundance of natural light throughout. The well-designed floor plan includes a generous primary suite, a spacious second bedroom with its own walk-in closet, and an in-unit washer and dryer conveniently located off the kitchen. The bright kitchen offers abundant cabinet space and a charming breakfast area, making it the perfect spot to start your day. Enjoy the large private balcony with partial mountain views. This well-maintained community features secure entry, two gated subterranean parking spaces, dual elevator access, and a sparkling pool. Conveniently located near shopping, dining, parks, and all that Glendale has to offer, this is a rare opportunity to create your dream home and make it your own. Don't miss this exceptional opportunity!
Sold for $600,000
Listed by: Re/Max Tri-City Realty • Vartan Vasghanian • Contact: 818-409-0040
Bought with: NovaKey Realty & Finance Inc
$600,000
1305 N Columbus Ave Unit 109, Glendale, CA 91202
2beds
1,385sqft
Condominium
Built in 1974
-- sqft lot
$596,000 Zestimate®
$433/sqft
$3,423 Estimated rent
Home value
$596,000
$566,000 - $626,000
$3,423/mo
Zestimate® history
Owner options
List your home for rent
$3,423/mo
Rent Zestimate®
Find your next renter with Zillow Rental Manager. Plus, with online applications, you can quickly screen prospective tenants – for free.
$3,423/mo
Rent Zestimate®
Refinance and save
$4,385/mo
Est. payment
Refinancing to a lower rate could help reduce your monthly payments and save thousands over the life of the loan.
$4,385/mo
Est. payment
Explore your selling options
Work with a Zillow partner agent
Leverage their expertise and Zillow's premium Showcase listings to get your home seen by more buyers.
Get startedList with your own agent
Get your home in front of millions of buyers by listing it on Zillow.
Learn how to do itSell it yourself
Take full control of how buyers see your home on Zillow by listing For Sale by Owner (FSBO).
List your homeWhat's special
Zillow last checked:
Listing updated:
Listed by:
Vartan Vasghanian DRE #01210249 818-625-2565,
Re/Max Tri-City Realty
Bought with:
Ani Melikjanyan, DRE #02204949
NovaKey Realty & Finance Inc
Avo Baltayan, DRE #00965749
NovaKey Realty & Finance Inc
Source: CRMLS,MLS#: GD26123035 Originating MLS: California Regional MLS
Originating MLS: California Regional MLSFacts & features
Interior
Bedrooms & bathrooms
- Bedrooms: 2
- Bathrooms: 2
- Full bathrooms: 2
- Main level bathrooms: 1
- Main level bedrooms: 1
Rooms
- Room types: Entry/Foyer, Living Room, Other
Other
- Features: Walk-In Closet(s)
Heating
- Central
Cooling
- Central Air
Appliances
- Included: Dishwasher, Electric Range
- Laundry: In Kitchen
Features
- Balcony, Eat-in Kitchen, Open Floorplan, Walk-In Closet(s)
- Flooring: Carpet, Laminate, Tile
- Has fireplace: Yes
- Fireplace features: Living Room
- Common walls with other units/homes: 2+ Common Walls
Interior area
- Total interior livable area: 1,385 sqft
Property
Parking
- Total spaces: 2
- Parking features: Underground
- Garage spaces: 2
Features
- Levels: One
- Stories: 1
- Entry location: first floor
- Pool features: Association
- Has view: Yes
- View description: Mountain(s), Neighborhood
Lot
- Size: 1.04 Acres
Details
- Parcel number: 5633022033
- Lease amount: $0
- Special conditions: Standard
Construction
Type & style
- Home type: Condo
- Property subtype: Condominium
- Attached to another structure: Yes
Condition
- New construction: No
- Year built: 1974
Utilities & green energy
- Sewer: Public Sewer
- Water: Public
Community & HOA
Community
- Features: Street Lights, Sidewalks
HOA
- Has HOA: Yes
- Amenities included: Call for Rules, Hot Water, Pool, Recreation Room, Water
- Services included: Earthquake Insurance
- HOA fee: $576 monthly
- HOA name: Glendale Executive Townhomes
- HOA phone: 323-373-3182
Location
- Region: Glendale
Financial & listing details
- Price per square foot: $433/sqft
- Tax assessed value: $148,395
- Annual tax amount: $1,707
- Date on market: 6/5/2026
- Cumulative days on market: 36 days
- Listing terms: Cash to New Loan
Price history
| Date | Event | Price |
|---|---|---|
| 8/11/2026 | Sold | $600,000+0.2%$433/sqft |
Source:  CRMLS #GD26123035 Report a problem CRMLS #GD26123035 Report a problem | ||
| 8/4/2026 | Pending sale | $599,000$432/sqft |
Source: CRMLS #GD26123035 Report a problem | ||
| 7/12/2026 | Contingent | $599,000$432/sqft |
Source: CRMLS #GD26123035 Report a problem | ||
| 7/9/2026 | Listed for sale | $599,000$432/sqft |
Source: CRMLS #GD26123035 Report a problem | ||
| 6/21/2026 | Contingent | $599,000$432/sqft |
Source: CRMLS #GD26123035 Report a problem | ||
| 6/5/2026 | Listed for sale | $599,000+850.8%$432/sqft |
Source: CRMLS #GD26123035 Report a problem | ||
| 2/3/2015 | Listing removed | $2,000$1/sqft |
Source: RE/MAX California & Hawaii #314034010 Report a problem | ||
| 1/7/2015 | Price change | $2,000-13%$1/sqft |
Source: RE/MAX TRI-CITY REALTY #314034010 Report a problem | ||
| 12/16/2014 | Listed for rent | $2,300$2/sqft |
Source: RE/MAX TRI-CITY REALTY #314034010 Report a problem | ||
| 12/7/1976 | Sold | $63,000$45/sqft |
Source: Agent Provided Report a problem | ||
Public tax history
| Year | Property taxes | Tax assessment |
|---|---|---|
| 2025 | $1,707 +3% | $148,395 +2% |
| 2024 | $1,657 +2.3% | $145,486 +2% |
| 2023 | $1,620 +2.1% | $142,634 +2% |
| 2022 | $1,587 +2.3% | $139,838 +2% |
| 2021 | $1,552 +1.6% | $137,097 +1% |
| 2020 | $1,528 | $135,693 +2% |
| 2019 | $1,528 +4.8% | $133,033 +2% |
| 2018 | $1,459 | $130,426 +2% |
| 2017 | $1,459 +1.8% | $127,870 +2% |
| 2016 | $1,433 +4.3% | $125,364 +1.5% |
| 2015 | $1,373 +2.5% | $123,481 +2% |
| 2014 | $1,340 | $121,063 +2.5% |
| 2012 | -- | $118,155 +2% |
| 2011 | -- | $115,840 +0.8% |
| 2010 | -- | $114,975 -0.2% |
| 2009 | -- | $115,250 +2% |
| 2008 | -- | $112,991 +2% |
| 2007 | -- | $110,777 +2% |
| 2006 | -- | $108,606 |
| 2005 | -- | $108,606 +4% |
| 2004 | -- | $104,390 +1.9% |
| 2003 | -- | $102,478 +2% |
| 2002 | -- | $100,470 +4% |
| 2000 | -- | $96,571 |
Find assessor info on the county website
Neighborhood: Verdugo Viejo
Nearby homes
- $605,2002 bd2 ba1.3k sqft1305 N Columbus Ave UNIT 102, Glendale, CA 91202Off Market
- $866,0003 bd2 ba1.6k sqft1305 N Columbus Ave UNIT 103, Glendale, CA 91202Off Market
- $662,3002 bd2 ba1.2k sqft1305 N Columbus Ave UNIT 104, Glendale, CA 91202Off Market

- $790,9003 bd2 ba1.6k sqft1305 N Columbus Ave UNIT 105, Glendale, CA 91202Off Market

- $732,2002 bd2 ba1.5k sqft1305 N Columbus Ave UNIT 106, Glendale, CA 91202Off Market
- $711,5002 bd2 ba1.5k sqft1305 N Columbus Ave UNIT 107, Glendale, CA 91202Off Market
- $800,0002 bd2 ba1.5k sqft1305 N Columbus Ave UNIT 112, Glendale, CA 91202For Sale
- $675,0002 bd2 ba1.2k sqft1305 N Columbus Ave UNIT 204, Glendale, CA 91202For Sale
Nearby schools
GreatSchools rating
- 9/10Mark Keppel Elementary SchoolGrades: K-5Distance: 0.5 mi
- 7/10Eleanor J. Toll Middle SchoolGrades: 6-8Distance: 0.5 mi
- 7/10Herbert Hoover High SchoolGrades: 9-12Distance: 0.4 mi
Get a cash offer in 3 minutes
Find out how much your home could sell for in as little as 3 minutes with a no-obligation cash offer.
Estimated market value
$596,000
Get a cash offer in 3 minutes
Find out how much your home could sell for in as little as 3 minutes with a no-obligation cash offer.
Estimated market value
$596,000
- California
- Los Angeles County
- Glendale
- 91202
- Verdugo Viejo
- 1305 N Columbus Ave Unit 109
Nearby cities
Nearby neighborhoods
Nearby zip codes
Other Glendale Topics
