A beautiful penthouse Unit in the heart of Los Angeles at the Remarkable Harvard Regency. This rare corner residence delivers breathtaking panoramic views of the glittering city lights, the famous Hollywood Sign on the Hollywood Hills, sorronding by mountains and the iconic Los Angeles high-rises-all enjoyed from expansive private balconies, desired for elevated living, the open concept floor plan features 3 bedrooms and two full bathrooms, sleek quartz countertops, stainless steel appliances, and an in-unit laundry room with washer and dryer included. It offers the great convenience of EV chargers in garage. Indulge in Resort-style amenities, including a fire pit, game room. state-of the-arts-fitness center, resident lounge and secure bicycle storage. This is Los Angeles living to its finest. Walkability score 95/10 Cafes and restaurants near by.
For sale
Listed by: First Team Real Estate • Flor Bono • 949-735-1874
$850,000
1101 S Harvard Blvd Unit 510, Los Angeles, CA 90006
3beds
1,384sqft
Condominium
Built in 2017
-- sqft lot
$835,100 Zestimate®
$614/sqft
$503/mo HOA
What's special
- 54 days |
- 146 |
- 7 |
Zillow last checked:
Listing updated:
Listed by:
Flor Bono DRE #01432440 949-735-1874,
First Team Real Estate
Source: CRMLS,MLS#: NDP2606433 Originating MLS: California Regional MLS (North San Diego County & Pacific Southwest AORs)
Originating MLS: California Regional MLS (North San Diego County & Pacific Southwest AORs)Facts & features
Interior
Bedrooms & bathrooms
- Bedrooms: 3
- Bathrooms: 2
- Full bathrooms: 2
Rooms
- Room types: Laundry, Living Room, Primary Bathroom, Primary Bedroom
Primary bedroom
- Features: Main Level Primary
Bathroom
- Features: Bathroom Exhaust Fan, Bathtub, Dual Sinks
Heating
- Central
Cooling
- Central Air
Appliances
- Included: Gas Oven, Gas Range, Gas Water Heater, Ice Maker, Microwave, Refrigerator, Self Cleaning Oven, Water To Refrigerator, Water Heater, Dryer, Washer
- Laundry: Laundry Room
Features
- Open Floorplan, Trash Chute, Main Level Primary
- Flooring: Laminate
- Has fireplace: No
- Fireplace features: None
- Common walls with other units/homes: 1 Common Wall,No One Above
Interior area
- Total interior livable area: 1,384 sqft
Video & virtual tour
Property
Parking
- Total spaces: 2
- Parking features: Garage - Attached
- Attached garage spaces: 2
Accessibility
- Accessibility features: Safe Emergency Egress from Home
Features
- Levels: One
- Stories: 1
- Entry location: Thru an Elevator to 5th floor then walk to unit
- Pool features: None
- Has view: Yes
- View description: City Lights, Mountain(s), Neighborhood, Panoramic
Lot
- Size: 0.53 Acres
Details
- Parcel number: 5080021070
- Zoning: Beautiful Penthouse Unit
- Special conditions: Standard
Construction
Type & style
- Home type: Condo
- Architectural style: Modern
- Property subtype: Condominium
- Attached to another structure: Yes
Materials
- Foundation: Concrete Perimeter
Condition
- Turnkey
- New construction: No
- Year built: 2017
Utilities & green energy
- Sewer: Public Sewer
Community & HOA
Community
- Features: Street Lights, Urban
- Security: Security System, Closed Circuit Camera(s), Carbon Monoxide Detector(s), Fire Detection System, Security Gate, Key Card Entry, Smoke Detector(s)
HOA
- Has HOA: Yes
- Amenities included: Controlled Access, Fitness Center, Fire Pit, Guard
- Services included: Sewer
- HOA fee: $503 monthly
- HOA name: Weyland Management
- HOA phone: 213-365-0041
Location
- Region: Los Angeles
Financial & listing details
- Price per square foot: $614/sqft
- Tax assessed value: $887,550
- Date on market: 7/6/2026
- Cumulative days on market: 54 days
- Listing terms: Cash to New Loan
- Inclusions: Agents to schedule showing appointment please contact Listing agent at 949-735-1874 to get access to building.
Estimated market value
$835,100
$793,000 - $877,000
$3,255/mo
Price history
| Date | Event | Price |
|---|---|---|
| 7/6/2026 | Listed for sale | $850,000+11.1%$614/sqft |
Source:  CRMLS #NDP2606433 Report a problem CRMLS #NDP2606433 Report a problem | ||
| 11/20/2017 | Sold | $765,000$553/sqft |
Source:  CLAW #17257810 Report a problem CLAW #17257810 Report a problem | ||
Public tax history
| Year | Property taxes | Tax assessment |
|---|---|---|
| 2026 | -- | $887,550 +2% |
| 2025 | $10,502 +1.1% | $870,148 +2% |
| 2024 | $10,386 +2% | $853,087 +2% |
| 2023 | $10,186 +5.8% | $836,361 +2% |
| 2022 | $9,628 +1.3% | $819,963 +2% |
| 2021 | $9,505 -1% | $803,887 +1% |
| 2020 | $9,602 | $795,645 +2% |
| 2019 | $9,602 +5.5% | $780,045 +2% |
| 2018 | $9,101 | $764,750 |
Find assessor info on the county website
Monthly payment
Est. payment
Payment breakdown
Explore the cost of this home by adjusting the details. Changes won't be saved.Climate risks
Neighborhood: Koreatown
Nearby schools
GreatSchools rating
- 2/10Los Angeles Elementary SchoolGrades: K-5Distance: 0.2 mi
- 3/10Berendo Middle SchoolGrades: 6-8Distance: 0.6 mi
- 3/10West Adams Preparatory High SchoolGrades: 9-12Distance: 1.1 mi
- $406,3003 bd2 ba1.1k sqft1101 S Harvard Blvd UNIT 206, Los Angeles, CA 90006Off Market
- $760,4003 bd2 ba1.2k sqft1101 S Harvard Blvd UNIT 301, Los Angeles, CA 90006Off Market
- $674,6002 bd2 ba1.2k sqft1101 S Harvard Blvd UNIT 304, Los Angeles, CA 90006Off Market

- $753,8003 bd2 ba1.3k sqft1101 S Harvard Blvd UNIT 406, Los Angeles, CA 90006Off Market
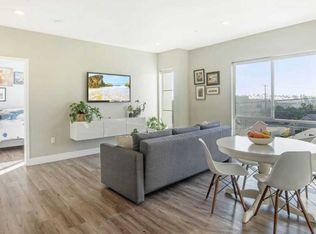
- $719,0002 bd2 ba1k sqft1101 S Harvard Blvd UNIT 307, Los Angeles, CA 90006Sold
- $736,6003 bd2 ba1.3k sqft1101 S Harvard Blvd #201, Los Angeles, CA 90006Off Market
- $667,5002 bd2 ba1k sqft1101 S Harvard Blvd #402, Los Angeles, CA 90006Off Market
- $724,0003 bd2 ba1.3k sqft1101 S Harvard Blvd UNIT 205, Los Angeles, CA 90006Off Market
A local agent can set up tours, give advice and negotiate with sellers.
Similar homes
- $759,0003 bd2 ba1.3k sqft1101 S Harvard Blvd Unit 506, Los Angeles, CA 90006For Sale
 MLS ID #SB26122347, Amanda Elias, Amanda Elias. CRMLS
 - $799,0002 bd2 ba1.5k sqft727 S Ardmore Ave APT 801, Los Angeles, CA 90005For Sale
 MLS ID #26835563, Robert Yun DRE # 01854449, NET Properties. CLAW
 - $549,0002 bd2 ba1k sqft1025 Dewey Ave APT 205, Los Angeles, CA 90006For Sale
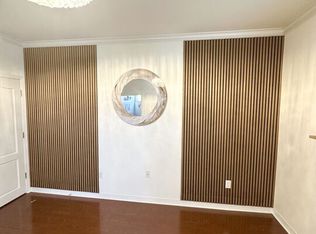 MLS ID #26875415, Max Lee DRE # 01905008, Real Broker. CLAW
 - $880,0002 bd2 ba1.3k sqft3785 Wilshire Blvd APT 1709, Los Angeles, CA 90010For Sale
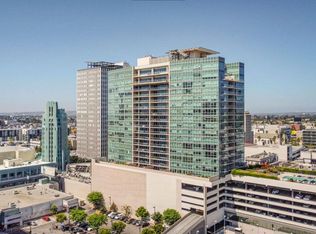 MLS ID #25584471, Julius Chung DRE # 01513264, Seeders Real Estate. CLAW
 - $569,0002 bd2 ba1.1k sqft908 S Ardmore Ave Unit 304, Los Angeles, CA 90006For SaleMLS ID #AR26167527, Chong Jeon, Moon Realty. CRMLS
- $785,0002 bd2 ba1.3k sqft3810 Wilshire Blvd APT 605, Los Angeles, CA 90010For SaleMLS ID #26832727, Eun Kim DRE # 02123755, Urban Real Estate, Inc.. CLAW
- $625,0002 bd2 ba1.2k sqft800 W 1st St APT 1210, Los Angeles, CA 90012For SaleMLS ID #26875793, Russell Chan DRE # 01326223, Wilshire Metro Realty, Inc.. CLAW
- $699,0003 bd2 ba1.1k sqft100 S Alameda St Unit 453, Los Angeles, CA 90012For SaleMLS ID #26827333, Owen Kim DRE # 01941390, North American Commercial Industrial Properties,In. CLAW
- $649,0003 bd3 ba1.3k sqftPark Hills Estates, Los Angeles, CA 90008For SaleMLS ID #260020564, Mark E Green, TXR Homes, Inc.. SDMLS
- $829,0003 bd3 ba1.6k sqft14412 Killion St Unit 310, Van Nuys, CA 91401For SaleMLS ID #SR26163317, Amin Mehrabi, Pinnacle Estate Properties, Inc.. CRMLS
- $640,0002 bd2 ba1k sqft100 S Alameda St Unit 204, Los Angeles, CA 90012For SaleMLS ID #26854795, Chad Schlotterback DRE # 01807076, JohnHart Corp.. CLAW
- $875,0002 bd3 ba1.5k sqft1746 Garfield Pl #102, Los Angeles, CA 90028For SaleMLS ID #25604889, Christopher Furstenberg DRE # 01208924, Nourmand & Associates-HW. CLAW
- $925,0002 bd3 ba1.4k sqft4240 Laurel Canyon Blvd #105, Studio City, CA 91604For SaleMLS ID #26863651, James Davis DRE # 02083050, Carolwood Estates. CLAW
- $849,0002 bd2 ba1.4k sqft1164 Wellesley Ave APT 204, Los Angeles, CA 90049For SaleMLS ID #26832005, Ellie/Elaheh Salemnia DRE # 00969437, Keller Williams Beverly Hills. CLAW
- $899,0002 bd3 ba1.5k sqft1746 Garfield Pl #101, Los Angeles, CA 90028For SaleMLS ID #25604799, Christopher Furstenberg DRE # 01208924, Nourmand & Associates-HW. CLAW
- $449,0001 bd1 ba713 sqft4255 W 5th St APT 209, Los Angeles, CA 90020For SaleMLS ID #26875993, David T. Kessler DRE # 01183277, Coldwell Banker Realty. CLAW
- $675,0002 bd2 ba1.1k sqft11701 Texas Ave APT 206, Los Angeles, CA 90025For SaleMLS ID #OC26175391, Qiaoli Jiao, Real Broker. CRMLS
- $714,9003 bd2 ba1.1k sqft7777 W 91st E1146 Playa #E1146, Playa Del Rey, CA 90293For SaleMLS ID #ND26154907, Jana Farella, Pacific Sotheby's Int'l Realty. CRMLS
- $1,075,0002 bd2 ba1.8k sqft611 N Bronson Ave APT 10, Los Angeles, CA 90004For SaleMLS ID #26647917, Jaclyn Naidoo DRE # 01974475, Rodeo Realty. CLAW
- $699,9993 bd3 ba1.5k sqft13400 Doty Ave APT 1, Hawthorne, CA 90250For SaleMLS ID #26876879, Tony Tadros DRE # 02010583, Pacific Properties Realty Group. CLAW
Local buyer's agents are ready to help
