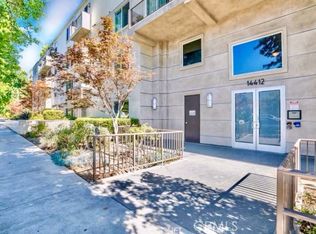
Beautifully appointed contemporary corner unit featuring a distinctive floor plan. This spacious 3-bedroom + den, 2.5-bath single-level residence offers an open-concept layout with rich wood flooring throughout the living areas, recessed lighting, a sleek fireplace, and seamless access to three private balconies. The gourmet kitchen is appointed with extensive wood cabinetry, granite countertops, stainless steel appliances, a gas cooktop, and a large peninsula overlooking the expansive living and dining areas. A versatile den provides the perfect space for a home office or media room. The spacious primary suite features a generous walk-in closet plus an additional custom closet with built-in organization, and a spa-inspired ensuite bath with dual vanities, stone countertops, a soaking tub, and a separate glass-enclosed shower. Two additional bedrooms with plush carpeting share a well-appointed full bathroom. Additional highlights include in-unit laundry, a dedicated EV charging station, abundant storage, and two side-by-side parking spaces. Residents enjoy controlled access, gated parking, a fitness center, and a recreation room. Ideally located near Sherman Oaks Park, Ventura Boulevard's shopping and dining, and with convenient access to the 101 and 405 freeways.
For sale
Listed by: Pinnacle Estate Properties, Inc. • Amin Mehrabi • Contact: 747-258-6505
$829,000
14412 Killion St Unit 310, Van Nuys, CA 91401
3beds
1,670sqft
:
Get pre-qualified$6,056/mo
Condominium
Built in 2009
-- sqft lot
$822,400 Zestimate®
$496/sqft
$600/mo HOA
What's special
- 16 days |
- 261 |
- 21 |
Zillow last checked:
Listing updated:
Listed by:
Amin Mehrabi DRE #02014495 747-258-6505,
Pinnacle Estate Properties, Inc.
Source: CRMLS,MLS#: SR26163317 Originating MLS: California Regional MLS
Originating MLS: California Regional MLSFacts & features
Interior
Bedrooms & bathrooms
- Bedrooms: 3
- Bathrooms: 3
- Full bathrooms: 2
- 1/2 bathrooms: 1
- Main level bathrooms: 3
- Main level bedrooms: 3
Rooms
- Room types: Bedroom, Laundry
Bedroom
- Features: All Bedrooms Down
Heating
- Central
Cooling
- Central Air
Appliances
- Laundry: Inside, Laundry Closet
Features
- All Bedrooms Down
- Has fireplace: Yes
- Fireplace features: Gas, Living Room
- Common walls with other units/homes: 2+ Common Walls
Interior area
- Total interior livable area: 1,670 sqft
Property
Parking
- Total spaces: 2
- Parking features: Garage - Attached
- Attached garage spaces: 2
Features
- Levels: One
- Stories: 1
- Entry location: Living room
- Pool features: None
- Spa features: None
- Has view: Yes
- View description: City Lights
Lot
- Size: 0.84 Acres
Details
- Parcel number: 2245008201
- Zoning: LAR3
- Special conditions: Standard
Construction
Type & style
- Home type: Condo
- Property subtype: Condominium
- Attached to another structure: Yes
Condition
- New construction: No
- Year built: 2009
Utilities & green energy
- Sewer: Public Sewer
- Water: Public
Community & HOA
Community
- Features: Street Lights
HOA
- Has HOA: Yes
- Amenities included: Controlled Access, Fitness Center, Pet Restrictions, Trash, Water
- Services included: Sewer
- HOA fee: $600 monthly
- HOA name: 14412 Killion, Inc.
- HOA phone: 818-369-7436
Location
- Region: Van Nuys
Financial & listing details
- Price per square foot: $496/sqft
- Tax assessed value: $709,467
- Annual tax amount: $8,650
- Date on market: 7/27/2026
- Cumulative days on market: 16 days
- Listing terms: Cash,Cash to New Loan,Conventional
Estimated market value
$822,400
$781,000 - $864,000
$4,172/mo
Price history
| Date | Event | Price |
|---|---|---|
| 7/27/2026 | Listed for sale | $829,000+30.3%$496/sqft |
Source:  CRMLS #SR26163317 Report a problem CRMLS #SR26163317 Report a problem | ||
| 9/12/2024 | Listing removed | $3,950$2/sqft |
Source: CRMLS #SR24170485 Report a problem | ||
| 8/17/2024 | Listed for rent | $3,950-3.7%$2/sqft |
Source: CRMLS #SR24170485 Report a problem | ||
| 8/16/2024 | Listing removed | -- |
Source: CRMLS #SR24123168 Report a problem | ||
| 7/30/2024 | Price change | $4,100-2.4%$2/sqft |
Source: CRMLS #SR24123168 Report a problem | ||
| 6/17/2024 | Listed for rent | $4,200+6.3%$3/sqft |
Source: CRMLS #SR24123168 Report a problem | ||
| 6/13/2023 | Listing removed | -- |
Source: Zillow Rentals Report a problem | ||
| 4/3/2023 | Price change | $3,950-7.1%$2/sqft |
Source: Zillow Rentals Report a problem | ||
| 3/2/2023 | Price change | $4,250+2.4%$3/sqft |
Source: Zillow Rentals Report a problem | ||
| 2/28/2023 | Listed for rent | $4,150$2/sqft |
Source: Zillow Rentals Report a problem | ||
| 11/27/2018 | Sold | $636,000+38.3%$381/sqft |
Source: Public Record Report a problem | ||
| 6/15/2011 | Sold | $460,000$275/sqft |
Source: Public Record Report a problem | ||
Public tax history
| Year | Property taxes | Tax assessment |
|---|---|---|
| 2025 | $8,650 +1.2% | $709,467 +2% |
| 2024 | $8,546 +2% | $695,556 +2% |
| 2023 | $8,379 +4.9% | $681,918 +2% |
| 2022 | $7,984 +1.3% | $668,548 +2% |
| 2021 | $7,882 -1% | $655,440 +1% |
| 2020 | $7,961 | $648,720 +2% |
| 2019 | $7,961 +25.3% | $636,000 +22.8% |
| 2018 | $6,355 | $517,947 +2% |
| 2017 | $6,355 +2.3% | $507,793 +2% |
| 2016 | $6,214 +2.5% | $497,837 +1.5% |
| 2015 | $6,064 +1.1% | $490,360 +2% |
| 2014 | $5,998 | $480,755 +2.5% |
| 2012 | -- | $469,200 +4.3% |
| 2011 | -- | $450,000 +107.3% |
| 2010 | -- | $217,031 |
Find assessor info on the county website
Monthly payment
Est. payment
Payment breakdown
Explore the cost of this home by adjusting the details. Changes won't be saved.Climate risks
Neighborhood: Sherman Oaks
Nearby schools
GreatSchools rating
- 8/10Chandler ElementaryGrades: K-5Distance: 0.6 mi
- 6/10Van Nuys Middle SchoolGrades: 6-8Distance: 0.3 mi
- 8/10Van Nuys Senior High SchoolGrades: 9-12Distance: 1.3 mi
- $720,0003 bd3 ba1.5k sqft14412 Killion St UNIT 306, Van Nuys, CA 91401Sold
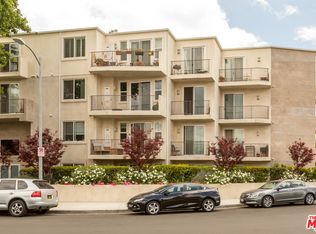
- $934,8003 bd3 ba1.7k sqft14412 Killion St #310, Sherman Oaks, CA 91401Off Market
- $854,5003 bd3 ba1.5k sqft14412 Killion St #309, Sherman Oaks, CA 91401Off Market
- $854,5003 bd3 ba1.5k sqft14412 Killion St #302, Sherman Oaks, CA 91401Off Market
- $891,2003 bd3 ba1.6k sqft14412 Killion St #403, Sherman Oaks, CA 91401Off Market
- $854,5003 bd3 ba1.5k sqft14412 Killion St #202, Sherman Oaks, CA 91401Off Market
- $667,5002 bd2 ba1.3k sqft14412 Killion St #312, Sherman Oaks, CA 91401Off Market
- $748,2003 bd3 ba-- sqft14412 Killion St #209, Sherman Oaks, CA 91401Off Market
A local agent can set up tours, give advice and negotiate with sellers.
Similar homes
- $849,0002 bd2 ba1.3k sqft4424 Whitsett Ave APT 107, Studio City, CA 91604For Sale
 MLS ID #SR26121512, Gail Salem, Berkshire Hathaway HomeServices California Properties. CRMLS
 - $769,0002 bd2 ba1.4k sqft4477 Woodman Ave APT 202, Sherman Oaks, CA 91423For Sale
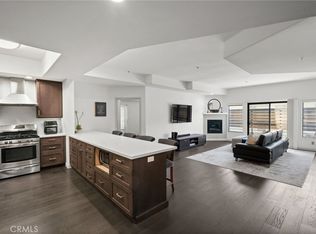 MLS ID #SR26133083, Victoria Waldorf, Equity Union. CRMLS
 - $825,0003 bd3 ba1.5k sqft6300 Honolulu Ave Unit 207, La Crescenta, CA 91214For Sale
 MLS ID #TR26160992, Maria Ellen Cupino, Coldwell Banker Envision. CRMLS
 - $679,0003 bd3 ba1.5k sqft5115 Kester Ave Apt 7, Sherman Oaks, CA 91403For Sale
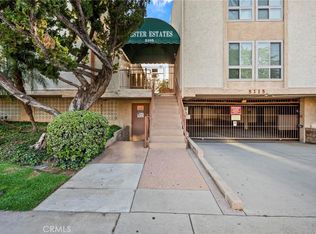 MLS ID #SR26097232, Armine Oganyan, Keller Williams Beverly Hills. CRMLS
 - $699,0002 bd2 ba1.2k sqft14144 Dickens St APT 310, Sherman Oaks, CA 91423For SaleMLS ID #SR26151844, Nader Naderi, Berkshire Hathaway HomeServices California Properties. CRMLS
- $724,9982 bd3 ba1.8k sqft18730 Hatteras St Unit 47, Tarzana, CA 91356For SaleMLS ID #SB26136526, Melitta Johnson, Compass. CRMLS
- $980,0003 bd3 ba1.7k sqft13440 Moorpark St APT 101, Sherman Oaks, CA 91423For SaleMLS ID #SR26139388, Tracey Pollack, Coldwell Banker Realty. CRMLS
- $449,0002 bd2 ba1.2k sqft13941 Sherman Way Unit 407, Van Nuys, CA 91405For SaleMLS ID #SR26170323, Mark Hermann, Real Brokerage Technologies, Inc.. CRMLS
- $510,0002 bd2 ba895 sqft6245 Woodman Ave APT 209, Van Nuys, CA 91401For SaleMLS ID #BB26154887, Grace Miranda, Keller Williams Realty World Media Center. CRMLS
- $730,0002 bd3 ba1.6k sqft4301 Fulton Ave APT 303, Sherman Oaks, CA 91423For SaleMLS ID #SR26164585, Federico Triebel, Federico J. Triebel. CRMLS
- $875,0004 bd4 ba1.8k sqft19547 W Cardigan Dr, Northridge, CA 91324For SaleMLS ID #SR26164526, Nicole Nichols, Coldwell Banker Realty. CRMLS
- $799,9003 bd3 ba1.7k sqft10833 Kling St Unit 4, North Hollywood, CA 91602For SaleMLS ID #SR26161168, Eric Delgado, Luxury Collective. CRMLS
- $830,0002 bd2 ba1.3k sqft750 S Spaulding Ave APT 129, Los Angeles, CA 90036For SaleMLS ID #AR26087121, Gina Labellarti, JohnHart Corp.. CRMLS
- $649,0002 bd2 ba1.1k sqft15344 Weddington St Unit 102, Van Nuys, CA 91411For SaleMLS ID #SR26081255, Jordan Ott, Pinnacle Estate Properties. CRMLS
- $479,0002 bd2 ba1.1k sqft7924 Woodman Ave Unit 22, Panorama City, CA 91402For SaleMLS ID #SR26170718, Hosep Stepanian, Broker Intrust Real Estate-Hosep Stepanian. CRMLS
- $599,5003 bd2 ba1.4k sqft230 Bethany Rd APT 211, Burbank, CA 91504For SaleMLS ID #SR26166122, Stephanie Vitacco, Equity Union. CRMLS
- $689,9863 bd2 ba1.3k sqft11044 Acama St Unit 302, North Hollywood, CA 91602For SaleMLS ID #BB26162230, Bradley Korb, Brad Korb Real Estate Group. CRMLS
- $989,9504 bd4 ba2.1k sqft13219 Victory Blvd, Van Nuys, CA 91401For SaleMLS ID #SR26137377, Kim Thomson, Equity Union. CRMLS
- $690,0002 bd2 ba1k sqft21301 Erwin St Unit 511, Woodland Hills, CA 91367For SaleMLS ID #SR26165008, Gorgonia Francisco, Coldwell Banker Exclusive. CRMLS
- $579,0002 bd3 ba1.4k sqft17809 Margate St, Encino, CA 91316For SaleMLS ID #GD26136233, Arin Baroni, Windfall Realty Group Inc. CRMLS
Local buyer's agents are ready to help
