Welcome to 19547 Cardigan Drive in The District at Northridge; where contemporary design, everyday convenience, and an unbeatable walkable lifestyle come together.
This stunning turnkey residence is designed for the way you live today, offering a bright, open-concept floor plan filled with natural light and upscale finishes throughout. At the heart of the home is a spectacular oversized kitchen island—the perfect gathering place for family and friends. Whether you're preparing meals, entertaining guests, or enjoying your morning coffee, this impressive centerpiece offers abundant seating, workspace, and style. The modern kitchen flows seamlessly into the spacious living and dining areas, creating an inviting space for everyday living and entertaining alike.
Retreat to generously sized bedrooms and beautifully appointed bathrooms, all thoughtfully designed to provide comfort and functionality in every corner.
Located in one of Northridge's most desirable communities, you'll love the unbeatable walkable lifestyle. Enjoy easy access to premier shopping, popular restaurants, cafés, entertainment, fitness centers, and Northridge Fashion Center, all just moments from your front door. Whether it's dinner with friends, weekend shopping, or an evening out, everything you need is within reach.
If you've been searching for a home that combines modern elegance, exceptional convenience, and true move-in-ready living, 19547 Cardigan Drive is the one you've been waiting for.
For sale
Listed by: Coldwell Banker Realty • Nicole Nichols • Contact: 818-825-7286
Price cut: $10K (8/13)
$865,000
19547 W Cardigan Dr, Northridge, CA 91324
4beds
1,854sqft
Townhouse
Built in 2019
2.18 Acres Lot
$858,300 Zestimate®
$467/sqft
$495/mo HOA
What's special
- 13 days |
- 556 |
- 25 |
Zillow last checked:
Listing updated:
Listed by:
Nicole Nichols DRE #01417053 818-825-7286,
Coldwell Banker Realty,
Holly Hatch DRE #01244574 818-306-7901,
Coldwell Banker Realty
Source: CRMLS,MLS#: SR26164526 Originating MLS: California Regional MLS
Originating MLS: California Regional MLSFacts & features
Interior
Bedrooms & bathrooms
- Bedrooms: 4
- Bathrooms: 4
- Full bathrooms: 4
Rooms
- Room types: Laundry, Living Room, Primary Bathroom, Primary Bedroom, Office, Other
Primary bedroom
- Features: Primary Suite
Bathroom
- Features: Bathtub, Dual Sinks, Granite Counters, Separate Shower
Kitchen
- Features: Granite Counters, Kitchen Island, Kitchen/Family Room Combo
Other
- Features: Walk-In Closet(s)
Heating
- Central
Cooling
- Central Air, Attic Fan
Appliances
- Included: Dishwasher, Gas Range, Tankless Water Heater, Dryer, Washer
- Laundry: Laundry Closet, Upper Level
Features
- Breakfast Bar, Eat-in Kitchen, High Ceilings, Instant Hot Water, Primary Suite, Walk-In Closet(s)
- Flooring: Vinyl
- Has fireplace: Yes
- Fireplace features: Outside
- Common walls with other units/homes: 2+ Common Walls
Interior area
- Total interior livable area: 1,854 sqft
Property
Parking
- Total spaces: 2
- Parking features: Direct Access, Garage, Garage Faces Rear
- Attached garage spaces: 2
Features
- Levels: Three Or More
- Stories: 3
- Entry location: Main Level
- Patio & porch: Enclosed, Patio
- Pool features: Community, Heated
- Has spa: Yes
- Spa features: Community
Lot
- Size: 2.18 Acres
Details
- Parcel number: 2761035239
- Special conditions: Standard
Construction
Type & style
- Home type: Townhouse
- Architectural style: Contemporary
- Property subtype: Townhouse
- Attached to another structure: Yes
Materials
- Stucco
Condition
- Turnkey
- New construction: No
- Year built: 2019
Utilities & green energy
- Sewer: Public Sewer
- Water: Public
- Utilities for property: Cable Connected, Electricity Connected, Natural Gas Connected, Sewer Connected, Water Connected
Community & HOA
Community
- Features: Dog Park, Sidewalks, Pool
- Security: Carbon Monoxide Detector(s), Security Gate, Smoke Detector(s)
HOA
- Has HOA: Yes
- Amenities included: Clubhouse, Controlled Access, Dog Park, Fire Pit, Maintenance Grounds, Management, Maintenance Front Yard, Outdoor Cooking Area, Barbecue, Picnic Area, Spa/Hot Tub
- HOA fee: $495 monthly
- HOA name: The District
- HOA phone: 661-295-4900
Location
- Region: Northridge
Financial & listing details
- Price per square foot: $467/sqft
- Tax assessed value: $674,100
- Date on market: 8/5/2026
- Cumulative days on market: 13 days
- Listing terms: Cash,Conventional,FHA,Fannie Mae,Government Loan,VA Loan
- Road surface type: Paved
Estimated market value
$858,300
$815,000 - $901,000
$4,628/mo
Price history
| Date | Event | Price |
|---|---|---|
| 8/13/2026 | Price change | $865,000-1.1%$467/sqft |
Source:  CRMLS #SR26164526 Report a problem CRMLS #SR26164526 Report a problem | ||
| 8/5/2026 | Listed for sale | $875,000$472/sqft |
Source: CRMLS #SR26164526 Report a problem | ||
| 7/25/2026 | Listing removed | $4,650$3/sqft |
Source: Zillow Rentals Report a problem | ||
| 7/13/2026 | Price change | $4,650-2.1%$3/sqft |
Source: Zillow Rentals Report a problem | ||
| 7/2/2026 | Listed for rent | $4,750$3/sqft |
Source: Zillow Rentals Report a problem | ||
Public tax history
| Year | Property taxes | Tax assessment |
|---|---|---|
| 2026 | -- | $674,100 +2% |
| 2025 | $8,156 +1.8% | $660,883 +2% |
| 2024 | $8,011 +2% | $647,926 +2% |
| 2023 | $7,856 +4.9% | $635,223 +2% |
| 2022 | $7,490 +1.3% | $622,769 +2% |
| 2021 | $7,392 +2.9% | $610,559 +584.9% |
| 2020 | $7,184 +533.2% | $89,140 +2% |
| 2019 | $1,135 | $87,393 |
Find assessor info on the county website
Monthly payment
Est. payment
Payment breakdown
Explore the cost of this home by adjusting the details. Changes won't be saved.Climate risks
Neighborhood: Northridge
Nearby schools
GreatSchools rating
- 6/10Calahan Street ElementaryGrades: K-5Distance: 1.1 mi
- 9/10Alfred B. Nobel Charter Middle SchoolGrades: 6-8Distance: 1 mi
- 6/10Northridge Academy HighGrades: 9-12Distance: 2.1 mi
- $935,0003 bd4 ba1.8k sqft19549 W Cardigan Dr, Northridge, CA 91324Sold
- $867,6004 bd4 ba2k sqft19545 W Cardigan Dr, Northridge, CA 91324Off Market
- $757,7003 bd3 ba1.6k sqft19548 W Cardigan Dr, Northridge, CA 91324Off Market
- $619,7002 bd3 ba1.1k sqft19535 Cardigan Dr, Northridge, CA 91324Off Market
- $822,5003 bd3 ba1.6k sqft19543 W Cardigan Dr, Northridge, CA 91324Off Market
- $755,0003 bd3 ba1.4k sqft19541 Cardigan Dr, Northridge, CA 91324Sold
- $845,0004 bd4 ba1.8k sqft19533 Cardigan Dr, Northridge, CA 91324Sold
- $731,1003 bd3 ba1.4k sqft19546 Cardigan Dr, Northridge, CA 91324Off Market
A local agent can set up tours, give advice and negotiate with sellers.
Similar homes
- $671,5004 bd3 ba1.6k sqft7132 Farralone Ave Unit 205, Canoga Park, CA 91303For Sale
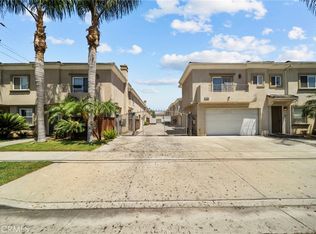 MLS ID #SR26173395, Marisela Handley, Realty Executives Homes. CRMLS
 - $880,0004 bd3 ba2.2k sqft20634 Huntley Way, Santa Clarita, CA 91350For Sale
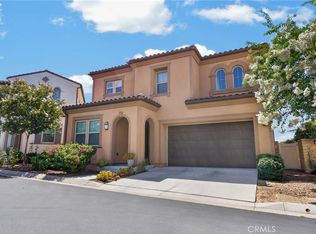 MLS ID #SR26172556, Pierre Real, eXp Realty of California, Inc. CRMLS
 - $924,0003 bd3 ba1.4k sqft6301 Honolulu Ave Unit 16, Tujunga, CA 91042For Sale
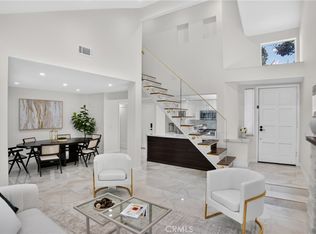 MLS ID #GD26176270, Artur Nazarian, iHome Realty. CRMLS
 - $579,0003 bd3 ba1.4k sqft8235 Mason Ave Unit C, Winnetka, CA 91306For Sale
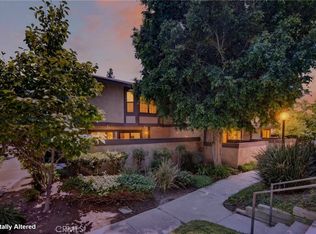 MLS ID #SR26161260, Earvin Piega, Realty Source. CRMLS
 - $775,0003 bd3 ba1.5k sqft5800 Owensmouth Ave APT 14, Woodland Hills, CA 91367For SaleMLS ID #SR26147572, Yoav Astman, Compass. CRMLS
- $819,0003 bd3 ba1.6k sqft5255 Coldwater Canyon Ave APT E, Sherman Oaks, CA 91401For SaleMLS ID #SR26169856, Shane Nichols, Rodeo Realty. CRMLS
- $819,0003 bd3 ba2.5k sqft16485 W Nicklaus Dr Unit 120, Sylmar, CA 91342For SaleMLS ID #GD26160231, Andre Manvelyan, JohnHart Real Estate. CRMLS
- $905,0002 bd3 ba1.6k sqft1008 W Riverside Dr Unit 34, Burbank, CA 91506For SaleMLS ID #BB26169773, Grace Miranda, Keller Williams Realty World Media Center. CRMLS
- $849,9003 bd4 ba2k sqft442 Stratus Ln Unit 4, Simi Valley, CA 93065For SaleMLS ID #SR26108746, Lawrence Watson, RE/MAX One. CRMLS
- $659,0003 bd3 ba1.6k sqft7109 Farralone Ave Unit 117, Canoga Park, CA 91303For SaleMLS ID #SR26129893, Oliver Darwich, Compass. CRMLS
- $769,0004 bd3 ba1.5k sqft14609 W Del Playa St, Panorama City, CA 91402For SaleMLS ID #SR26172523, Christie Locke, RE/MAX Gateway. CRMLS
- $825,0003 bd3 ba1.5k sqft6300 Honolulu Ave Unit 207, La Crescenta, CA 91214For SaleMLS ID #TR26160992, Maria Ellen Cupino, Coldwell Banker Envision. CRMLS
- $789,0004 bd3 ba2.1k sqft23822 Via Campana, Santa Clarita, CA 91354For SaleMLS ID #SR26149499, Rebecca Locke, Equity Union. CRMLS
- $874,9004 bd2 ba1.8k sqft12871 Osborne St, Pacoima, CA 91331For SaleMLS ID #SR26138993, Melissa Wolfe, Real Brokerage Technologies, Inc.. CRMLS
- $895,0004 bd2 ba1.7k sqft27209 Corry Pl, Santa Clarita, CA 91350For SaleMLS ID #SR26168037, Erin Hollinger, Pinnacle Estate Properties, Inc.. CRMLS
- $749,0002 bd2 ba1.3k sqft4327 Freedom Dr Unit 5, Calabasas, CA 91302For SaleMLS ID #SR26122017, Michale Meyers, The Agency. CRMLS
- $799,9004 bd4 ba2.1k sqft14718 W Marie Ln, Van Nuys, CA 91405For SaleMLS ID #SR26126913, Cricket Yee, Coldwell Banker Realty. CRMLS
- $845,0003 bd3 ba1.9k sqft18175 Meridian Ln, Santa Clarita, CA 91350For SaleMLS ID #SR26094435, Casey Schein, Equity Union. CRMLS
- $699,9004 bd3 ba2.1k sqft27262 Narrowleaf Willow Ln, Valencia, CA 91381For SaleMLS ID #SR26166488, Neal Weichel, RE/MAX of Santa Clarita. CRMLS
- $699,9003 bd4 ba1.8k sqft27036 Painted Sky Way, Valencia, CA 91381For SaleMLS ID #SR26150975, Robin Aimaq, Keller Williams VIP Properties. CRMLS
Local buyer's agents are ready to help
