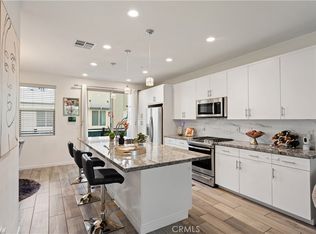
Welcome home to 14609 W Del Playa! Here you will find an impressive newer-construction home offering modern comfort, versatile living space, and exceptional convenience in the heart of Panorama City. Built in 2019 and tucked within a private, intimate community with only a limited number of homes, this two-story residence features four bedrooms, a spacious loft, two-and-a-half bathrooms, and a two-car attached garage with direct access and NEMA EV CHARGER. The thoughtfully designed floor plan provides plenty of room to gather, entertain, work from home, or simply unwind. The additional upstairs loft creates valuable flex space and can easily serve as a media area, home office, playroom, or fitness area. With four well-appointed bedrooms, the home offers the space and functionality needed to accommodate a variety of lifestyles. LEASED SOLAR for potential ENERGY SAVINGS! Enjoy the advantages of owning a newer home in a peaceful residential setting while remaining close to the best of the San Fernando Valley. Convenient access to major freeways and surrounding employment centers makes commuting throughout the Valley, Los Angeles, and neighboring communities refreshingly simple. Private, spacious, and ideally located, 14609 W Del Playa presents a rare opportunity to enjoy newer construction without sacrificing accessibility. Come experience the comfort, convenience, and possibilities this beautiful home has to offer. WELCOME HOME!
For sale
Listed by: RE/MAX Gateway • Christie Locke • Contact: 661-904-3635
$769,000
14609 W Del Playa St, Panorama City, CA 91402
4beds
1,574sqft
Single Family Residence
Built in 2019
2,157 Square Feet Lot
$768,900 Zestimate®
$489/sqft
$293/mo HOA
What's special
- 17 days |
- 510 |
- 17 |
Zillow last checked:
Listing updated:
Listed by:
Christie Locke DRE #02031344 661-904-3635,
RE/MAX Gateway
Source: CRMLS,MLS#: SR26172523 Originating MLS: California Regional MLS
Originating MLS: California Regional MLSFacts & features
Interior
Bedrooms & bathrooms
- Bedrooms: 4
- Bathrooms: 3
- Full bathrooms: 3
- Main level bathrooms: 1
Rooms
- Room types: Bedroom, Loft, Living Room, Primary Bedroom
Primary bedroom
- Features: Primary Suite
Bedroom
- Features: All Bedrooms Up
Heating
- Central
Cooling
- Central Air
Appliances
- Laundry: Inside
Features
- All Bedrooms Up, Loft, Primary Suite
- Has fireplace: Yes
- Fireplace features: Living Room
- Common walls with other units/homes: No Common Walls
Interior area
- Total interior livable area: 1,574 sqft
Video & virtual tour
Property
Parking
- Total spaces: 2
- Parking features: Garage - Attached
- Attached garage spaces: 2
Features
- Levels: Two
- Stories: 2
- Entry location: Front Door
- Pool features: None
- Has view: Yes
- View description: Neighborhood
Lot
- Size: 2,157 Square Feet
- Features: 0-1 Unit/Acre
Details
- Parcel number: 2650019046
- Special conditions: Standard
Construction
Type & style
- Home type: SingleFamily
- Property subtype: Single Family Residence
Condition
- New construction: No
- Year built: 2019
Utilities & green energy
- Sewer: Public Sewer
- Water: Public
Community & HOA
Community
- Features: Suburban, Sidewalks
HOA
- Has HOA: Yes
- Amenities included: Maintenance Front Yard
- HOA fee: $293 monthly
- HOA name: Vesper Village
- HOA phone: 805-496-5514
Location
- Region: Panorama City
Financial & listing details
- Price per square foot: $489/sqft
- Tax assessed value: $613,529
- Date on market: 8/6/2026
- Cumulative days on market: 17 days
- Listing terms: Cash,Cash to New Loan,Conventional,FHA,Fannie Mae,Freddie Mac,Submit,VA Loan
- Inclusions: Refrigerator, Washer/Dryer, NEMA EV Charger
Estimated market value
$768,900
$730,000 - $807,000
$4,100/mo
Price history
| Date | Event | Price |
|---|---|---|
| 8/7/2026 | Listed for sale | $769,000+39.7%$489/sqft |
Source:  CRMLS #SR26172523 Report a problem CRMLS #SR26172523 Report a problem | ||
| 8/22/2019 | Sold | $550,500$350/sqft |
Source: Public Record Report a problem | ||
Public tax history
| Year | Property taxes | Tax assessment |
|---|---|---|
| 2026 | -- | $613,529 +2% |
| 2025 | $7,303 +1.8% | $601,500 +2% |
| 2024 | $7,175 +2% | $589,707 +2% |
| 2023 | $7,035 +4.9% | $578,145 +2% |
| 2022 | $6,703 +0.1% | $566,810 +2% |
| 2021 | $6,697 -35.2% | $555,697 -35.1% |
| 2020 | $10,343 | $856,600 |
Find assessor info on the county website
Monthly payment
Est. payment
Payment breakdown
Explore the cost of this home by adjusting the details. Changes won't be saved.Climate risks
Neighborhood: Panorama City
Nearby schools
GreatSchools rating
- 6/10Plummer Elementary SchoolGrades: K-6Distance: 0.8 mi
- 5/10Francisco Sepulveda Middle SchoolGrades: 6-8Distance: 0.9 mi
- 3/10James Monroe High SchoolGrades: 9-12Distance: 1.6 mi
- $733,5004 bd3 ba1.5k sqft14607 W Del Playa St, Panorama City, CA 91402Off Market
- $762,5004 bd3 ba1.5k sqft14613 W Del Playa St, Panorama City, CA 91402Sold

- $679,9003 bd3 ba1.5k sqft9765 N Abrego Ct, Panorama City, CA 91402Off Market
- $723,8003 bd3 ba1.4k sqft9760 Abrego, Panorama City, CA 91402Off Market
- $788,2004 bd3 ba1.5k sqft14613 Del Playa, Panorama City, CA 91402Off Market
- $781,2004 bd3 ba1.5k sqft14605 W Del Playa, Los Angeles, CA 91402Off Market
- $725,4004 bd3 ba1.5k sqft14610 W Del Playa St, Panorama City, CA 91402Off Market
- $856,6004 bd3 ba1.6k sqft14610 Kinzie St, Panorama City, CA 91402Off Market
A local agent can set up tours, give advice and negotiate with sellers.
Similar homes
- $735,0004 bd3 ba1.5k sqft7611 N Honor Way, Van Nuys, CA 91405For Sale
 MLS ID #OC26146310, Teddy Tran, Transcendent Real Estate. CRMLS
 - $716,0004 bd3 ba1.5k sqft10251 Angel Ln, Downey, CA 91331For Sale
 MLS ID #IG26164136, Marea Sanhueza, The Boutique Real Estate Group. CRMLS
 - $874,9004 bd2 ba1.8k sqft12871 Osborne St, Pacoima, CA 91331For Sale
 MLS ID #SR26138993, Melissa Wolfe, Real Brokerage Technologies, Inc.. CRMLS
 - $865,0004 bd4 ba1.8k sqft19547 W Cardigan Dr, Northridge, CA 91324For Sale
 MLS ID #SR26164526, Nicole Nichols, Coldwell Banker Realty. CRMLS
 - $795,0003 bd2 ba1.2k sqft6631 Sasparilla Dr, Simi Valley, CA 93063For SaleMLS ID #26006581, Oscar Duarte. GAVAR
- $770,0004 bd3 ba1.7k sqft21125 Ingomar Ct, Canoga Park, CA 91304For SaleMLS ID #SR26164359, Song Min Ko, Best Realty & Investment, Inc.. CRMLS
- $730,0003 bd3 ba1.7k sqft19718 Kamm Ct, Santa Clarita, CA 91351For SaleMLS ID #26005952, Cahlil Canada. GAVAR
- $850,0003 bd4 ba1.7k sqft20421 Paseo Azul, Northridge, CA 91326For SaleMLS ID #SR26175221, Tessa Distor, The Agency411 Inc. CRMLS
- $644,9004 bd3 ba1.5k sqft12120 Terra Bella St, Pacoima, CA 91331For SaleMLS ID #SB26169461, James Becker, Luxury 1 Agency. CRMLS
- $715,0004 bd3 ba2.1k sqft28215 Clementine Dr, Santa Clarita, CA 91350For SaleMLS ID #SR26128790, David Cid, Luxury Collective. CRMLS
- $789,0004 bd3 ba2.1k sqft23822 Via Campana, Santa Clarita, CA 91354For SaleMLS ID #SR26149499, Rebecca Locke, Equity Union. CRMLS
- $579,0003 bd3 ba1.2k sqft7420 Corbin Ave Unit 8, Reseda, CA 91335For SaleMLS ID #SR26182639, Ghazal Falahi, Equity Union. CRMLS
- $880,0004 bd3 ba2.2k sqft20634 Huntley Way, Santa Clarita, CA 91350For SaleMLS ID #SR26172556, Pierre Real, eXp Realty of California, Inc. CRMLS
- $825,0003 bd3 ba1.5k sqft6300 Honolulu Ave Unit 207, La Crescenta, CA 91214For SaleMLS ID #TR26160992, Maria Ellen Cupino, Coldwell Banker Envision. CRMLS
- $695,0003 bd3 ba1.5k sqft22229 Shadow Valley Cir, Chatsworth, CA 91311For SaleMLS ID #SR26177230, Matthew Landesman, Land Brothers Mortgage & Realty. CRMLS
- $671,5004 bd3 ba1.6k sqft7132 Farralone Ave Unit 205, Canoga Park, CA 91303For SaleMLS ID #SR26173395, Marisela Handley, Realty Executives Homes. CRMLS
- $750,0003 bd3 ba1.5k sqft5800 Owensmouth Ave APT 14, Woodland Hills, CA 91367For SaleMLS ID #SR26147572, Yoav Astman, Compass. CRMLS
- $845,0003 bd3 ba1.9k sqft18175 Meridian Ln, Santa Clarita, CA 91350For SaleMLS ID #SR26094435, Casey Schein, Equity Union. CRMLS
- $599,0002 bd2 ba1.2k sqft13982 Olive Grove Ln, Sylmar, CA 91342For SaleMLS ID #BB26108883, Minerva Solano, Media West Realty,Inc.. CRMLS
- $850,0004 bd3 ba1.6k sqft14651 Laurel Ct, Canyon Country, CA 91387For SaleMLS ID #SR26155059, Meredith Pope, Pinnacle Estate Properties, Inc.. CRMLS
Local buyer's agents are ready to help
