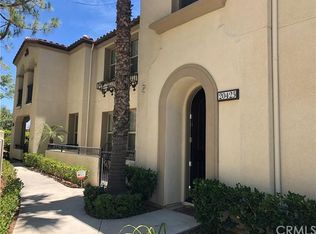
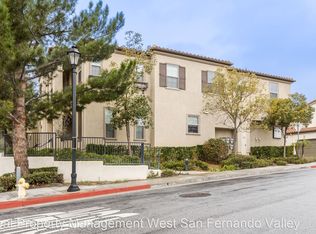
Discover style, space, and privacy in this desirable corner end-unit townhome in Aldea, conveniently located in the well-sought community of Porter Ranch. The two-level townhome combines a flexible interior, private outdoor spaces, and sought-after community amenities in a convenient San Fernando Valley location. The main level features a generous family room and an elegant kitchen with granite countertops, stainless steel appliances, abundant cabinetry, and an oversized center island ideal for casual dining and entertaining. Plantation shutters add timeless character, while the private gated front porch provides an inviting outdoor retreat. A powder room and direct-access two-car garage complete the first level. Upstairs, the spacious primary suite opens to a private balcony and includes a dual-sink bathroom and expansive mirrored walk-in closets. Two additional rooms are currently configured as bedrooms, each offering access to an en-suite full bathroom—an uncommon and versatile arrangement well suited for guests, a home office, or multigenerational living. Residents of Las Brisas at Aldea enjoy access to the community pool and proximity to Porter Ranch shopping, restaurants, parks, recreation, schools, and major transportation routes. With its corner location, functional Plan 5 layout, private balcony, gated porch, en-suite bathrooms, and two-car garage, this distinctive townhome offers an exceptional combination of comfort, convenience, and privacy. *Public records reflect approximately 1,669 sq. ft., 2 bedrooms, and 3 bathrooms; a digital floor-plan scan estimates approximately 1,720 sq. ft., with the existing configuration appearing as 3 bedrooms and 3.5 bathrooms. Measurements are approximate and do not verify permitted living area. Buyer to independently verify square footage, room count, permits, and all property information.
For sale
Listed by: The Agency411 Inc • Tessa Distor • Contact: 818-214-7558
$850,000
20421 Paseo Azul, Northridge, CA 91326
3beds
1,720sqft
Townhouse
Built in 2009
31,613 Acres Lot
$830,900 Zestimate®
$494/sqft
$590/mo HOA
What's special
- 27 days
- 1,212
- 48
Zillow last checked:
Listing updated:
Listed by:
Tessa Distor DRE #02021529 818-214-7558,
The Agency411 Inc
Source: CRMLS,MLS#: SR26175221 Originating MLS: California Regional MLS
Originating MLS: California Regional MLSFacts & features
Interior
Bedrooms & bathrooms
- Bedrooms: 3
- Bathrooms: 4
- Full bathrooms: 3
- 1/2 bathrooms: 1
- Main level bathrooms: 1
Rooms
- Room types: Bedroom, Kitchen, Laundry, Living Room, Primary Bathroom, Primary Bedroom, Other
Bedroom
- Features: All Bedrooms Up
Other
- Features: Walk-In Closet(s)
Cooling
- Central Air
Appliances
- Laundry: Upper Level
Features
- All Bedrooms Up, Walk-In Closet(s)
- Has fireplace: No
- Fireplace features: None
- Common walls with other units/homes: 1 Common Wall,End Unit
Interior area
- Total interior livable area: 1,720 sqft
Property
Parking
- Total spaces: 2
- Parking features: Garage - Attached
- Attached garage spaces: 2
Features
- Levels: Two
- Stories: 2
- Entry location: Front
- Pool features: Community, Association
- Has view: Yes
- View description: Neighborhood
Lot
- Size: 31,613 Acres
Details
- Parcel number: 2701075049
- Special conditions: Standard
Construction
Type & style
- Home type: Townhouse
- Property subtype: Townhouse
- Attached to another structure: Yes
Condition
- New construction: No
- Year built: 2009
Utilities & green energy
- Sewer: Public Sewer
- Water: Public
Community & HOA
Community
- Features: Suburban, Pool
HOA
- Has HOA: Yes
- Amenities included: Call for Rules, Clubhouse, Controlled Access, Barbecue, Pool, Pet Restrictions, Security
- HOA fee: $540 monthly
- HOA name: Aldea Community Association
- HOA phone: 888-882-0588
- Second HOA fee: $50 monthly
- Second HOA name: Porter Maintenance Association
- Second HOA phone: 888-882-0588
Location
- Region: Northridge
Financial & listing details
- Price per square foot: $494/sqft
- Tax assessed value: $650,819
- Date on market: 8/14/2026
- Cumulative days on market: 27 days
- Listing terms: Cash,Cash to Existing Loan,Cash to New Loan,Conventional
- Inclusions: Washer and dryer, Refrigerator
Estimated market value
$830,900
$789,000 - $872,000
$5,035/mo
Price history
| Date | Event | Price |
|---|---|---|
| 8/14/2026 | Listed for sale | $850,000+57.7%$494/sqft |
Source:  CRMLS #SR26175221 Report a problem CRMLS #SR26175221 Report a problem | ||
| 8/28/2015 | Sold | $539,000-1.8%$313/sqft |
Source: Public Record Report a problem | ||
| 7/23/2015 | Pending sale | $549,000$319/sqft |
Source: Coldwell Banker Residential Brokerage - Calabasas #SR15133050 Report a problem | ||
| 6/20/2015 | Listed for sale | $549,000+18.1%$319/sqft |
Source: Coldwell Banker Residential Real Estate #SR15133050 Report a problem | ||
| 9/15/2009 | Sold | $465,000$270/sqft |
Source: Public Record Report a problem | ||
Public tax history
| Year | Property taxes | Tax assessment |
|---|---|---|
| 2026 | -- | $650,819 +2% |
| 2025 | $7,859 +1.2% | $638,058 +2% |
| 2024 | $7,765 +2% | $625,548 +2% |
| 2023 | $7,615 +4.9% | $613,283 +2% |
| 2022 | $7,259 +1.6% | $601,259 +2% |
| 2021 | $7,141 -1% | $589,471 +1% |
| 2020 | $7,212 | $583,428 +2% |
| 2019 | $7,212 +5.3% | $571,989 +2% |
| 2018 | $6,851 | $560,775 +2% |
| 2017 | $6,851 +2.3% | $549,780 +2% |
| 2016 | $6,699 +2.4% | $539,000 +14.9% |
| 2015 | $6,539 +12% | $469,000 |
| 2014 | $5,840 | $469,000 -1.8% |
| 2012 | -- | $477,766 +2% |
| 2011 | -- | $468,399 +0.8% |
| 2010 | -- | $464,900 |
Find assessor info on the county website
Monthly payment
Est. payment
Payment breakdown
Explore the cost of this home by adjusting the details. Changes won't be saved.Climate risks
Neighborhood: Porter Ranch
Similar homes
- $845,0004 bd4 ba1.8k sqft19547 W Cardigan Dr, Northridge, CA 91324For Sale
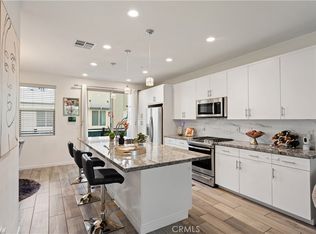 MLS ID #SR26164526, Nicole Nichols, Coldwell Banker Realty. CRMLS
 - $750,0003 bd3 ba1.5k sqft5800 Owensmouth Ave APT 14, Woodland Hills, CA 91367For Sale
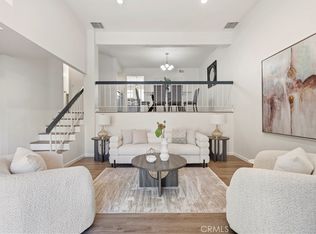 MLS ID #SR26147572, Yoav Astman, Compass. CRMLS
 - $675,0004 bd3 ba1.9k sqft23868 Toscana Dr, Valencia, CA 91354For Sale
 MLS ID #SR26189807, Bri King, Prime Real Estate. CRMLS
 - $695,9993 bd3 ba1.4k sqft20230 Keswick St Unit 3, Winnetka, CA 91306For Sale
 MLS ID #GD26181898, Sneha Gulrajani, Own Real Estate Inc.. CRMLS
Local buyer's agents are ready to help
