HUGE PRICE REDUCTION!!!
This beautifully refreshed, move-in-ready home offers approximately 2,100 square feet with 3 bedrooms, 2.5 baths, a versatile loft, 3-car garage, valley and mountain views, and an incredible backyard designed for entertaining.
Step inside to soaring ceilings, abundant natural light, and a spacious living room with fireplace. Fresh interior paint, brand-new carpeting upstairs, and updated flooring downstairs give the home a fresh, move-in-ready feel. The kitchen features stainless steel appliances and opens to the breakfast area and family room for an easy flow between everyday living and entertaining.
Upstairs, the spacious primary suite features vaulted ceilings, a walk-in closet, and an en-suite bath with dual vanities, separate shower, and soaking tub. The secondary bedrooms also feature vaulted ceilings, while the loft provides valuable flex space for a home office, media room, playroom, or additional lounge.
Take in beautiful valley and mountain views from the covered patio or gather around the built-in BBQ island featuring sinks and generous prep and bar space. With fresh sod and plenty of room to relax and entertain, it's the perfect setting for weekend BBQs, sunset dinners, and Southern California outdoor living.
Located within the desirable Heights at Porter Ranch, residents enjoy 24-hour guard-gated security, a community pool and spa, tennis and basketball courts, and a playground. Located close to the Vineyards and award winning schools.
Guard-gated. Views. 3-car garage. Outdoor BBQ. Flexible loft. Freshly updated. Move-in ready.
For sale
Listed by: Pinnacle Estate Properties • Angela Iacobellis • Contact: 818-624-8699
Price cut: $30K (9/12)
$1,199,999
19784 Yosemite Cir, Porter Ranch, CA 91326
3beds
2,100sqft
Single Family Residence
Built in 1995
4,499 Square Feet Lot
$1,186,600 Zestimate®
$571/sqft
$326/mo HOA
What's special
- 83 days
- 846
- 45
Zillow last checked:
Listing updated:
Listed by:
Angela Iacobellis DRE #01998371 818-624-8699,
Pinnacle Estate Properties
Source: CRMLS,MLS#: SR26157097 Originating MLS: California Regional MLS
Originating MLS: California Regional MLSFacts & features
Interior
Bedrooms & bathrooms
- Bedrooms: 3
- Bathrooms: 3
- Full bathrooms: 2
- 1/2 bathrooms: 1
- Main level bathrooms: 1
Rooms
- Room types: Bedroom, Family Room, Loft, Dining Room
Bedroom
- Features: All Bedrooms Up
Heating
- Central
Cooling
- Central Air
Appliances
- Included: Dishwasher, Gas Range, Microwave
- Laundry: Inside, Laundry Room
Features
- Breakfast Area, Separate/Formal Dining Room, High Ceilings, All Bedrooms Up, Loft
- Has fireplace: Yes
- Fireplace features: Living Room
- Common walls with other units/homes: No Common Walls
Interior area
- Total interior livable area: 2,100 sqft
Video & virtual tour
Property
Parking
- Total spaces: 3
- Parking features: Garage
- Attached garage spaces: 3
Features
- Levels: Two
- Stories: 2
- Entry location: front of house
- Patio & porch: Covered
- Exterior features: Barbecue
- Pool features: Community, Association
- Has spa: Yes
- Spa features: Association, Community
- Has view: Yes
- View description: Mountain(s), Valley
Lot
- Size: 4,499 Square Feet
- Features: Back Yard, Cul-De-Sac
Details
- Parcel number: 2701030029
- Zoning: LARD6
- Special conditions: Standard
Construction
Type & style
- Home type: SingleFamily
- Property subtype: Single Family Residence
Materials
- Foundation: Slab
Condition
- New construction: No
- Year built: 1995
Utilities & green energy
- Sewer: Public Sewer
- Water: Public
Community & HOA
Community
- Features: Biking, Pool
- Security: Carbon Monoxide Detector(s), Gated with Guard, Gated with Attendant, 24 Hour Security, Smoke Detector(s), Security Guard
HOA
- Has HOA: Yes
- Amenities included: Sport Court, Barbecue, Picnic Area, Playground, Pool, Guard, Spa/Hot Tub, Security
- HOA fee: $326 monthly
- HOA name: The Heights
- HOA phone: 818-927-1450
Location
- Region: Porter Ranch
Financial & listing details
- Price per square foot: $571/sqft
- Tax assessed value: $690,787
- Date on market: 7/18/2026
- Cumulative days on market: 83 days
- Listing terms: Cash,Cash to New Loan,Conventional,FHA,Fannie Mae
Estimated market value
$1,186,600
$1.13M - $1.25M
$4,806/mo
Price history
| Date | Event | Price |
|---|---|---|
| 9/12/2026 | Price change | $1,199,999-2.4%$571/sqft |
Source:  CRMLS #SR26157097 Report a problem CRMLS #SR26157097 Report a problem | ||
| 7/18/2026 | Listed for sale | $1,229,999+115.8%$586/sqft |
Source: CRMLS #SR26157097 Report a problem | ||
| 6/23/2021 | Listing removed | -- |
Source: Zillow Rental Manager Report a problem | ||
| 6/22/2021 | Listed for rent | $3,950+13%$2/sqft |
Source: Zillow Rental Manager Report a problem | ||
| 3/22/2018 | Listing removed | $3,495$2/sqft |
Source: San Fernando Valley Homes #SR18055112 Report a problem | ||
| 3/14/2018 | Listed for rent | $3,495$2/sqft |
Source: San Fernando Valley Homes #SR18055112 Report a problem | ||
| 11/21/2011 | Sold | $570,000-12.3%$271/sqft |
Source: Public Record Report a problem | ||
| 6/6/2008 | Sold | $650,000+0%$310/sqft |
Source: Public Record Report a problem | ||
| 3/7/2008 | Price change | $649,999-7.1%$310/sqft |
Source: ListingDomains.com #F1748811 Report a problem | ||
| 1/8/2008 | Price change | $699,999+0.1%$333/sqft |
Source: RealBird #F1748811 Report a problem | ||
| 12/10/2007 | Price change | $699,222-8.6%$333/sqft |
Source: RealBird #F1748811 Report a problem | ||
| 10/9/2007 | Price change | $765,000-4%$364/sqft |
Source: RealBird #F1748811 Report a problem | ||
| 9/28/2007 | Listed for sale | $797,222+167.5%$380/sqft |
Source: RealBird #F1748811 Report a problem | ||
| 6/5/1997 | Sold | $298,000$142/sqft |
Source: Public Record Report a problem | ||
Public tax history
| Year | Property taxes | Tax assessment |
|---|---|---|
| 2026 | -- | $690,787 +2% |
| 2025 | $8,384 +1.1% | $677,243 +2% |
| 2024 | $8,296 +1.9% | $663,965 -22.8% |
| 2023 | $8,138 -19.8% | $860,049 +2% |
| 2022 | $10,151 +33.9% | $843,186 +34.8% |
| 2021 | $7,578 -1% | $625,672 +1% |
| 2020 | $7,652 | $619,258 +2% |
| 2019 | $7,652 +5.4% | $607,117 +2% |
| 2018 | $7,257 | $595,214 +2% |
| 2017 | $7,257 +2.3% | $583,544 +2% |
| 2016 | $7,096 +2.5% | $572,103 +2.5% |
| 2015 | $6,921 +2% | $558,412 +2% |
| 2014 | $6,785 | $547,474 +9.3% |
| 2012 | -- | $501,100 -8.6% |
| 2011 | -- | $548,100 |
| 2010 | -- | $548,100 |
| 2009 | -- | $548,100 +48.3% |
| 2008 | -- | $369,500 +2% |
| 2007 | -- | $362,256 +2% |
| 2006 | -- | $355,154 |
| 2005 | -- | $355,154 +4% |
| 2004 | -- | $341,364 +1.9% |
| 2003 | -- | $335,108 +2% |
| 2002 | -- | $328,539 +4% |
| 2000 | -- | $315,783 |
Find assessor info on the county website
Monthly payment
Est. payment
Payment breakdown
Explore the cost of this home by adjusting the details. Changes won't be saved.Climate risks
Neighborhood: Porter Ranch
- $1,257,7005 bd3 ba2.4k sqft19778 Yosemite Cir, Porter Ranch, CA 91326Off Market
- $1,312,7004 bd3 ba2.6k sqft19788 Yosemite Cir, Porter Ranch, CA 91326Off Market
- $1,086,5003 bd4 ba1.9k sqft19772 Yosemite Cir, Porter Ranch, CA 91326Off Market
- $1,379,5004 bd3 ba3.2k sqft19766 Yosemite Cir, Porter Ranch, CA 91326Off Market
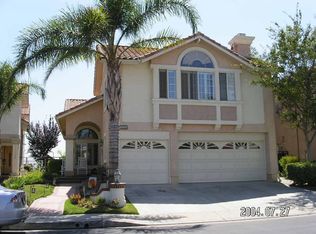
Similar homes
- $1,199,0003 bd3 ba2.2k sqft10526 Balcom Ave, Granada Hills, CA 91344For Sale
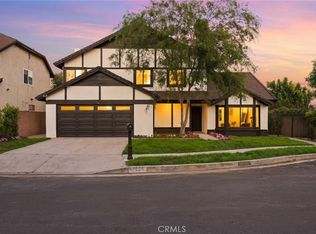 MLS ID #SR26146972, Anna Elikuchukyan, Pinnacle Estate Properties. CRMLS
 - $1,049,0004 bd2 ba1.4k sqft11440 Amigo Ave, Porter Ranch, CA 91326For Sale
 MLS ID #SR26168983, Esther Canavati de la Torre, Revel Real Estate. CRMLS
 - $1,449,9504 bd3 ba2.4k sqft11258 Yolanda Ave, Porter Ranch, CA 91326For Sale
 MLS ID #SR26191056, Scott Himelstein, Park Regency Realty. CRMLS
 - $1,149,9504 bd3 ba1.8k sqft18765 Labrador St, Northridge, CA 91324For Sale
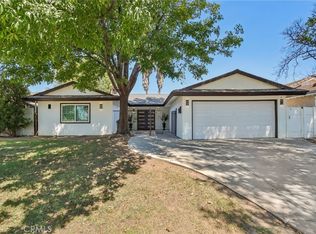 MLS ID #SR26188256, Gary Keshishyan, Pinnacle Estate Properties. CRMLS
