Welcome to this stylish 3-bedroom, 4-bathroom single-family home offering approximately 1,600 square feet of modern living in one of Northridge's most convenient communities. Enjoy the privacy of a detached home with the ease of low-maintenance living and a low HOA of just $104 per month.Inside, an open-concept layout features a sleek kitchen with stainless steel appliances, reverse osmosis water filtration, smart locks, smart lighting, and in-ceiling surround sound that's perfect for movie nights. The flexible floor plan includes a first-floor bedroom with a private bath, ideal for guests or multigenerational living. A bonus room with acoustic wall treatments and LED lighting is ready to become your home theater or creative workspace. Relax on the spacious private patio, enjoy the savings of solar, and an attached two car garage. Just minutes from Porter Ranch, restaurants, CSUN, and Northridge Hospital, this home offers the perfect blend of comfort and versatility. Whether you're looking for your forever home, a live-work space, or a smart investment, this one is ready to fit your lifestyle. Why settle for a home that checks one box when this one checks them all?
For sale
Price cut: $5 (7/22)
$787,995
8408 N Fresco Way, Northridge, CA 91325
3beds
1,615sqft
:
Get pre-qualified$5,249/mo
Residential, Single Family Residence
Built in 2021
1,080 Square Feet Lot
$781,700 Zestimate®
$488/sqft
$104/mo HOA
What's special
- 14 days |
- 829 |
- 27 |
Zillow last checked:
Listing updated:
Listed by:
Garland Young DRE # 02135000 323-420-3892,
eXp Realty of California Inc 888-584-9427
Source: CLAW,MLS#: 26858689
Facts & features
Interior
Bedrooms & bathrooms
- Bedrooms: 3
- Bathrooms: 4
- Full bathrooms: 4
Rooms
- Room types: Art Studio, Dining Area, Guest-Maids Quarters, Home Theatre, Patio Covered, Sound Studio
Heating
- Central
Cooling
- Air Conditioning, Central Air
Appliances
- Included: Gas Cooking Appliances, Free Standing Gas, Built-In And Free Standing, Microwave, Dishwasher, Disposal, Range/Oven, Refrigerator, Water Filter
- Laundry: In Unit, Upper Level, Laundry Area, Laundry Closet Stacked, Gas Dryer Hookup, Gas Or Electric Dryer Hookup
Features
- Dining Area, Eat-in Kitchen, Kitchen Island
- Flooring: Carpet, Laminate, Vinyl, Vinyl Plank, Wood Laminate
- Doors: Sliding Doors
- Windows: Double Pane Windows
- Has fireplace: No
- Fireplace features: None
Interior area
- Total structure area: 1,615
- Total interior livable area: 1,615 sqft
Property
Parking
- Total spaces: 2
- Parking features: Attached, Direct Access, Garage - 2 Car
- Attached garage spaces: 2
Features
- Levels: Multi/Split,Three Or More
- Entry location: Ground Level - no steps
- Exterior features: Balcony
- Pool features: None
- Spa features: None
- Has view: Yes
- View description: City, City Lights
Lot
- Size: 1,080 Square Feet
Details
- Additional structures: None
- Parcel number: 2786026002
- Zoning: LAC2
- Special conditions: Standard
Construction
Type & style
- Home type: SingleFamily
- Architectural style: Modern
- Property subtype: Residential, Single Family Residence
Condition
- Updated/Remodeled
- Year built: 2021
Utilities & green energy
- Sewer: In Street
- Water: In Street, Public
Green energy
- Energy generation: Solar
Community & HOA
Community
- Security: Secured Community
- Subdivision: Mosaic Community Corporation / Vintage Group
HOA
- Has HOA: Yes
- HOA fee: $104 monthly
Location
- Region: Northridge
Financial & listing details
- Price per square foot: $488/sqft
- Tax assessed value: $706,445
- Annual tax amount: $8,583
- Date on market: 7/11/2026
Estimated market value
$781,700
$743,000 - $821,000
$4,262/mo
Price history
| Date | Event | Price |
|---|---|---|
| 7/22/2026 | Price change | $787,9950%$488/sqft |
Source:  CLAW #26858689 Report a problem CLAW #26858689 Report a problem | ||
| 7/11/2026 | Listed for sale | $788,000+18.3%$488/sqft |
Source: CLAW #26858689 Report a problem | ||
| 1/3/2022 | Sold | $666,000$412/sqft |
Source: Public Record Report a problem | ||
Public tax history
| Year | Property taxes | Tax assessment |
|---|---|---|
| 2025 | $8,583 +1.1% | $706,445 +2% |
| 2024 | $8,487 +2% | $692,594 +2% |
| 2023 | $8,323 +235.4% | $679,014 +224.6% |
| 2022 | $2,481 +1.1% | $209,183 +2% |
| 2021 | $2,453 +0.1% | $205,082 +1% |
| 2020 | $2,450 | $202,980 |
Find assessor info on the county website
Monthly payment
Est. payment
Payment breakdown
Explore the cost of this home by adjusting the details. Changes won't be saved.Climate risks
Neighborhood: Northridge
Nearby schools
GreatSchools rating
- 9/10Cantara Street Elementary SchoolGrades: K-5Distance: 0.7 mi
- 5/10Northridge Middle SchoolGrades: 6-8Distance: 0.6 mi
- 6/10Northridge Academy HighGrades: 9-12Distance: 1.7 mi
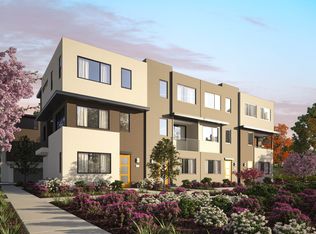
- $821,8004 bd4 ba1.7k sqft8412 N Fresco Way, Northridge, CA 91325Off Market
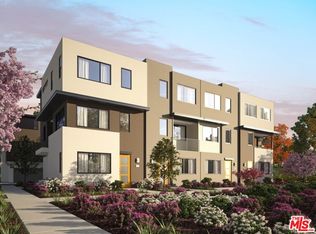
- $790,1003 bd4 ba1.6k sqft18446 W Calico Ln, Northridge, CA 91325Off Market
- $788,9003 bd4 ba1.6k sqft18445 W Calico Ln, Northridge, CA 91324Off Market
- $810,5003 bd4 ba1.7k sqft8406 N Fresco Way, Northridge, CA 91325Off Market
- $720,3003 bd4 ba1.6k sqft18449 W Calico Ln, Northridge, CA 91325Off Market
- $761,2003 bd6 ba1.6k sqft8418 N Fusion Way, Northridge, CA 91325Off Market
- $787,8003 bd4 ba1.6k sqft8408 N Fusion Way, Los Angeles, CA 91324Off Market
- $790,4003 bd4 ba1.6k sqft8422 N Fusion Way, Los Angeles, CA 91324Off Market
A local agent can set up tours, give advice and negotiate with sellers.
Similar homes
- $799,0003 bd3 ba1.5k sqft16855 Balboa Ln, Lake Balboa, CA 91406For Sale
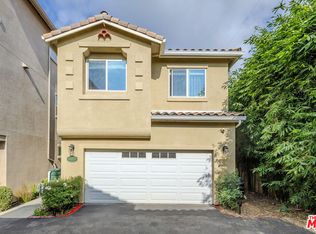 MLS ID #26852391, Liubov Savoskin DRE # 02015017, Compass. CLAW
 - $789,9993 bd3 ba1.5k sqft22820 W Olive Way, Canoga Park, CA 91304For Sale
 MLS ID #26846191, Charlie Edgar DRE # 02039735, Sotheby's International Realty. CLAW
 - $625,0003 bd3 ba1.3k sqft18515 Mayall St Unit J, Northridge, CA 91324For Sale
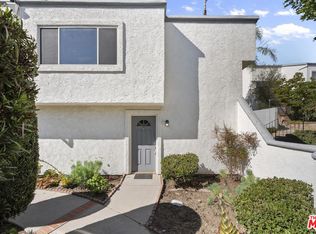 MLS ID #26856409, Joel Fajardo DRE # 01847613, Keller Williams Studio City. CLAW
 - $699,0004 bd3 ba1.5k sqft8554 Burnet Ave Unit 125, North Hills, CA 91343For Sale
 MLS ID #26852645, Carlos Mora DRE # 02086868, Keller Williams Larchmont. CLAW
 - $745,0003 bd2 ba1.2k sqft13126 Terra Bella St, Pacoima, CA 91331For SaleMLS ID #26857007, Hannah Pilkington DRE # 02066257, Compass. CLAW
- $759,0003 bd3 ba1.5k sqft14412 Killion St Unit 205, Van Nuys, CA 91401For SaleMLS ID #26840921, Inna Ivchenko DRE # 01828994, Equity Union. CLAW
- $665,0003 bd3 ba1.6k sqft14860 Nordhoff St, Panorama City, CA 91402For SaleMLS ID #26848457, Dana Austin DRE # 02200446, Compass. CLAW
- $675,0004 bd3 ba1.8k sqft20300 Vanowen St APT 41, Winnetka, CA 91306For SaleMLS ID #26845969, Abdo Faissal DRE # 02090175, The Agency. CLAW
- $729,0003 bd2 ba1.6k sqft15325 Magnolia Blvd APT 108, Sherman Oaks, CA 91403For SaleMLS ID #26840897, Tyler Giles DRE # 01322772, Nourmand & Associates-BH. CLAW
- $949,9004 bd2 ba1.6k sqft9134 Swinton Ave, North Hills, CA 91343For SaleMLS ID #26847223, Letitia Jones-Diloretto DRE # 01724595, Equity Union. CLAW
- $777,0004 bd3 ba1.7k sqft22755 Walnut Park Ln, Santa Clarita, CA 91321For SaleMLS ID #26835529, Anna Kapustina DRE # 02043001, New Vision R.E. & Investments. CLAW
- $779,0002 bd2 ba1.3k sqft3613 Glendon Ave APT 101, Los Angeles, CA 90034For SaleMLS ID #26862601, Tanya Memoli DRE # 01450883, Compass. CLAW
- $629,8883 bd3 ba1.3k sqft14937 Sherman Way APT 2, Los Angeles, CA 91405For SaleMLS ID #26853101, Michael Bobadilla DRE # 01935039, Propertycloud. CLAW
- $799,9994 bd3 ba1.8k sqft4658 Don Lorenzo Dr APT E, Los Angeles, CA 90008For SaleMLS ID #26859945, Scott Butler DRE # 01846093, Bedrock Real Estate Group. CLAW
- $475,0002 bd2 ba1k sqft20155 Keswick St Unit 107, Winnetka, CA 91306For SaleMLS ID #26855313, Kellie McCaffrey-Nady DRE # 02007978, Compass. CLAW
- $599,0003 bd4 ba1.8k sqft10229 Variel Ave Unit 12, Chatsworth, CA 91311For SaleMLS ID #26846307, Gina Covello DRE # 01323543, Equity Union. CLAW
- $610,0003 bd2 ba1.1k sqft12334 Runnymede St Unit 5, North Hollywood, CA 91605For SaleMLS ID #26857313, Jae Song DRE # 01483086, Mega Realty. CLAW
- $699,0002 bd2 ba1.4k sqft4501 Cedros Ave Unit 206, Sherman Oaks, CA 91403For SaleMLS ID #26857217, Vivian Lesny DRE # 01409458, eXp Realty of Greater Los Angeles. CLAW
- $650,0003 bd2 ba1.1k sqft15615 Crestview Ln #82, Granada Hills, CA 91344For SaleMLS ID #26842251, Katayoun Hajiannia DRE # 02177696, Nelson Shelton & Associates. CLAW
- $799,0003 bd2 ba1.5k sqft837 Crenshaw Blvd Unit 204, Los Angeles, CA 90005For SaleMLS ID #26854951, Erin Kim DRE # 01941228, Dream Realty & Investments Inc. CLAW
Local buyer's agents are ready to help
