Wonderful, move in ready, large 2-story Townhouse in the heart of San Fernando Valley. This gated community home boast 4-beds, 2.5- baths, 2-car garage and extra assigned guest parking spot on-site. Enter into a light filled kitchen with quartz breakfast bar countertops, matching range, microwave, dishwasher and lots of cabinet storage space. An opened dining and living room area with cherry hardwood floors. A living room that leads into a fence-in patio that wraps around where your guest can be entertained. The spacious master bedroom with carpet floor, large walk-in closet and private bath. Easy to access laundry room on the 2nd-floor with matching washer and dryer. In addition, this property has a central AC and Heating unit. A 2-car attached garage with direct access to the kitchen. Great size community pool, spa, and playground area. Hurry, don't miss out on this great opportunity!
For sale
$699,000
8554 Burnet Ave Unit 125, North Hills, CA 91343
4beds
1,537sqft
Residential, Townhouse
Built in 2003
3.16 Acres Lot
$695,700 Zestimate®
$455/sqft
$390/mo HOA
What's special
- 55 days |
- 565 |
- 29 |
Zillow last checked:
Listing updated:
Listed by:
Carlos Mora DRE # 02086868 310-428-1373,
Keller Williams Larchmont 323-762-2600
Source: CLAW,MLS#: 26852645
Facts & features
Interior
Bedrooms & bathrooms
- Bedrooms: 4
- Bathrooms: 3
- Full bathrooms: 2
- 1/2 bathrooms: 1
Rooms
- Room types: Pantry, Patio Open, Walk-In Closet
Heating
- Central
Cooling
- Central Air
Appliances
- Included: Dishwasher, Microwave, Dryer, Washer, Range/Oven
- Laundry: Upper Level, Laundry Closet
Features
- Flooring: Wood Laminate, Vinyl Tile, Tile, Carpet, Hardwood
- Has fireplace: No
- Fireplace features: None
Interior area
- Total structure area: 1,537
- Total interior livable area: 1,537 sqft
Property
Parking
- Total spaces: 3
- Parking features: Garage Is Attached, Assigned, Garage - 2 Car, On Site
- Attached garage spaces: 2
- Uncovered spaces: 1
Features
- Levels: Two
- Stories: 1
- Pool features: Association, Other
- Spa features: Association Spa, Community
- Has view: Yes
- View description: None
Lot
- Size: 3.16 Acres
- Dimensions: 102 x 305
Details
- Parcel number: 2654023111
- Zoning: LARD3
- Special conditions: Standard
Construction
Type & style
- Home type: Townhouse
- Architectural style: Modern
- Property subtype: Residential, Townhouse
Materials
- Roof: Clay
Condition
- Year built: 2003
Community & HOA
Community
- Security: Gated
- Subdivision: Del Sol Property Management, Inc
HOA
- Has HOA: Yes
- Amenities included: Controlled Access, Pool, Playground, Spa/Hot Tub, Gated
- Services included: Maintenance Paid, Water
- HOA fee: $390 monthly
Location
- Region: North Hills
Financial & listing details
- Price per square foot: $455/sqft
- Tax assessed value: $507,555
- Date on market: 6/27/2026
Estimated market value
$695,700
$661,000 - $730,000
$3,628/mo
Price history
| Date | Event | Price |
|---|---|---|
| 6/27/2026 | Listed for sale | $699,000+53.6%$455/sqft |
Source:  CLAW #26852645 Report a problem CLAW #26852645 Report a problem | ||
| 12/17/2019 | Sold | $455,000-2.2%$296/sqft |
Source: CRISNet / SRAR #SR19261104 Report a problem | ||
| 11/19/2019 | Pending sale | $465,000$303/sqft |
Source: CENTURY 21 Peak #SR19261104 Report a problem | ||
| 11/8/2019 | Listed for sale | $465,000+87.9%$303/sqft |
Source: CENTURY 21 Peak #SR19261104 Report a problem | ||
| 11/3/2008 | Sold | $247,500-4%$161/sqft |
Source: Public Record Report a problem | ||
| 8/21/2008 | Sold | $257,861-46.8%$168/sqft |
Source: Public Record Report a problem | ||
| 9/26/2006 | Sold | $485,000$316/sqft |
Source: Public Record Report a problem | ||
Public tax history
| Year | Property taxes | Tax assessment |
|---|---|---|
| 2026 | -- | $507,555 +2% |
| 2025 | $6,175 +1.2% | $497,604 +2% |
| 2024 | $6,101 +1.9% | $487,848 +2% |
| 2023 | $5,985 +4.9% | $478,283 +2% |
| 2022 | $5,708 +1.3% | $468,906 +2% |
| 2021 | $5,634 -1% | $459,713 +1% |
| 2020 | $5,688 | $455,000 +59.3% |
| 2019 | $5,688 +62.3% | $285,703 +2% |
| 2018 | $3,504 | $280,102 +2% |
| 2017 | $3,504 +1.7% | $274,611 +2% |
| 2016 | $3,447 +2.7% | $269,228 +1.5% |
| 2015 | $3,357 +0.9% | $265,185 +2% |
| 2014 | $3,326 | $259,992 +9.2% |
| 2012 | -- | $238,000 -4.3% |
| 2011 | -- | $248,770 +0.8% |
| 2010 | -- | $246,912 -0.2% |
| 2009 | -- | $247,500 -50% |
| 2008 | -- | $494,700 +2% |
| 2007 | -- | $485,000 +50.4% |
| 2006 | -- | $322,523 |
| 2005 | -- | $322,523 +56.7% |
| 2004 | -- | $205,861 |
Find assessor info on the county website
Monthly payment
Est. payment
Payment breakdown
Explore the cost of this home by adjusting the details. Changes won't be saved.Climate risks
Neighborhood: North Hills
Nearby schools
GreatSchools rating
- 4/10Noble Avenue Elementary SchoolGrades: K-5Distance: 0.3 mi
- 5/10Vista Middle SchoolGrades: 6-8Distance: 0.4 mi
- 3/10James Monroe High SchoolGrades: 9-12Distance: 1.2 mi
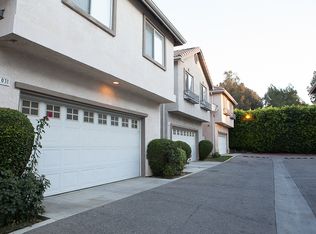
- $592,6003 bd3 ba1.5k sqft8554 Burnet Ave UNIT 103, North Hills, CA 91343Off Market
- $638,6003 bd2 ba1.7k sqft8554 Burnet Ave UNIT 146, North Hills, CA 91343Off Market
- $645,9003 bd3 ba1.5k sqft8554 Burnet Ave UNIT 101, North Hills, CA 91343Off Market

- $610,0004 bd3 ba1.5k sqft8554 Burnet Ave UNIT 102, North Hills, CA 91343Off Market
- $593,4003 bd3 ba1.5k sqft8554 Burnet Ave UNIT 104, North Hills, CA 91343Off Market
- $732,5003 bd3 ba1.5k sqft8554 Burnet Ave UNIT 105, North Hills, CA 91343Off Market
- $611,3003 bd3 ba1.5k sqft8554 Burnet Ave UNIT 106, North Hills, CA 91343Off Market
- $557,9003 bd2 ba1.6k sqft8554 Burnet Ave UNIT 107, North Hills, CA 91343Off Market
A local agent can set up tours, give advice and negotiate with sellers.
Similar homes
- $650,0003 bd2 ba1.1k sqft15615 Crestview Ln #82, Granada Hills, CA 91344For Sale
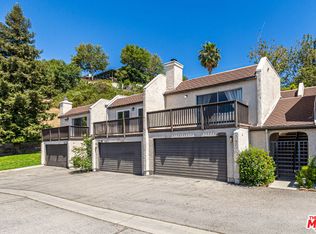 MLS ID #26842251, Katayoun Hajiannia DRE # 02177696, Nelson Shelton & Associates. CLAW
 - $610,0003 bd2 ba1.1k sqft12334 Runnymede St Unit 5, North Hollywood, CA 91605For Sale
 MLS ID #26857313, Jae Song DRE # 01483086, Mega Realty. CLAW
 - $650,0003 bd3 ba1.2k sqft9562 Via Bernardo, Burbank, CA 91504For Sale
 MLS ID #26869493, Natalie Kraiem DRE # 01896518, Equity Union. CLAW
 - $599,9003 bd3 ba1.3k sqft18515 Mayall St Unit J, Northridge, CA 91324For Sale
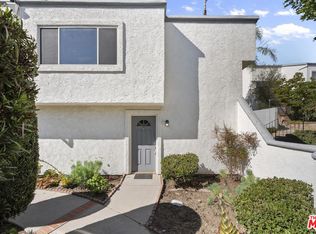 MLS ID #26856409, Joel Fajardo DRE # 01847613, Keller Williams Studio City. CLAW
 - $729,0003 bd3 ba1.6k sqft22112 Sun Ranch Ct, Chatsworth, CA 91311For SaleMLS ID #26866577, Robin Gaur DRE # 01832992, Compass. CLAW
- $729,9003 bd3 ba1.7k sqft7137 Shoup Ave Unit 36, West Hills, CA 91307For SaleMLS ID #26860557, Gary Rapoport DRE # 01291875, GBR Properties. CLAW
- $729,0003 bd2 ba1.6k sqft15325 Magnolia Blvd APT 108, Sherman Oaks, CA 91403For SaleMLS ID #26840897, Tyler Giles DRE # 01322772, Nourmand & Associates-BH. CLAW
- $825,0002 bd3 ba1.4k sqft19919 Oakville Ct, Northridge, CA 91326For SaleMLS ID #26871393, Andrea Marcum-Valentine DRE # 01737314, Compass. CLAW
- $619,8883 bd3 ba1.3k sqft14937 Sherman Way APT 2, Los Angeles, CA 91405For SaleMLS ID #26853101, Michael Bobadilla DRE # 01935039, Propertycloud. CLAW
- $649,0003 bd3 ba1.6k sqft14860 Nordhoff St, Panorama City, CA 91402For SaleMLS ID #26848457, Dana Austin DRE # 02200446, Compass. CLAW
- $499,0002 bd2 ba1.4k sqft10030 Owensmouth Ave Unit 67, Chatsworth, CA 91311For SaleMLS ID #26871663, Holly Hatch DRE # 01244574, Coldwell Banker Realty. CLAW
- $729,0003 bd3 ba1.4k sqft3245 Altura Ave APT 8, Glendale, CA 91214For SaleMLS ID #26871531, Kee June You DRE # 02031645, Real Broker. CLAW
- $549,0003 bd3 ba1.5k sqft18424 Keswick St Unit 12, Reseda, CA 91335For SaleMLS ID #26829941, Sierus Erdelyi DRE # 01870547, TruLine Realty. CLAW
- $855,0003 bd2 ba1.4k sqft9313 Hayvenhurst Ave, North Hills, CA 91343For SaleMLS ID #26672223, Kimberly Stuart DRE # 01438945, LeMark Realty. CLAW
- $685,0002 bd2 ba1.1k sqft146 Apache, Topanga, CA 90290For SaleMLS ID #25602137, Tanya Starcevich DRE # 01864259, KW Westside Estates. CLAW
- $699,0002 bd3 ba980 sqft5312 Denny Ave Unit 7, North Hollywood, CA 91601For SaleMLS ID #26862743, Mark Gallandt DRE # 01913813, eXp Realty of Greater Los Angeles. CLAW
- $875,0005 bd2 ba1.6k sqft8102 Norwich Ave, Panorama City, CA 91402For SaleMLS ID #26870711, Marcus Kassin DRE # 01216904, The Agency. CLAW
- $949,9004 bd2 ba1.6k sqft9134 Swinton Ave, North Hills, CA 91343For SaleMLS ID #26847223, Letitia Jones-Diloretto DRE # 01724595, Equity Union. CLAW
- $777,0004 bd3 ba1.7k sqft22755 Walnut Park Ln, Santa Clarita, CA 91321For SaleMLS ID #26835529, Anna Kapustina DRE # 02043001, New Vision R.E. & Investments. CLAW
- $799,0002 bd3 ba1.5k sqft5737 Camellia Ave Unit 118, North Hollywood, CA 91601For SaleMLS ID #26865821, Andrew Dinsky DRE # 01724985, Equity Union. CLAW
Local buyer's agents are ready to help
