Situated within the secure gates of the Walnut Village community, this pristine, fully detached single-family residence presents modern architectural style combined with smart, energy-conscious features. Originally built in 2017 by Richmond American Homes, this detached structural layout stands completely independent with no shared walls, yielding optimal privacy and a true standalone lifestyle.The thoughtfully drafted three-story floor plan begins on the ground level, where a secure, gated front porch leads into an entry foyer and a flexible bonus roomperfectly suited as an executive home office, private gym, media den, or formal sitting lounge. This level directly accesses the attached two-car garage.Ascending to the second tier, an open-concept great room integrates the family room, a dedicated dining area, and a gourmet culinary center. The kitchen is styled with timeless white cabinetry, thick quartz countertops, a central prep island, and high-tier stainless steel appliances. Multi-pane, sound-proof windows and elegant wood-toned laminate floors flow seamlessly across this level, extending outward to a private patio deck overlooking the neighborhood grid below. A spacious secondary bedroom and a full guest bathroom complete this middle tier.The top level serves as a quiet sanctuary housing two large primary bedroom suites. Each suite features generative walk-in closets and private ensuite bathrooms appointed with dual quartz vanities and large walk-in showers. A centralized laundry closet with a side-by-side washer and dryer resides between the upper suites for maximum convenience. Outfitted with eco-conscious solar power, recessed designer lighting, integrated built-in speaker wiring, and a tankless water heater, this home pairs modern tech with ultimate comfort.
For sale
$665,000
14860 Nordhoff St, Panorama City, CA 91402
3beds
1,613sqft
:
Get pre-qualified$4,470/mo
Residential, Single Family Residence
Built in 2017
1,089 Square Feet Lot
$665,700 Zestimate®
$412/sqft
$108/mo HOA
What's special
- 49 days |
- 1,807 |
- 48 |
Zillow last checked:
Listing updated:
Listed by:
Dana Austin DRE # 02200446 310-903-8850,
Compass 747-888-0508
Source: CLAW,MLS#: 26848457
Facts & features
Interior
Bedrooms & bathrooms
- Bedrooms: 3
- Bathrooms: 3
- Full bathrooms: 3
Rooms
- Room types: Entry
Heating
- Forced Air, Natural Gas
Cooling
- Air Conditioning
Appliances
- Laundry: Laundry Closet, Inside
Features
- Flooring: Laminate
- Has fireplace: No
- Fireplace features: None
Interior area
- Total structure area: 1,613
- Total interior livable area: 1,613 sqft
Property
Parking
- Total spaces: 2
- Parking features: Garage - 2 Car
- Garage spaces: 2
Features
- Levels: Three Or More
- Pool features: None
- Spa features: None
- Has view: Yes
- View description: City, Mountain(s)
Lot
- Size: 1,089 Square Feet
Details
- Additional structures: None
- Parcel number: 2651022004
- Zoning: LARA
- Special conditions: Standard
Construction
Type & style
- Home type: SingleFamily
- Architectural style: Modern
- Property subtype: Residential, Single Family Residence
Condition
- Year built: 2017
Community & HOA
Community
- Security: Alarm System
HOA
- Has HOA: Yes
- HOA fee: $108 monthly
Location
- Region: Panorama City
Financial & listing details
- Price per square foot: $412/sqft
- Tax assessed value: $675,219
- Annual tax amount: $8,232
- Date on market: 6/18/2026
Estimated market value
$665,700
$632,000 - $699,000
$3,774/mo
Price history
| Date | Event | Price |
|---|---|---|
| 6/18/2026 | Listed for sale | $665,000+2.5%$412/sqft |
Source:  CLAW #26848457 Report a problem CLAW #26848457 Report a problem | ||
| 3/3/2023 | Sold | $649,000+1.6%$402/sqft |
Source: Public Record Report a problem | ||
| 2/10/2023 | Pending sale | $639,000+41.5%$396/sqft |
Source:  CRMLS #RS22241768 Report a problem CRMLS #RS22241768 Report a problem | ||
| 6/7/2017 | Sold | $451,500$280/sqft |
Source: Public Record Report a problem | ||
Public tax history
| Year | Property taxes | Tax assessment |
|---|---|---|
| 2025 | $8,232 +1.3% | $675,219 +2% |
| 2024 | $8,126 +32.3% | $661,980 +31.4% |
| 2023 | $6,141 +4.9% | $503,651 +2% |
| 2022 | $5,852 +1.4% | $493,777 +2% |
| 2021 | $5,773 -1% | $484,096 +1% |
| 2020 | $5,829 | $479,133 +2% |
| 2019 | $5,829 +4.6% | $469,739 +2% |
| 2018 | $5,573 | $460,530 +398.6% |
| 2017 | $5,573 | $92,361 |
Find assessor info on the county website
Monthly payment
Est. payment
Payment breakdown
Explore the cost of this home by adjusting the details. Changes won't be saved.Climate risks
Neighborhood: Panorama City
Nearby schools
GreatSchools rating
- NAPrimary Academy For SuccessGrades: K-2Distance: 0.1 mi
- 5/10Francisco Sepulveda Middle SchoolGrades: 6-8Distance: 0.7 mi
- 3/10James Monroe High SchoolGrades: 9-12Distance: 1.1 mi
- $667,3003 bd3 ba1.6k sqft14858 Nordhoff St, Panorama City, CA 91402Off Market
- $654,3003 bd3 ba1.6k sqft14862 Nordhoff St, Panorama City, CA 91402Off Market
- $651,1003 bd3 ba1.6k sqft14856 Nordhoff St, Panorama City, CA 91402Off Market
- $660,0003 bd3 ba1.6k sqft14864 Nordhoff St, Panorama City, CA 91402Sold
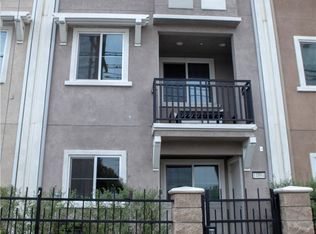
- $611,4003 bd3 ba1.6k sqft14854 Nordhoff St, Panorama City, CA 91402Off Market
- $623,9003 bd3 ba1.6k sqft14856 Lilac Rd, Panorama City, CA 91402Off Market
- $603,0003 bd3 ba1.6k sqft14858 Lilac Rd, Panorama City, CA 91402Off Market
- $665,9003 bd3 ba1.6k sqft14866 Nordhoff St, Panorama City, CA 91402Off Market
A local agent can set up tours, give advice and negotiate with sellers.
Similar homes
- $699,0004 bd3 ba1.5k sqft8554 Burnet Ave Unit 125, North Hills, CA 91343For Sale
 MLS ID #26852645, Carlos Mora DRE # 02086868, Keller Williams Larchmont. CLAW
 - $650,0003 bd2 ba1.1k sqft15615 Crestview Ln #82, Granada Hills, CA 91344For Sale
 MLS ID #26842251, Katayoun Hajiannia DRE # 02177696, Nelson Shelton & Associates. CLAW
 - $619,8883 bd3 ba1.3k sqft14937 Sherman Way APT 2, Los Angeles, CA 91405For Sale
 MLS ID #26853101, Michael Bobadilla DRE # 01935039, Propertycloud. CLAW
 - $565,0002 bd3 ba1.2k sqft6540 Hayvenhurst Ave Unit 3, Lake Balboa, CA 91406For Sale
 MLS ID #26867791, Mary Hill DRE # 01783566, Sotheby's International Realty. CLAW
 - $650,0002 bd3 ba1.2k sqft14321 Irma Way, Los Angeles, CA 91405For SaleMLS ID #26858439, Whitney Johnson DRE # 02109619, eXp Realty of Greater Los Angeles. CLAW
- $730,0003 bd2 ba1.2k sqft13126 Terra Bella St, Pacoima, CA 91331For SaleMLS ID #26857007, Hannah Pilkington DRE # 02066257, Compass. CLAW
- $799,0003 bd3 ba1.5k sqft16855 Balboa Ln, Lake Balboa, CA 91406For SaleMLS ID #26852391, Liubov Savoskin DRE # 02015017, Compass. CLAW
- $599,9003 bd3 ba1.3k sqft18515 Mayall St Unit J, Northridge, CA 91324For SaleMLS ID #26856409, Joel Fajardo DRE # 01847613, Keller Williams Studio City. CLAW
- $729,0003 bd2 ba1.6k sqft15325 Magnolia Blvd APT 108, Sherman Oaks, CA 91403For SaleMLS ID #26840897, Tyler Giles DRE # 01322772, Nourmand & Associates-BH. CLAW
- $650,0002 bd3 ba1.2k sqft9545 Via Venezia, Burbank, CA 91504For SaleMLS ID #26864989, Gavaska Williams 'Bounce' DRE # 01387798, Compass. CLAW
- $679,0002 bd2 ba1.4k sqft14630 Dickens St Unit 202, Sherman Oaks, CA 91403For SaleMLS ID #26866113, Jovelle Schaffer DRE # 01466107, Sotheby's International Realty. CLAW
- $759,0003 bd3 ba1.5k sqft14412 Killion St Unit 205, Van Nuys, CA 91401For SaleMLS ID #26840921, Inna Ivchenko DRE # 01828994, Equity Union. CLAW
- $729,0003 bd3 ba1.6k sqft22112 Sun Ranch Ct, Chatsworth, CA 91311For SaleMLS ID #26866577, Robin Gaur DRE # 01832992, Compass. CLAW
- $788,0003 bd4 ba1.6k sqft8408 N Fresco Way, Northridge, CA 91325For SaleMLS ID #26858689, Garland Young DRE # 02135000, eXp Realty of California Inc. CLAW
- $599,9992 bd3 ba1.3k sqft15206 Burbank Blvd Unit 116, Sherman Oaks, CA 91411For SaleMLS ID #26851437, Brian Gardner DRE # 02000543, Rodeo Realty. CLAW
- $855,0003 bd2 ba1.4k sqft9313 Hayvenhurst Ave, North Hills, CA 91343For SaleMLS ID #26672223, Kimberly Stuart DRE # 01438945, LeMark Realty. CLAW
- $749,0002 bd2 ba1.4k sqft4820 Bellflower Ave #206, North Hollywood, CA 91601For SaleMLS ID #26868203, Peter Lavin DRE # 01328260, Links Real Estate. CLAW
- $910,0003 bd2 ba1.2k sqft15909 Vintage St, North Hills, CA 91343For SaleMLS ID #26866325, Ani Hatoomian DRE # 02128452, Equity Union. CLAW
- $729,9003 bd3 ba1.7k sqft7137 Shoup Ave Unit 36, West Hills, CA 91307For SaleMLS ID #26860557, Gary Rapoport DRE # 01291875, GBR Properties. CLAW
- $789,9993 bd3 ba1.5k sqft22820 W Olive Way, Canoga Park, CA 91304For SaleMLS ID #26846191, Charlie Edgar DRE # 02039735, Sotheby's International Realty. CLAW
Local buyer's agents are ready to help
