MOVE-IN SPECIAL FIRST 3 MONTHS AT $3,000/MONTH!
Available with an 18-month lease. Rent is $3,595/month beginning in month 4.
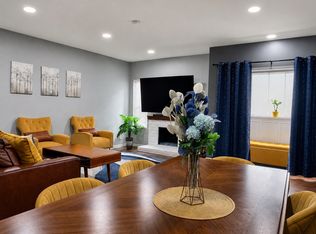
Beautiful modern 2-bedroom, 2.5-bath tri-level townhome located in a gated Van Nuys community. This spacious home features beautiful hardwood floors throughout the main living areas, central air and heat, and a bright, open layout designed for comfortable everyday living.
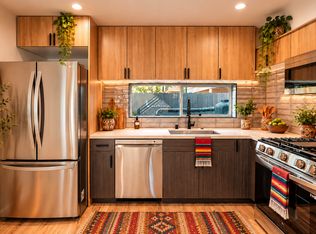
The large updated kitchen offers stainless steel appliances, generous counter and cabinet space, a pantry, and breakfast bar, with plenty of room for cooking and entertaining.Upstairs, you'll find two private bedroom suites, each with its own full bathroom. One bedroom features a private balcony, while the other includes a spacious walk-in closet. Additional features include a second balcony off the main living area, an in-unit washer and dryer conveniently located on the same level as the bedrooms, generous storage, and a private 2-car garage with an EV charger.
Located in a gated community with easy access to shopping, dining, freeways, and everything the San Fernando Valley has to offer.
Available for immediate move-in. Schedule your showing today!
Tenant is responsible for all utilities, including water, trash, gas, and electricity.
No smoking is permitted inside the property.
Security deposit is due at lease signing.
Tenant must maintain renters insurance for the duration of the lease.
Property is offered subject to an approved rental application, income and credit verification, and execution of the lease agreement.
Townhouse for rent
Accepts Zillow applicationsSpecial offer
$3,595/moFees may apply
14321 Irma Way, Los Angeles, CA 91405
2beds
1,275sqft
Price may not include required fees and charges. Price shown reflects the lease term provided. Learn more|
Townhouse
Available now
No pets
Air conditioner, central air
In unit laundry
Attached garage parking
Central, forced air
What's special
Breakfast barSpacious walk-in closetStainless steel appliancesGenerous storageCentral air and heatLarge updated kitchen
- 20 days |
- -- |
- -- |
Zillow last checked:
Listing updated:
Travel times
Facts & features
Interior
Bedrooms & bathrooms
- Bedrooms: 2
- Bathrooms: 3
- Full bathrooms: 3
Heating
- Central, Forced Air
Cooling
- Air Conditioner, Central Air
Appliances
- Included: Dishwasher, Dryer, Freezer, Microwave Oven, Oven, Refrigerator, Washer
- Laundry: In Unit
Features
- Walk In Closet
- Flooring: Hardwood
Interior area
- Total interior livable area: 1,275 sqft
Property
Parking
- Parking features: Attached, Garage
- Has attached garage: Yes
- Details: Contact manager
Features
- Patio & porch: Patio
- Exterior features: Walk In Closet
Details
- Additional structures: Garage(s)
- Parcel number: 2217004028
Construction
Type & style
- Home type: Townhouse
- Property subtype: Townhouse
Building
Management
- Pets allowed: No
Community & HOA
Location
- Region: Los Angeles
Financial & listing details
- Lease term: 1 Year
Price history
| Date | Event | Price |
|---|---|---|
| 8/20/2026 | Listing removed | $650,000$510/sqft |
Source: eXp Realty #26858439 Report a problem | ||
| 8/20/2026 | Listed for rent | $3,595$3/sqft |
Source: Zillow Rentals Report a problem | ||
| 7/30/2026 | Price change | $650,000-3%$510/sqft |
Source:  CLAW #26858439 Report a problem CLAW #26858439 Report a problem | ||
| 7/22/2026 | Price change | $669,999-1.5%$525/sqft |
Source: CLAW #26858439 Report a problem | ||
| 5/18/2026 | Listed for sale | $679,999-9.3%$533/sqft |
Source: CLAW #26831525 Report a problem | ||
| 3/29/2023 | Listing removed | -- |
Source: CLAW #23-232677 Report a problem | ||
| 1/17/2023 | Listed for sale | $749,999$588/sqft |
Source: CLAW #23-232677 Report a problem | ||
| 12/29/2022 | Listing removed | -- |
Source: CLAW #22-182225 Report a problem | ||
| 11/30/2022 | Price change | $749,999-2.6%$588/sqft |
Source: CLAW #22-182225 Report a problem | ||
| 9/20/2022 | Price change | $769,999-2.5%$604/sqft |
Source: CLAW #22-182225 Report a problem | ||
| 8/31/2022 | Price change | $789,990-1.3%$620/sqft |
Source: CLAW #22-182225 Report a problem | ||
| 8/15/2022 | Price change | $799,9990%$627/sqft |
Source: CLAW #22-182225 Report a problem | ||
| 8/4/2022 | Listed for sale | $800,000+63.6%$627/sqft |
Source: CLAW #22-182225 Report a problem | ||
| 10/19/2018 | Sold | $489,000$384/sqft |
Source: Agent Provided Report a problem | ||
Neighborhood: Van Nuys
Nearby schools
GreatSchools rating
- 5/10Hazeltine Avenue Elementary SchoolGrades: K-5Distance: 0.4 mi
- 3/10Robert Fulton College Preparatory SchoolGrades: 6-12Distance: 1 mi
- 8/10Van Nuys Senior High SchoolGrades: 9-12Distance: 0.8 mi
Nearby apartments for rent

Similar homes for rent

- Special offer! MOVE-IN SPECIAL FIRST 3 MONTHS AT $3,000/MONTH! Available with an 18-month lease. Rent is $3,595/month beginning in month 4.Expires September 15, 2026