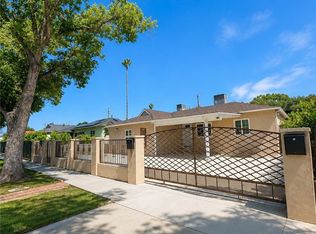
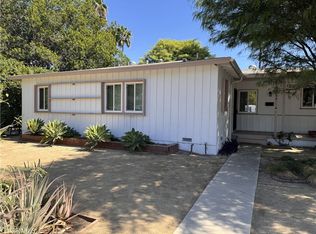
Beautifully renovated Panorama City home with a newer detached, permitted 2-bedroom ADU, ideally situated on a spacious corner lot. The vacant main residence at 8102 Norwich Avenue is move-in ready and features 3 bedrooms, 1 bathroom, and approximately 1,080 square feet of living space. The home offers hardwood floors, a remodeled kitchen with stone countertops and stainless-steel appliances, generous living areas, a separate laundry area, and central heating and air conditioning.The property also features a newer detached, permitted 2-bedroom, 1-bath ADU of approximately 550 square feet, separately addressed as 15037 W. Lanark Street. A private fence separates the two residences, creating a comfortable sense of privacy and independence. The ADU features a modern kitchen with stone countertops, stainless-steel appliances and abundant cabinetry, an in-unit washer and dryer, contemporary flooring, mini-split heating and air conditioning, and a full bathroom.A spacious backyard provides ample outdoor space for entertaining, relaxing, or future possibilities. Combined, the property offers approximately 1,630 square feet of living space with 5 bedrooms and 2 bathrooms across two separate residences.An exceptional opportunity for an owner-occupant to enjoy the vacant main home while generating rental income from the ADU, or for an investor seeking two separate rental residences on one property. This unique offering combines the appeal of a beautifully renovated single-family home with the versatility and income potential of a newer detached ADU.
For sale
$875,000
8102 Norwich Ave, Panorama City, CA 91402
5beds
1,630sqft
Residential, Single Family Residence
Built in 1948
5,950 Square Feet Lot
$870,000 Zestimate®
$537/sqft
$-- HOA
What's special
- 3 days |
- 279 |
- 19 |
Zillow last checked:
Listing updated:
Listed by:
Marcus Kassin DRE # 01216904 310-948-1915,
The Agency 424-230-3700
Source: CLAW,MLS#: 26870711
Facts & features
Interior
Bedrooms & bathrooms
- Bedrooms: 5
- Bathrooms: 2
- Full bathrooms: 2
Rooms
- Room types: Converted Garage
Heating
- Central
Cooling
- Wall/Window Unit(s)
Appliances
- Included: Refrigerator
- Laundry: In Unit
Features
- Flooring: Hardwood
- Has fireplace: No
- Fireplace features: None
Interior area
- Total structure area: 1,630
- Total interior livable area: 1,630 sqft
Property
Parking
- Parking features: Driveway
- Has uncovered spaces: Yes
Features
- Levels: One
- Pool features: None
- Spa features: None
- Has view: Yes
- View description: None
Lot
- Size: 5,950 Square Feet
- Dimensions: 59 x 100
Details
- Additional structures: Accessory Bldgs
- Parcel number: 2209010013
- Zoning: LAR1
- Special conditions: Standard
Construction
Type & style
- Home type: SingleFamily
- Architectural style: Traditional
- Property subtype: Residential, Single Family Residence
Condition
- Year built: 1948
Community & HOA
HOA
- Has HOA: No
Location
- Region: Panorama City
Financial & listing details
- Price per square foot: $537/sqft
- Tax assessed value: $654,869
- Annual tax amount: $8,148
- Date on market: 8/12/2026
Estimated market value
$870,000
$827,000 - $914,000
$3,235/mo
Price history
| Date | Event | Price |
|---|---|---|
| 8/12/2026 | Listed for sale | $875,000$537/sqft |
Source:  CLAW #26870711 Report a problem CLAW #26870711 Report a problem | ||
Public tax history
| Year | Property taxes | Tax assessment |
|---|---|---|
| 2025 | $8,148 +1.4% | $654,869 +2% |
| 2024 | $8,035 +2.1% | $642,029 +2% |
| 2023 | $7,869 +6.2% | $629,441 +2% |
| 2022 | $7,411 +0.5% | $617,100 +846.9% |
| 2021 | $7,373 +721.1% | $65,171 +1% |
| 2020 | $898 | $64,503 +2% |
| 2019 | $898 +11.8% | $63,240 +2% |
| 2018 | $803 | $62,001 +2% |
| 2017 | $803 +2.5% | $60,787 +2% |
| 2016 | $783 +4.1% | $59,596 +1.5% |
| 2015 | $752 -0.1% | $58,702 +2% |
| 2014 | $753 | $57,553 +2.5% |
| 2012 | -- | $56,172 +2% |
| 2011 | -- | $55,071 +0.8% |
| 2010 | -- | $54,661 -0.2% |
| 2009 | -- | $54,791 +2% |
| 2008 | -- | $53,718 +2% |
| 2007 | -- | $52,666 +2% |
| 2006 | -- | $51,634 |
| 2005 | -- | $51,634 +4% |
| 2004 | -- | $49,631 +1.9% |
| 2003 | -- | $48,722 +2% |
| 2002 | -- | $47,768 +4% |
| 2000 | -- | $45,915 |
Find assessor info on the county website
Monthly payment
Est. payment
Payment breakdown
Explore the cost of this home by adjusting the details. Changes won't be saved.Climate risks
Neighborhood: Panorama City
Nearby schools
GreatSchools rating
- 4/10Noble Avenue Elementary SchoolGrades: K-5Distance: 0.3 mi
- 5/10Vista Middle SchoolGrades: 6-8Distance: 0.2 mi
- 4/10Panorama High SchoolGrades: 9-12Distance: 0.7 mi
- $770,1003 bd1 ba1.1k sqft8108 Norwich Ave, Panorama City, CA 91402Off Market

- $667,3003 bd1 ba1.1k sqft8101 Lemona Ave, Panorama City, CA 91402Off Market
- $628,5001 bd1 ba1.5k sqft8114 Norwich Ave, Panorama City, CA 91402Off Market
- $627,1002 bd1 ba990 sqft8109 Lemona Ave, Panorama City, CA 91402Off Market
- $3,5003 bd3 ba1.2k sqft8107 Lemona Ave, Panorama City, CA 91402For Rent
- $732,7003 bd1 ba1k sqft8058 Norwich Ave, Panorama City, CA 91402Off Market
- $843,3004 bd2 ba1.4k sqft8113 Lemona Ave, Panorama City, CA 91402Off Market
- $763,2003 bd3 ba1.3k sqft8101 Norwich Ave, Panorama City, CA 91402Off Market
A local agent can set up tours, give advice and negotiate with sellers.
Similar homes
- $920,0003 bd2 ba1.3k sqft14646 Leadwell St, Van Nuys, CA 91405For Sale
 MLS ID #V1-38042, Kathy Scuoler, NextHome Coastal Estates. CRMLS
 - $1,149,0006 bd3 ba2k sqft7918 Hazeltine Ave, Panorama City, CA 91402For Sale
 MLS ID #SR26166330, Sergei Hovsepyan, Real Brokerage Technologies, Inc.. CRMLS
 - $850,0004 bd2 ba1.8k sqft10322 Rincon Ave, Pacoima, CA 91331For Sale
 MLS ID #202605440, Claudia B. Salazar. Bakersfield AOR
 - $879,0003 bd2 ba1.2k sqft20146 Hartland St, Winnetka, CA 91306For Sale
 MLS ID #PF26170935, Matthew Larson, Real Estate Offices, Inc.. CRMLS
 - $799,9995 bd2 ba1.1k sqft11611 Wixom St, North Hollywood, CA 91605For SaleMLS ID #SR26165020, Ellie Thompson, Keller Williams VIP Properties. CRMLS
- $638,6153 bd3 ba1.8k sqft15010 Portofino Ln, North Hills, CA 91343Off Market
- $869,0003 bd2 ba1.1k sqft6324 Tampa Ave, Reseda, CA 91335For SaleMLS ID #CV26170539, MIGUEL GARCIA, RE/MAX MASTERS REALTY. CRMLS
- $774,0002 bd1 ba1k sqft7854 Agnes Ave, North Hollywood, CA 91605For SaleMLS ID #26870845, Gina Canzona DRE # 02045792, Compass. CLAW
- $879,0004 bd2 ba1.7k sqft17014 Rinaldi St, Granada Hills, CA 91344For SaleMLS ID #26852703, Marielle Epstein DRE # 01736557, 1st Point Realty. CLAW
- $820,0004 bd3 ba1.9k sqft15014 Portofino Ln, North Hills, CA 91343For SaleMLS ID #26855307, Harjit Parmar DRE # 01235233, Coldwell Banker Exclusive. CLAW
- $829,0003 bd2 ba1.6k sqft6417 Wystone Ave, Reseda, CA 91335For SaleMLS ID #26869821, Simon Pozirekides DRE # 01158896, Rodeo Realty- Brentwood. CLAW
- $1,055,0004 bd3 ba1.6k sqft5710 Vineland Ave, North Hollywood, CA 91601For SaleMLS ID #26844707, Janet Muradian DRE # 01981791, Compass. CLAW
- $975,0005 bd4 ba2.2k sqft13447 Filmore St, Pacoima, CA 91331For SaleMLS ID #SR26164956, Jacqueline Trujillo, Realty Executives. CRMLS
- $1,097,0003 bd2 ba1.7k sqft17001 Cantara St, Van Nuys, CA 91406For SaleMLS ID #SR26167854, Robert Zaldana, Berkshire Hathaway HomeService. CRMLS
- $799,0003 bd1 ba1.1k sqft13986 Aztec St, Sylmar, CA 91342For SaleMLS ID #SR26174137, Flora Tokatlyan, General Realty Group,Inc.. CRMLS
- $949,0004 bd2 ba1.7k sqft5636 Valley Circle Blvd, Woodland Hills, CA 91367For SaleMLS ID #26864635, Rose Ferraro Fahey DRE # 01910670, Compass. CLAW
- $949,0005 bd4 ba1.7k sqft1742 W 36th St, Los Angeles, CA 90018For SaleMLS ID #26832329, Juan Longfellow DRE # 01513675, Compass. CLAW
- $545,0003 bd2 ba1.1k sqft9376 Moonbeam Ave Unit 9, Panorama City, CA 91402For SaleMLS ID #26848383, Richard Schulman DRE # 01427211, KW Westside Estates. CLAW
- $899,0002 bd2 ba1.5k sqft3801 Sutro Ave, Los Angeles, CA 90008For SaleMLS ID #26870243, Jimmi Weaver DRE # 01374172, Jimmi Weaver, Broker. CLAW
- $499,0002 bd1 ba921 sqft15222 1/2 Dickens St, Sherman Oaks, CA 91403For SaleMLS ID #26862423, Rose Ferraro Fahey DRE # 01910670, Compass. CLAW
Local buyer's agents are ready to help
