Welcome to this beautifully reimagined Tarzana home offering modern updates, a spacious 7,296 sq. ft. lot and exciting possibilities for the future. This move-in-ready 3-bedroom, 2-bathroom home combines comfortable everyday living with a large backyard offering plenty of room to entertain, relax, or explore the potential for an ADU with a detached garage,
Step inside to a bright and inviting interior featuring new laminate, recessed lighting, energy efficient dual-pane windows, updated doors and hardware and fresh interior and exterior paint. At the heart of the home is a beautifully remodeled kitchen featuring soft-close cabinetry, quartz countertops, and stainless steel appliances.
Additional improvements include updated light fixtures and a brand-new tankless water heater. Outside, the generous backyard gives you the flexibility to create your own outdoor retreat, garden, entertaining space, or potentially add an ADU for additional living space or future income opportunities.
Conveniently located near shopping, dining, schools, public transportation, hospital and major freeways, this Tarzana home offers a great combination of location, updates, and usable outdoor space. Whether you're looking for your first home or simply want a move-in-ready property with room to grow, this one is definitely worth seeing!
For sale
Listed by: RE/MAX One • Oscar Montalvo • Contact: 818-395-1198
$835,000
6324 Tampa Ave, Reseda, CA 91335
3beds
1,136sqft
Single Family Residence
Built in 1953
7,357 Square Feet Lot
$830,900 Zestimate®
$735/sqft
$-- HOA
What's special
- 70 days
- 803
- 81
Zillow last checked:
Listing updated:
Listed by:
Oscar Montalvo DRE #01403338 818-395-1198,
RE/MAX One,
Sergio Montalvo DRE #01702757 818-346-7362,
RE/MAX One
Source: CRMLS,MLS#: SR26205030 Originating MLS: California Regional MLS
Facts & features
Interior
Bedrooms & bathrooms
- Bedrooms: 3
- Bathrooms: 2
- Full bathrooms: 1
- 1/2 bathrooms: 1
- Main level bathrooms: 2
- Main level bedrooms: 3
Rooms
- Room types: Bedroom, Dining Room
Bedroom
- Features: All Bedrooms Down
Bedroom
- Features: Bedroom on Main Level
Bathroom
- Features: Remodeled, Separate Shower, Upgraded
Kitchen
- Features: Quartz Counters, Remodeled, Updated Kitchen
Heating
- Central
Cooling
- Central Air
Appliances
- Included: Dishwasher, Gas Range, Microwave, Tankless Water Heater
- Laundry: Electric Dryer Hookup, Gas Dryer Hookup, Inside
Features
- Separate/Formal Dining Room, Quartz Counters, All Bedrooms Down, Bedroom on Main Level
- Flooring: Laminate
- Windows: Double Pane Windows
- Has fireplace: No
- Fireplace features: None
- Common walls with other units/homes: No Common Walls
Interior area
- Total interior livable area: 1,136 sqft
Property
Parking
- Total spaces: 2
- Parking features: Garage
- Garage spaces: 2
Features
- Levels: One
- Stories: 1
- Entry location: 1
- Patio & porch: Patio
- Pool features: None
- Spa features: None
Lot
- Size: 7,357 Square Feet
- Features: 0-1 Unit/Acre
Details
- Parcel number: 2128029008
- Special conditions: Standard
Construction
Type & style
- Home type: SingleFamily
- Property subtype: Single Family Residence
Materials
- Roof: Composition
Condition
- Updated/Remodeled
- New construction: No
- Year built: 1953
Utilities & green energy
- Sewer: Public Sewer
- Water: Public
- Utilities for property: Natural Gas Connected, Sewer Connected, Water Connected
Community & HOA
Community
- Features: Street Lights, Sidewalks
Location
- Region: Reseda
Financial & listing details
- Price per square foot: $735/sqft
- Tax assessed value: $609,407
- Date on market: 9/21/2026
- Cumulative days on market: 70 days
- Listing terms: Cash to Existing Loan,Conventional,FHA
- Road surface type: Alley Paved
Estimated market value
$830,900
$789,000 - $872,000
$3,878/mo
Price history
| Date | Event | Price |
|---|---|---|
| 9/22/2026 | Listed for sale | $835,000+24.6%$735/sqft |
Source:  CRMLS #SR26205030 Report a problem | ||
| 6/4/2026 | Sold | $670,000+442.5%$590/sqft |
Source: Public Record Report a problem | ||
| 3/20/1996 | Sold | $123,500-5.4%$109/sqft |
Source: Public Record Report a problem | ||
| 6/26/1995 | Sold | $130,537$115/sqft |
Source: Public Record Report a problem | ||
Public tax history
| Year | Property taxes | Tax assessment |
|---|---|---|
| 2026 | -- | $609,407 +2% |
| 2025 | $7,418 +1.3% | $597,459 +2% |
| 2024 | $7,323 +1.9% | $585,745 +2% |
| 2023 | $7,184 +4.8% | $574,260 +2% |
| 2022 | $6,852 +173.1% | $563,000 +197.1% |
| 2021 | $2,509 -0.8% | $189,514 +1% |
| 2020 | $2,530 | $187,571 +2% |
| 2019 | $2,530 +6.3% | $183,894 +2% |
| 2018 | $2,380 | $180,289 +2% |
| 2017 | $2,380 +2.2% | $176,755 +2% |
| 2016 | $2,329 +2.7% | $173,291 +1.5% |
| 2015 | $2,268 +0.6% | $170,689 +2% |
| 2014 | $2,254 | $167,347 +2.5% |
| 2012 | -- | $163,327 +2% |
| 2011 | -- | $160,126 +0.8% |
| 2010 | -- | $158,930 -0.2% |
| 2009 | -- | $159,309 +2% |
| 2008 | -- | $156,187 +2% |
| 2007 | -- | $153,126 +2% |
| 2006 | -- | $150,124 |
| 2005 | -- | $150,124 +4% |
| 2004 | -- | $144,296 +1.9% |
| 2003 | -- | $141,652 +2% |
| 2002 | -- | $138,875 +4% |
| 2000 | -- | $133,484 |
Find assessor info on the county website
Monthly payment
Est. payment
Payment breakdown
Explore the cost of this home by adjusting the details. Changes won't be saved.Climate risks
Neighborhood: Tarzana
Similar homes
- $849,0003 bd2 ba1.2k sqft20146 Hartland St, Winnetka, CA 91306For Sale
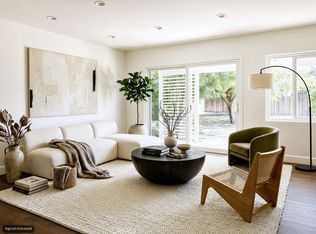 MLS ID #PF26170935, Matthew Larson, Real Estate Offices, Inc.. CRMLS
- $754,4572 bd2 ba1.1k sqft7024 Balcom Ave, Reseda, CA 91335For Sale
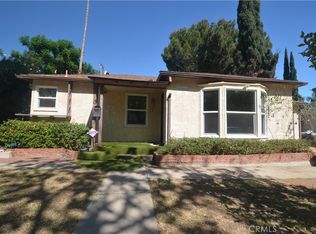 MLS ID #SR26153165, Daryt Frank, Coldwell Banker Exclusive. CRMLS
- $875,0004 bd2 ba1.3k sqft20701 Schoolcraft St, Winnetka, CA 91306For Sale
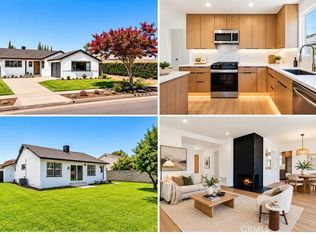 MLS ID #SR26178270, Raz Reichfeld, Keller Williams Realty-Studio City. CRMLS
- $860,0003 bd2 ba1.1k sqft23357 Mobile St, West Hills, CA 91307For Sale
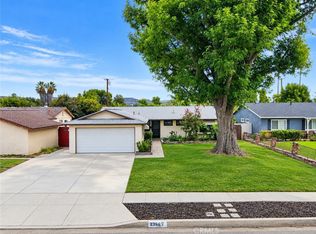 MLS ID #CV26196593, Mark Durrell, Coldwell Banker Icon. CRMLS
