Newly Adjusted Price! Beautifully updated and move-in ready, this Chatsworth home pairs modern upgrades with exceptional outdoor living and built-in future potential. Recent improvements include a refreshed kitchen with new appliances and renovated bathrooms with contemporary finishes, creating a turnkey living environment for its next owner. Hardwood floors flow through bright living spaces, and the great layout is designed for entertaining both indoors and out. Outside, the home truly shines. Set on a spacious lot, the backyard features a sparkling pool, ideal for relaxing or hosting gatherings. The detached garage offers incredible flexibility for additional living space, multi-generational housing, or future rental income. Plans for a 3-bedroom unit are ready to issue, giving a buyer a head start on expansion and income potential. Conveniently located near shopping, dining, movie theaters, parks, schools, and major commuter routes, this is a rare opportunity to own an updated home with resort-style outdoor living, a clear path to added value, and long-term upside in the heart of Chatsworth.
For sale
Price cut: $14K (10/21)
$875,000
20724 Chatsworth St, Chatsworth, CA 91311
3beds
1,513sqft
Residential, Single Family Residence
Built in 1962
10,197 Square Feet Lot
$868,700 Zestimate®
$578/sqft
$-- HOA
What's special
- 25 days
- 1,693
- 200
Zillow last checked:
Listing updated:
Listed by:
Chiara Tagaan Schwager DRE # 02099498 213-267-4241,
Keller Williams Beverly Hills 310-432-6400,
Bryn Schneider DRE # 02103569 323-828-2364,
Compass
Source: CLAW,MLS#: 26994893
Facts & features
Interior
Bedrooms & bathrooms
- Bedrooms: 3
- Bathrooms: 2
- Full bathrooms: 2
Rooms
- Room types: Dining Room, Patio Open, Office, Living Room
Heating
- Central
Cooling
- Central Air
Appliances
- Included: Range/Oven, Refrigerator, Dishwasher
- Laundry: Inside, Gas Or Electric Dryer Hookup
Features
- Ceiling Fan(s)
- Flooring: Mixed
- Has fireplace: Yes
- Fireplace features: Gas
Interior area
- Total structure area: 1,513
- Total interior livable area: 1,513 sqft
Property
Parking
- Total spaces: 2
- Parking features: Garage - 2 Car, Garage Is Detached
- Has garage: Yes
Features
- Levels: One
- Pool features: In Ground
- Spa features: None
- View description: None
Lot
- Size: 10,197 Square Feet
- Dimensions: 81 x 125
Details
- Additional structures: Other
- Parcel number: 2706011021
- Zoning: LARE11
- Special conditions: Standard
Construction
Type & style
- Home type: SingleFamily
- Architectural style: California Bungalow
- Property subtype: Residential, Single Family Residence
Condition
- Year built: 1962
Community & HOA
HOA
- Has HOA: No
Location
- Region: Chatsworth
Financial & listing details
- Price per square foot: $578/sqft
- Tax assessed value: $842,723
- Date on market: 9/30/2026
Estimated market value
$868,700
$825,000 - $912,000
$4,730/mo
Price history
| Date | Event | Price |
|---|---|---|
| 10/21/2026 | Price change | $875,000-1.6%$578/sqft |
Source:  CLAW #26994893 Report a problem CLAW #26994893 Report a problem | ||
| 10/14/2026 | Price change | $889,000-1.1%$588/sqft |
Source: CLAW #26994893 Report a problem | ||
| 9/30/2026 | Listed for sale | $899,000-5.3%$594/sqft |
Source: CLAW #26994893 Report a problem | ||
| 7/24/2026 | Listing removed | $949,000$627/sqft |
Source: CLAW #26843181 Report a problem | ||
| 6/12/2026 | Price change | $949,000-5%$627/sqft |
Source: CLAW #26843181 Report a problem | ||
| 6/5/2026 | Listed for sale | $999,000+23.3%$660/sqft |
Source: CLAW #26843181 Report a problem | ||
| 4/10/2024 | Listing removed | -- |
Source: Zillow Rentals Report a problem | ||
| 2/10/2024 | Listed for rent | $4,500$3/sqft |
Source: Zillow Rentals Report a problem | ||
| 11/3/2023 | Sold | $810,000-1.8%$535/sqft |
Source:  CRMLS #SR23182674 Report a problem CRMLS #SR23182674 Report a problem | ||
| 10/19/2023 | Pending sale | $825,000$545/sqft |
Source: CRMLS #SR23182674 Report a problem | ||
| 10/10/2023 | Listed for sale | $825,000$545/sqft |
Source: CRMLS #SR23182674 Report a problem | ||
| 10/9/2023 | Contingent | $825,000$545/sqft |
Source: CRMLS #SR23182674 Report a problem | ||
| 9/30/2023 | Listed for sale | $825,000$545/sqft |
Source: CRMLS #SR23182674 Report a problem | ||
Public tax history
| Year | Property taxes | Tax assessment |
|---|---|---|
| 2026 | -- | $842,723 +2% |
| 2025 | $10,190 +1% | $826,200 +2% |
| 2024 | $10,089 +547.4% | $810,000 +664.3% |
| 2023 | $1,558 +4.3% | $105,986 +2% |
| 2022 | $1,495 +1.8% | $103,909 +2% |
| 2021 | $1,469 -0.5% | $101,873 +1% |
| 2020 | $1,477 | $100,829 +2% |
| 2019 | $1,477 +7.9% | $98,853 +2% |
| 2018 | $1,368 | $96,916 +2% |
| 2017 | $1,368 +2.2% | $95,017 +2% |
| 2016 | $1,339 +3.6% | $93,154 +1.5% |
| 2015 | $1,293 +0.2% | $91,756 +2% |
| 2014 | $1,291 | $89,959 +2.5% |
| 2012 | -- | $87,799 +2% |
| 2011 | -- | $86,078 +0.8% |
| 2010 | -- | $85,436 -0.2% |
| 2009 | -- | $85,640 +2% |
| 2008 | -- | $83,962 +2% |
| 2007 | -- | $82,316 +2% |
| 2006 | -- | $80,703 |
| 2005 | -- | $80,703 +4% |
| 2004 | -- | $77,572 +1.9% |
| 2003 | -- | $76,151 +2% |
| 2002 | -- | $74,659 +4% |
| 2000 | -- | $71,762 |
Find assessor info on the county website
Monthly payment
Est. payment
Payment breakdown
Explore the cost of this home by adjusting the details. Changes won't be saved.Climate risks
Neighborhood: Chatsworth
- $1,110,2005 bd3 ba2.5k sqft20716 Chatsworth St, Chatsworth, CA 91311Off Market
- $853,7003 bd2 ba1.5k sqft20732 Chatsworth St, Chatsworth, CA 91311Off Market
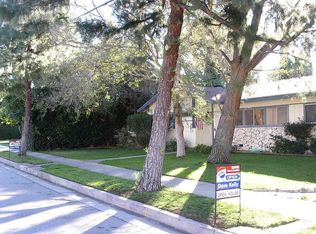
- $940,3003 bd2 ba2k sqft20719 Kingsbury St, Chatsworth, CA 91311Off Market
- $901,4003 bd2 ba1.5k sqft20729 Kingsbury St, Chatsworth, CA 91311Off Market
Similar homes
- $999,0003 bd2 ba1.8k sqft10041 Oso Ave, Chatsworth, CA 91311For Sale
 MLS ID #226002645, Dave Walter, American Heritage Realty. CSMAOR
 - $999,0003 bd2 ba1.3k sqft8517 Yolanda Ave, Northridge, CA 91324For Sale
 MLS ID #26103521, Rafael Cohen DRE # 01192853, Rafael & Associates Co.. CLAW
 - $875,0003 bd2 ba1.6k sqft8403 Yolanda Ave, Northridge, CA 91324For Sale
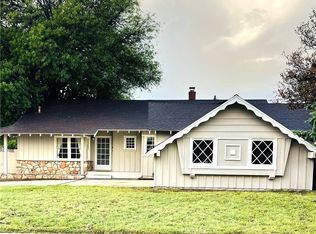 MLS ID #SR26164935, Deborah Miller, Coldwell Banker Quality Properties. CRMLS
 - $899,0004 bd2 ba1.3k sqft22301 Covello St, Canoga Park, CA 91303For Sale
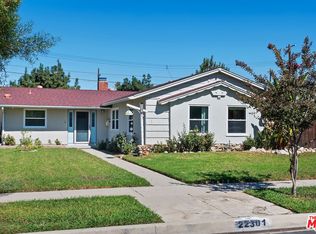 MLS ID #26997963, Emory Donelson DRE # 01709558, Estate Properties. CLAW
