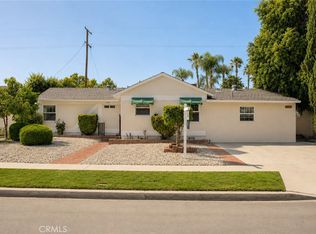
A rare find for investors! This upgraded property delivers three income-producing units totaling 2,060 sqft of living space, each currently tenant-occupied and cash-flowing from day one. The primary residence is a 2-bedroom, 1-bath home, joined by an attached SB9 unit (2 bed, 1 bath) and a second attached ADU (2 bed, 1 bath) — three self-contained living spaces on a single lot. Every unit features its own central A/C, recessed lighting throughout, durable laminate flooring, a newer kitchen, and updated vanities, no deferred maintenance to worry about here. A standout feature is the solar system that covers the electricity bill for the property, keeping utility overhead low and NOI strong. With a gated lot for privacy and security, three independent units, and consistent rental income already in place, this is an ideal addition to any investment portfolio or a smart owner-occupy-and-rent strategy. Properties offering this kind of unit count and upside in Panorama City don't last — schedule your showing today!
For sale
Listed by: Real Brokerage Technologies, Inc. • Sergei Hovsepyan • Contact: 818-929-1158
Price cut: $50K (8/15)
$1,149,000
7918 Hazeltine Ave, Panorama City, CA 91402
6beds
2,060sqft
Single Family Residence
Built in 1949
5,505 Square Feet Lot
$-- Zestimate®
$558/sqft
$-- HOA
What's special
- 29 days
- 382
- 15
Zillow last checked:
Listing updated:
Listed by:
Sergei Hovsepyan DRE #01992656 818-929-1158,
Real Brokerage Technologies, Inc.
Source: CRMLS,MLS#: SR26166330 Originating MLS: California Regional MLS
Originating MLS: California Regional MLSFacts & features
Interior
Bedrooms & bathrooms
- Bedrooms: 6
- Bathrooms: 3
- Full bathrooms: 3
- Main level bathrooms: 3
- Main level bedrooms: 6
Rooms
- Room types: Bedroom, Kitchen, Living Room, Primary Bathroom, Primary Bedroom, Other
Bedroom
- Features: Bedroom on Main Level
Bathroom
- Features: Full Bath on Main Level, Remodeled, Separate Shower, Tub Shower
Kitchen
- Features: Kitchen/Family Room Combo, Quartz Counters
Heating
- Central
Cooling
- Central Air
Appliances
- Included: Dishwasher, Gas Oven, Gas Range, Microwave, Refrigerator
- Laundry: Inside
Features
- Open Floorplan, Quartz Counters, Recessed Lighting, Storage, Bedroom on Main Level
- Flooring: Laminate
- Has fireplace: No
- Fireplace features: None
- Common walls with other units/homes: No Common Walls
Interior area
- Total interior livable area: 2,060 sqft
Property
Parking
- Total spaces: 3
- Parking features: Concrete, Driveway, On Site
- Uncovered spaces: 3
Accessibility
- Accessibility features: Parking
Features
- Levels: One
- Stories: 1
- Entry location: Front
- Patio & porch: Covered, Open, Patio
- Pool features: None
- Fencing: Block,Stucco Wall,Vinyl,Wrought Iron
- Has view: Yes
- View description: Neighborhood
Lot
- Size: 5,505 Square Feet
- Features: Back Yard, Front Yard, Landscaped, Level, Yard
Details
- Parcel number: 2214001011
- Special conditions: Standard
Construction
Type & style
- Home type: SingleFamily
- Architectural style: Traditional
- Property subtype: Single Family Residence
Materials
- Stucco
- Roof: Shingle
Condition
- Updated/Remodeled
- New construction: No
- Year built: 1949
Utilities & green energy
- Electric: Electricity - On Property, Standard
- Sewer: Public Sewer
- Water: Public
- Utilities for property: Cable Available, Electricity Connected, Natural Gas Connected, Phone Available, Sewer Connected, Water Connected
Community & HOA
Community
- Features: Curbs, Suburban, Sidewalks
- Security: Carbon Monoxide Detector(s), Smoke Detector(s), Security Lights
Location
- Region: Panorama City
Financial & listing details
- Price per square foot: $558/sqft
- Tax assessed value: $827,740
- Date on market: 7/30/2026
- Cumulative days on market: 29 days
- Listing terms: Cash,Conventional,FHA,VA Loan
- Road surface type: Paved
Estimated market value
Not available
Estimated sales range
Not available
Not available
Price history
| Date | Event | Price |
|---|---|---|
| 8/15/2026 | Price change | $1,149,000-4.2%$558/sqft |
Source:  CRMLS #SR26166330 Report a problem CRMLS #SR26166330 Report a problem | ||
| 7/30/2026 | Listed for sale | $1,199,000+53.7%$582/sqft |
Source: CRMLS #SR26166330 Report a problem | ||
| 6/28/2023 | Sold | $780,000+340.7%$379/sqft |
Source: Public Record Report a problem | ||
| 5/1/2001 | Sold | $177,000$86/sqft |
Source: Public Record Report a problem | ||
Public tax history
| Year | Property taxes | Tax assessment |
|---|---|---|
| 2026 | -- | $827,740 +2% |
| 2025 | $9,958 +0.5% | $811,511 +2% |
| 2024 | $9,910 +124% | $795,600 +130.3% |
| 2023 | $4,424 +4.7% | $345,388 +2% |
| 2022 | $4,224 +1.5% | $338,616 +2% |
| 2021 | $4,163 -0.9% | $331,978 +1% |
| 2020 | $4,199 | $328,575 +2% |
| 2019 | $4,199 +6.3% | $322,134 +2% |
| 2018 | $3,950 | $315,819 +2% |
| 2017 | $3,950 +2.2% | $309,628 +2% |
| 2016 | $3,863 +2.8% | $303,558 +1.5% |
| 2015 | $3,756 +1% | $298,999 +2% |
| 2014 | $3,720 | $293,143 +2.5% |
| 2012 | -- | $286,099 +2% |
| 2011 | -- | $280,490 +0.8% |
| 2010 | -- | $278,395 -0.2% |
| 2009 | -- | $279,057 +2% |
| 2008 | -- | $273,586 +2% |
| 2007 | -- | $268,222 +2% |
| 2006 | -- | $262,963 +34.7% |
| 2005 | -- | $195,163 +4% |
| 2004 | -- | $187,587 +1.9% |
| 2003 | -- | $184,150 +2% |
| 2002 | -- | $180,540 +23.7% |
| 2000 | -- | $146,000 |
Find assessor info on the county website
Monthly payment
Est. payment
Payment breakdown
Explore the cost of this home by adjusting the details. Changes won't be saved.Climate risks
Neighborhood: Panorama City
- $656,4002 bd1 ba800 sqft7912 Hazeltine Ave, Panorama City, CA 91402Off Market
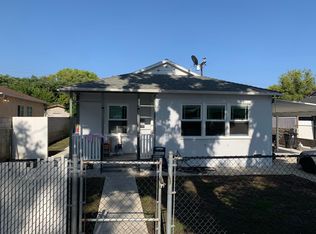
- $686,9002 bd1 ba768 sqft7924 Hazeltine Ave, Panorama City, CA 91402Off Market

- $627,0002 bd1 ba768 sqft7930 Hazeltine Ave, Panorama City, CA 91402Off Market
- $733,3002 bd2 ba1.6k sqft7906 Hazeltine Ave, Panorama City, CA 91402Off Market

Similar homes
- $1,095,0006 bd4 ba2.1k sqft15417-15419 Tuba St, Mission Hills, CA 91345For Sale
 MLS ID #OC26172082, Mojan Shah, Re/Max One. CRMLS
 - $1,149,0008 bd4 ba2.2k sqft15450 Archwood St, Van Nuys, CA 91406For Sale
 MLS ID #SR26105991, James Sanchez, Time To Sell Realty. CRMLS
 - $1,159,0005 bd3 ba2.1k sqft6624 Farmdale Ave, North Hollywood, CA 91606New Construction
 MLS ID #SR26090788, Lourdes Price, Unique Realty Corp.. CRMLS
 - $1,100,0006 bd4 ba2.2k sqft17144 Burton St, Van Nuys, CA 91406For Sale
 MLS ID #SR26114488, Randa Androus, Equity Union. CRMLS
Local buyer's agents are ready to help
