Major Price Reduction! This unique property is perfect for the investor or for a large family with extended family living with them. Property is massive with a total of 2,232 square feet of living space generated from the main house & the permitted ADU with a separate address, along with the bonus addition that was added to the main house. The property has been updated and has many of today's standards that buyer's are looking for- 3 Electric water heaters, Copper plumbing, windows, Granite counters, long cement driveway. There are a total of 8 bedrooms, 4 kitchens & 4 bathrooms throughout the home's square footage, plenty of space to accommodate all guests or family members. The home feels secluded behind it's electric wrought iron/ wood fencing along the front. The front yard has been completely cemented for parking and easy maintenance with a small planting area off to the side in the front yard. There is also a long driveway for the units in the back to have their own entrance. The ADU in the rear has it's own address 15452 Archwood St. This home sits very close to many stores and public necessities, making it very easy to lease, producing income or a could be used as a Rehabilitation home or a Nursing Home.
For sale
Listed by: Time To Sell Realty • James Sanchez • Contact: 818-402-9015
Price cut: $254.9K (7/7)
$1,189,000
15450 Archwood St, Van Nuys, CA 91406
8beds
2,232sqft
:
Get pre-qualified$7,466/mo
Single Family Residence
Built in 1947
6,760 Square Feet Lot
$1,168,900 Zestimate®
$533/sqft
$-- HOA
What's special
- 79 days |
- 248 |
- 8 |
Zillow last checked:
Listing updated:
Listed by:
James Sanchez DRE #01436395 818-402-9015,
Time To Sell Realty
Source: CRMLS,MLS#: SR26105991 Originating MLS: California Regional MLS
Originating MLS: California Regional MLSFacts & features
Interior
Bedrooms & bathrooms
- Bedrooms: 8
- Bathrooms: 4
- Full bathrooms: 4
- Main level bathrooms: 4
- Main level bedrooms: 8
Rooms
- Room types: Bonus Room, Bedroom
Bedroom
- Features: All Bedrooms Down
Kitchen
- Features: Granite Counters
Heating
- Wall Furnace
Cooling
- None
Appliances
- Included: Electric Cooktop
- Laundry: Inside, Laundry Closet
Features
- Ceiling Fan(s), Granite Counters, All Bedrooms Down
- Flooring: Laminate
- Windows: Double Pane Windows
- Has fireplace: No
- Fireplace features: None
- Common walls with other units/homes: 1 Common Wall
Interior area
- Total interior livable area: 2,232 sqft
Property
Parking
- Total spaces: 4
- Parking features: Driveway
- Uncovered spaces: 4
Accessibility
- Accessibility features: No Stairs
Features
- Levels: One
- Stories: 1
- Entry location: street
- Patio & porch: Front Porch
- Pool features: None
- Spa features: None
- Fencing: Block,Wood
- Has view: Yes
- View description: Neighborhood
Lot
- Size: 6,760 Square Feet
- Features: Level, Rectangular Lot
Details
- Parcel number: 2234020023
- Special conditions: Standard
Construction
Type & style
- Home type: SingleFamily
- Architectural style: Traditional
- Property subtype: Single Family Residence
- Attached to another structure: Yes
Materials
- Stucco, Copper Plumbing
- Foundation: Slab
- Roof: Composition,Shingle
Condition
- Repairs Cosmetic
- New construction: No
- Year built: 1947
Utilities & green energy
- Sewer: Public Sewer
- Water: Public
- Utilities for property: Electricity Connected, Natural Gas Connected, Sewer Connected, Water Connected
Community & HOA
Community
- Features: Curbs
- Security: Carbon Monoxide Detector(s), Smoke Detector(s)
Location
- Region: Van Nuys
Financial & listing details
- Price per square foot: $533/sqft
- Tax assessed value: $745,169
- Annual tax amount: $9,199
- Date on market: 5/14/2026
- Cumulative days on market: 79 days
- Listing terms: Conventional
- Road surface type: Paved
Estimated market value
$1,168,900
$1.11M - $1.23M
$6,076/mo
Price history
| Date | Event | Price |
|---|---|---|
| 7/7/2026 | Price change | $1,189,000-17.7%$533/sqft |
Source:  CRMLS #SR26105991 Report a problem CRMLS #SR26105991 Report a problem | ||
| 5/29/2026 | Price change | $1,443,900-3.7%$647/sqft |
Source: CRMLS #SR26105991 Report a problem | ||
| 5/15/2026 | Listed for sale | $1,499,000+233.1%$672/sqft |
Source: CRMLS #SR26105991 Report a problem | ||
| 8/26/2016 | Sold | $450,000+28.6%$202/sqft |
Source: Public Record Report a problem | ||
| 12/24/2014 | Listing removed | $2,250$1/sqft |
Source: Haven Homes Report a problem | ||
| 12/5/2014 | Listed for rent | $2,250+2.8%$1/sqft |
Source: Haven Homes Report a problem | ||
| 11/21/2013 | Listing removed | $2,188$1/sqft |
Source: Port Street Realty Corporation #OC13171676 Report a problem | ||
| 11/13/2013 | Price change | $2,188-0.5%$1/sqft |
Source: Port Street Realty Corp Report a problem | ||
| 10/30/2013 | Price change | $2,199-2.3%$1/sqft |
Source: Port Street Realty Corp Report a problem | ||
| 8/25/2013 | Listed for rent | $2,250$1/sqft |
Source: Port Street Realty Corporation #OC13171676 Report a problem | ||
| 5/10/2013 | Sold | $350,000+0%$157/sqft |
Source: Public Record Report a problem | ||
| 4/6/2013 | Listed for sale | $349,900+45.8%$157/sqft |
Source: Listhub #SR13060055 Report a problem | ||
| 2/22/2013 | Sold | $240,000+20.6%$108/sqft |
Source: Public Record Report a problem | ||
| 11/19/2012 | Pending sale | $199,000$89/sqft |
Source: Meridian Capital Real Estate #SR12139294 Report a problem | ||
| 11/13/2012 | Listed for sale | $199,000+47.4%$89/sqft |
Source: Meridian Capital Real Estate #SR12139294 Report a problem | ||
| 7/12/1994 | Sold | $135,000$60/sqft |
Source: Public Record Report a problem | ||
Public tax history
| Year | Property taxes | Tax assessment |
|---|---|---|
| 2025 | $9,199 +2% | $745,169 +2% |
| 2024 | $9,014 +2% | $730,559 +2% |
| 2023 | $8,840 +4.9% | $716,235 +2% |
| 2022 | $8,430 +1.3% | $702,192 +2% |
| 2021 | $8,318 -1% | $688,425 +1% |
| 2020 | $8,399 | $681,367 +21.5% |
| 2019 | $8,399 +25.8% | $560,898 +2% |
| 2018 | $6,677 | $549,900 +22.2% |
| 2017 | $6,677 +22.9% | $450,000 +23.6% |
| 2016 | $5,434 +21.5% | $364,079 +1.5% |
| 2015 | $4,472 +1% | $358,611 +2% |
| 2014 | $4,429 | $351,588 +114% |
| 2012 | -- | $164,315 +2% |
| 2011 | -- | $161,094 +0.8% |
| 2010 | -- | $159,891 -0.2% |
| 2009 | -- | $160,272 +2% |
| 2008 | -- | $157,130 +2% |
| 2007 | -- | $154,050 +2% |
| 2006 | -- | $151,030 |
| 2005 | -- | $151,030 +4% |
| 2004 | -- | $145,168 +1.9% |
| 2003 | -- | $142,509 +2% |
| 2002 | -- | $139,716 +4% |
| 2000 | -- | $134,293 |
Find assessor info on the county website
Monthly payment
Est. payment
Payment breakdown
Explore the cost of this home by adjusting the details. Changes won't be saved.Climate risks
Neighborhood: Van Nuys
Nearby schools
GreatSchools rating
- 5/10Columbus Avenue SchoolGrades: K-5Distance: 0.4 mi
- 3/10Robert Fulton College Preparatory SchoolGrades: 6-12Distance: 1.3 mi
- 8/10Van Nuys Senior High SchoolGrades: 9-12Distance: 1 mi
- $725,0003 bd2 ba1.2k sqft15454 Archwood St, Van Nuys, CA 91406Sold
- $952,9006 bd3 ba2.3k sqft15444 Archwood St, Van Nuys, CA 91406Off Market
- $653,1002 bd1 ba992 sqft15440 Archwood St, Van Nuys, CA 91406Off Market
- $760,7003 bd2 ba1.2k sqft15451 Archwood St, Van Nuys, CA 91406Off Market
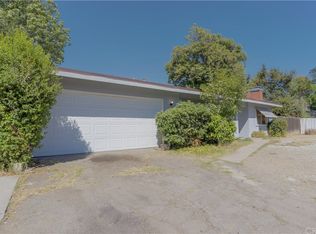
- $1,063,3003 bd2 ba1.2k sqft6706 Orion Ave, Van Nuys, CA 91406Off Market
- $842,9002 bd1 ba1k sqft15438 Archwood St, Van Nuys, CA 91406Off Market
- $751,8002 bd1 ba893 sqft15453 Lemay St, Van Nuys, CA 91406Off Market
- $750,0003 bd1 ba1.1k sqft15445 Archwood St, Van Nuys, CA 91406Pending
A local agent can set up tours, give advice and negotiate with sellers.
Similar homes
- $1,100,0006 bd4 ba2.2k sqft17144 Burton St, Van Nuys, CA 91406For Sale
 MLS ID #SR26114488, Randa Androus, Equity Union. CRMLS
 - $1,349,0006 bd5 ba3.1k sqft16938 Hartland St, Van Nuys, CA 91406For Sale
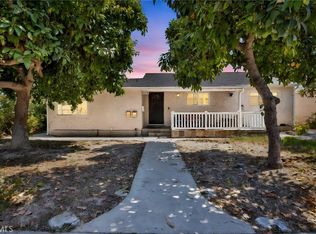 MLS ID #SR26127767, Nick Babayan, Babayan Realty Group. CRMLS
 - $1,195,0005 bd3 ba2.4k sqft7803 Allott Ave, Panorama City, CA 91402For Sale
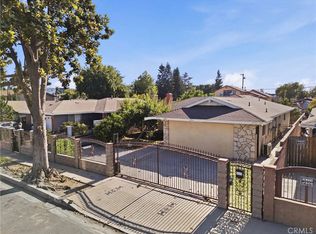 MLS ID #SR26157332, Meline Khacheryan, RE/MAX One. CRMLS
 - $1,349,9507 bd5 ba3.2k sqft14657 Novice St, Panorama City, CA 91402For Sale
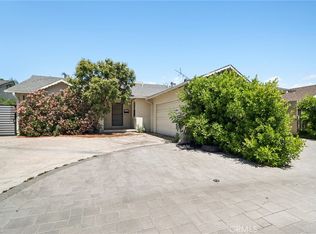 MLS ID #SR26074668, Garen Keshishyan, Pinnacle Estate Properties. CRMLS
 - $1,275,0005 bd2 ba2.5k sqft9340 Burnet Ave, North Hills, CA 91343For SaleMLS ID #SR26166464, Chai Devico Marciano, Rodeo Realty. CRMLS
- $1,149,0006 bd4 ba2.5k sqft11445 Saticoy St, North Hollywood, CA 91605For SaleMLS ID #OC26114190, Nancy Yeh Pham, Innovate Realty, Inc.. CRMLS
- $1,249,0005 bd3 ba2.7k sqft8519 Winnetka Ave, Winnetka, CA 91306For SaleMLS ID #SR26143810, Ronald Henderson, Multi Real Estate Services. CRMLS
- $1,150,0006 bd3 ba2.1k sqft20247 Parthenia St, Winnetka, CA 91306For SaleMLS ID #SR26119197, Vilma Letosky, Bella Vista Estates Real Estate Group Inc. CRMLS
- $1,150,0005 bd3 ba3.2k sqft7431 Vanalden Ave, Reseda, CA 91335For SaleMLS ID #26001064, Wilmer Pineda. GAVAR
- $955,0005 bd3 ba1.6k sqft11943 Strathern St, North Hollywood, CA 91605For SaleMLS ID #GD26154603, Harout Aloyan, Coldwell Banker Hallmark. CRMLS
- $1,199,0007 bd5 ba2.8k sqft17441 Hiawatha St, Granada Hills, CA 91344For SaleMLS ID #WS25279032, MIRA GONZAGA, MIRA INIGO GONZAGA. CRMLS
- $1,099,0005 bd4 ba2.1k sqft7029 Bellaire Ave, North Hollywood, CA 91605For SaleMLS ID #SR26157551, Carie Gonzalez, Equity Union. CRMLS
- $899,0005 bd4 ba2k sqft15112 Domino St, Van Nuys, CA 91411For SaleMLS ID #BB26018175, Bradley Gilboe, Exp Realty of California Inc.. CRMLS
- $1,500,0007 bd7 ba3.3k sqft16670 Moorpark St, Encino, CA 91436For SaleMLS ID #SR26143783, Cheryl Fox, Properties Plus. CRMLS
- $1,095,0005 bd2 ba1.9k sqft16729 Tulsa St, Granada Hills, CA 91344For SaleMLS ID #SR26091035, Gevorg Antaplyan, JohnHart Real Estate. CRMLS
- $1,199,0005 bd4 ba2.3k sqft8054 Cedros Ave, Panorama City, CA 91402For SaleMLS ID #SB26073171, Paula Oliver, Dream Home 4 U Inc.. CRMLS
- $1,199,9995 bd3 ba2.4k sqft8371 Faust Ave, Canoga Park, CA 91304For SaleMLS ID #SR26133355, Robert Booth, Pinnacle Estate Properties. CRMLS
- $1,350,0006 bd4 ba3k sqft18646 Ingomar St, Reseda, CA 91335For SaleMLS ID #OC26142732, Justin Tarkeshian, Kase Real Estate. CRMLS
- $1,449,9995 bd4 ba1.4k sqft5654 Stansbury Ave, Van Nuys, CA 91401For SaleMLS ID #SR26164492, Danny Umana, Keller Williams World Media Center. CRMLS
- $1,085,0005 bd3 ba2k sqft23753 Welby Way, West Hills, CA 91307For SaleMLS ID #SR26156239, Ramita Boustani, Partovi Realty. CRMLS
Local buyer's agents are ready to help
