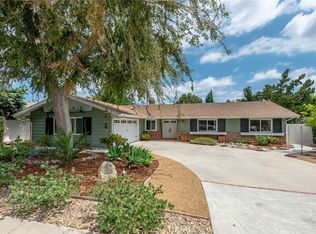
Welcome to one of the most desirable homes in the neighborhood! Boasting 2,479 square feet of living space, this is the largest home in the community and offers everything a growing family could want. Featuring 5 spacious bedrooms and 2.5 bathrooms, this move-in ready home has been beautifully updated with new flooring, fresh interior paint, and ceiling fans in every bedroom. The thoughtful floor plan offers plenty of room for both everyday living and entertaining, including a formal living room, formal dining room, and a spacious eat-in kitchen. The remodeled kitchen shines with updated cabinetry and countertops, creating a modern and inviting space for family gatherings and meal preparation. The open-concept design flows seamlessly throughout the home, providing comfort and functionality for families of all sizes. The private primary suite is a true retreat, featuring a separate location from the other bedrooms, its own bathroom, a cozy gas fireplace, and direct access to a private patio area—perfect for relaxing after a long day. Additional highlights include central air conditioning, a 3-car garage, a sparkling swimming pool, and a large backyard ideal for entertaining, recreation, or simply enjoying the outdoors. The beautifully landscaped yard features artificial grass, helping save hundreds of dollars each year on water costs while maintaining year-round curb appeal. Located on one of the most sought-after streets in the neighborhood, you'll enjoy a strong sense of community where neighbors come together to celebrate holidays and traditions, including festive Christmas caroling. This exceptional home has been lovingly maintained and is truly ready for its next family. Opportunities like this don't come along often. Come see why this is a home you'll be proud to call your own
For sale
Listed by: Pinnacle Estate Properties • Robert Booth • Contact: 818-974-8911
Price cut: $49K (7/17)
$1,249,999
8371 Faust Ave, Canoga Park, CA 91304
5beds
2,479sqft
:
Get pre-qualified$7,936/mo
Single Family Residence
Built in 1973
0.26 Acres Lot
$1,244,100 Zestimate®
$504/sqft
$-- HOA
What's special
- 39 days |
- 572 |
- 28 |
Zillow last checked:
Listing updated:
Listed by:
Robert Booth DRE #01259103 818-974-8911,
Pinnacle Estate Properties,
Rosie Booth DRE #02105919,
Pinnacle Estate Properties
Source: CRMLS,MLS#: SR26133355 Originating MLS: California Regional MLS
Originating MLS: California Regional MLSFacts & features
Interior
Bedrooms & bathrooms
- Bedrooms: 5
- Bathrooms: 3
- Full bathrooms: 2
- 1/2 bathrooms: 1
- Main level bathrooms: 2
- Main level bedrooms: 1
Rooms
- Room types: Bedroom, Entry/Foyer, Family Room, Kitchen, Living Room, Primary Bathroom, Primary Bedroom, Dining Room
Primary bedroom
- Features: Main Level Primary
Bedroom
- Features: Bedroom on Main Level
Bathroom
- Features: Bathroom Exhaust Fan, Bathtub, Dual Sinks, Enclosed Toilet, Full Bath on Main Level, Low Flow Plumbing Fixtures, Quartz Counters, Remodeled, Tub Shower, Upgraded
Kitchen
- Features: Kitchen/Family Room Combo, Quartz Counters, Stone Counters
Heating
- Central, Forced Air, Natural Gas
Cooling
- Central Air, Electric, Wall/Window Unit(s)
Appliances
- Included: Built-In Range, Dishwasher, Disposal, Gas Oven, Gas Range, Gas Water Heater, Range Hood, Water Heater
- Laundry: Washer Hookup, Gas Dryer Hookup, In Garage
Features
- Wet Bar, Breakfast Area, Block Walls, Ceiling Fan(s), Separate/Formal Dining Room, Eat-in Kitchen, High Ceilings, Open Floorplan, Pantry, Recessed Lighting, Storage, Solid Surface Counters, Two Story Ceilings, Unfurnished, Bar, Bedroom on Main Level, Main Level Primary
- Flooring: Laminate, Tile, Vinyl
- Doors: Double Door Entry, Sliding Doors
- Windows: Blinds, Plantation Shutters, Screens
- Has fireplace: Yes
- Fireplace features: Gas, Gas Starter, Living Room, Masonry, Primary Bedroom
- Common walls with other units/homes: No Common Walls
Interior area
- Total interior livable area: 2,479 sqft
Property
Parking
- Total spaces: 6
- Parking features: Concrete, Door-Multi, Direct Access, Driveway, Garage Faces Front, Garage
- Attached garage spaces: 3
- Uncovered spaces: 3
Accessibility
- Accessibility features: Accessible Doors
Features
- Levels: Two
- Stories: 2
- Entry location: Front door faces West
- Patio & porch: Concrete, Front Porch, Open, Patio
- Exterior features: Rain Gutters
- Has private pool: Yes
- Pool features: Diving Board, Gunite, Gas Heat, Heated, In Ground, Private
- Spa features: None
- Fencing: Block,Wood
- Has view: Yes
- View description: Neighborhood
Lot
- Size: 0.26 Acres
- Features: Back Yard, Front Yard, Lawn, Landscaped, Level, Rocks, Walkstreet, Yard
Details
- Additional structures: Shed(s), Storage
- Parcel number: 2004003024
- Special conditions: Standard
Construction
Type & style
- Home type: SingleFamily
- Architectural style: Traditional
- Property subtype: Single Family Residence
Materials
- Drywall, Frame, Glass, Concrete, Plaster, Shake Siding, Stucco
- Foundation: Combination, Slab
- Roof: Composition
Condition
- Turnkey
- New construction: No
- Year built: 1973
Utilities & green energy
- Electric: Electricity - On Property, Standard
- Sewer: Public Sewer
- Water: Public
- Utilities for property: Cable Available, Electricity Available, Electricity Connected, Natural Gas Available, Natural Gas Connected, Phone Available, Sewer Available, Sewer Connected, Water Available, Water Connected
Community & HOA
Community
- Features: Biking, Curbs, Gutter(s), Park, Street Lights, Sidewalks, Valley
- Security: Carbon Monoxide Detector(s), Smoke Detector(s)
Location
- Region: Canoga Park
Financial & listing details
- Price per square foot: $504/sqft
- Tax assessed value: $683,047
- Annual tax amount: $8,694
- Date on market: 6/18/2026
- Cumulative days on market: 39 days
- Listing terms: Cash,Cash to Existing Loan,Cash to New Loan,Conventional
- Road surface type: Paved
Estimated market value
$1,244,100
$1.18M - $1.31M
$5,920/mo
Price history
| Date | Event | Price |
|---|---|---|
| 7/17/2026 | Price change | $1,249,999-3.8%$504/sqft |
Source:  CRMLS #SR26133355 Report a problem CRMLS #SR26133355 Report a problem | ||
| 7/7/2026 | Price change | $1,299,000-7.1%$524/sqft |
Source: CRMLS #SR26133355 Report a problem | ||
| 6/28/2026 | Price change | $1,399,000-5.4%$564/sqft |
Source: CRMLS #SR26133355 Report a problem | ||
| 6/18/2026 | Listed for sale | $1,479,000$597/sqft |
Source: CRMLS #SR26133355 Report a problem | ||
Public tax history
| Year | Property taxes | Tax assessment |
|---|---|---|
| 2025 | $8,694 +1.4% | $683,047 +2% |
| 2024 | $8,576 +1.9% | $669,655 +2% |
| 2023 | $8,416 +4.7% | $656,525 +2% |
| 2022 | $8,037 +1.3% | $643,653 +2% |
| 2021 | $7,932 -0.9% | $631,034 +1% |
| 2020 | $8,007 | $624,565 +2% |
| 2019 | $8,007 +6.3% | $612,320 +2% |
| 2018 | $7,534 | $600,314 +2% |
| 2017 | $7,534 +2.2% | $588,544 +2% |
| 2016 | $7,372 +2.5% | $577,005 +1.5% |
| 2015 | $7,190 +1% | $568,339 +2% |
| 2014 | $7,117 | $557,207 +2.5% |
| 2012 | -- | $543,814 +2% |
| 2011 | -- | $533,152 +0.8% |
| 2010 | -- | $529,168 -0.2% |
| 2009 | -- | $530,426 +2% |
| 2008 | -- | $520,027 +2% |
| 2007 | -- | $509,831 +2% |
| 2006 | -- | $499,835 |
| 2005 | -- | $499,835 +4% |
| 2004 | -- | $480,428 +4.8% |
| 2003 | -- | $458,600 +9.5% |
| 2002 | -- | $419,000 +30.1% |
| 2000 | -- | $322,000 |
Find assessor info on the county website
Monthly payment
Est. payment
Payment breakdown
Explore the cost of this home by adjusting the details. Changes won't be saved.Climate risks
Neighborhood: West Hills
Nearby schools
GreatSchools rating
- 5/10Nevada Avenue Elementary SchoolGrades: K-5Distance: 0.7 mi
- 4/10Canoga Park MiddleGrades: 6-8Distance: 0.8 mi
- 5/10Chatsworth Charter High SchoolGrades: 9-12Distance: 2.9 mi
Schools provided by the listing agent
- Elementary: Nevada
- High: Chatsworth
Source: CRMLS. This data may not be complete. We recommend contacting the local school district to confirm school assignments for this home.
- $1,200,0004 bd3 ba2k sqft8363 Faust Ave, Canoga Park, CA 91304Sold
- $1,015,1003 bd2 ba1.6k sqft8375 Faust Ave, Canoga Park, CA 91304Off Market
- $1,006,3003 bd3 ba1.5k sqft8374 Ponce Ave, Canoga Park, CA 91304Off Market
- $1,037,5004 bd3 ba2k sqft8370 Faust Ave, Canoga Park, CA 91304Off Market
- $1,176,0004 bd3 ba2k sqft8381 Faust Ave, Canoga Park, CA 91304Off Market
- $1,284,5005 bd3 ba2.4k sqft8359 Faust Ave, Canoga Park, CA 91304Off Market
- $1,047,0004 bd2 ba1.8k sqft8374 Faust Ave, Canoga Park, CA 91304Off Market
- $1,110,8005 bd3 ba2.4k sqft8366 Faust Ave, Canoga Park, CA 91304Off Market
A local agent can set up tours, give advice and negotiate with sellers.
Similar homes
- $1,149,0004 bd3 ba2.2k sqft8721 Farralone Ave, Canoga Park, CA 91304For Sale
 MLS ID #SR26061684, Nakia Jackson, Keller Williams Encino/Sherman Oaks. CRMLS
 - $1,199,0004 bd2 ba1.7k sqft8971 Moorcroft Ave, Canoga Park, CA 91304For Sale
 MLS ID #SR26085525, Ronald London, Advantage Realty. CRMLS
 - $1,250,0004 bd3 ba1.9k sqft6443 Gross Ave, West Hills, CA 91307For Sale
 MLS ID #SB26147386, Louis Palacios, Compass. CRMLS
 - $1,275,0003 bd2 ba1.8k sqft23313 Cohasset St, Canoga Park, CA 91304For Sale
 MLS ID #SR26149258, Suzan Kozman, Pinnacle Estate Properties, Inc.. CRMLS
 - $1,199,0005 bd3 ba2.7k sqft9933 Nevada Ave, Chatsworth, CA 91311For SaleMLS ID #SR26146743, Nadine McNulty, Pinnacle Estate Properties, Inc.. CRMLS
- $1,249,9505 bd3 ba2.4k sqft11300 Dulcet Ave, Porter Ranch, CA 91326For SaleMLS ID #SR26053835, Raquel Magro, Pinnacle Estate Properties, Inc.. CRMLS
- $820,0003 bd2 ba1.7k sqft8356 N Ducor Ave, Canoga Park, CA 91304For SaleMLS ID #OC26113183, Jessica Nieto, eXp Realty of California Inc. CRMLS
- $1,349,9004 bd3 ba2.8k sqft19723 Romar St, Chatsworth, CA 91311For SaleMLS ID #SR26149919, David Proctor, Pinnacle Estate Properties. CRMLS
- $999,9994 bd3 ba2.3k sqft21310 San Jose St, Chatsworth, CA 91311For SaleMLS ID #SR26155874, Jesse Del Rio, Redfin Corporation. CRMLS
- $1,399,0004 bd3 ba2.6k sqft21355 Candice Pl, Chatsworth, CA 91311For SaleMLS ID #SR26095008, Ara Sogomonyan, JohnHart Real Estate. CRMLS
- $1,399,0004 bd3 ba2.4k sqft19041 Vintage St, Northridge, CA 91324For SaleMLS ID #SR26122179, Jill Donaty, The Donaty Group. CRMLS
- $1,150,0005 bd3 ba3.2k sqft7431 Vanalden Ave, Reseda, CA 91335For SaleMLS ID #26001064, Wilmer Pineda. GAVAR
- $1,350,0004 bd3 ba2.7k sqft11756 Monte Leon Way, Porter Ranch, CA 91326For SaleMLS ID #SR26144252, Adam Robbins, West Valley Plaza Realty. CRMLS
- $1,300,0004 bd2 ba1.8k sqft11841 Laughton Way, Porter Ranch, CA 91326For SaleMLS ID #GD26087087, Kristine Ter-Minasyan, NextHome Grandview. CRMLS
- $1,250,0005 bd3 ba2.6k sqft13620 Chesterfield Dr, Moorpark, CA 93021For SaleMLS ID #SR26132893, Erica Fields, Compass. CRMLS
- $1,135,0005 bd3 ba2.3k sqft15944 Gledhill St, North Hills, CA 91343For SaleMLS ID #26001988, Jennifer Gonzalez. GAVAR
- $1,195,0003 bd3 ba2.2k sqft19565 Turtle Springs Way, Porter Ranch, CA 91326For SaleMLS ID #SR26135167, Lena Mikhail, Pinnacle Estate Properties. CRMLS
- $1,450,0005 bd4 ba3.5k sqft11719 Monte Leon Way, Porter Ranch, CA 91326For SaleMLS ID #AR26129612, Margaret Sun, Coldwell Banker Envision. CRMLS
- $889,0003 bd3 ba2.1k sqft19927 Cantara St, Winnetka, CA 91306For SaleMLS ID #SR26135495, Oliver Darwich, Compass. CRMLS
- $1,595,0004 bd4 ba2.8k sqft10437 Sunnybrae Ave, Chatsworth, CA 91311For SaleMLS ID #GD26104392, Alex Badalian, Coldwell Banker Hallmark. CRMLS
Local buyer's agents are ready to help
