Nestled in the heart of West Hills, this stunning two-story house is a testament to contemporary elegance. Welcome into a spacious foyer with ceramic tile floors that flow seamlessly throughout the main level of this beautiful home. The inviting living room offers an abundance of natural light from the floor-to-ceiling windows with plantation shutters, offering captivating views of the surrounding landscape. The cozy brick fireplace is perfect for gathering with loved ones on chilly evenings. Adjacent to the living room is a formal dining area with recessed lighting, ideal for hosting memorable family dinners or entertaining guests.
The heart of the home, the gourmet kitchen, is a chef's dream come true. Ample custom cabinetry, stainless steel appliances including built-in wine fridge and granite countertops create a space that is as functional as it is stylish. A breakfast bar overlooks the backyard oasis, providing the perfect spot to enjoy morning coffee while taking in the serene views. The family room beckons a perfect setting for intimate gatherings. Sliding glass doors seamlessly merge indoor and outdoor living spaces, allowing for effortless entertaining.
Upstairs you will find a tranquil primary suite with bathroom featuring an extra-large walk-in shower, dual vanity, and mirrored closets. Three additional bedrooms offer plenty of space, each appointed with comfortable accommodations including ceiling fans, plush carpeting, and ample natural light.
Step outside and you'll discover an outdoor oasis designed for luxurious living and entertaining. A sprawling covered patio area features multiple seating areas, perfect for al fresco dining or lounging in the sun. The centerpiece of the outdoor space is a sparkling swimming pool surrounded by lush landscaping, mature citrus trees, rose garden and a putting green, perfect setting for hosting gatherings with family and friends, while a fire pit offers a cozy spot for enjoying cool evenings under the stars.
Located in a highly desirable neighborhood, this home offers the perfect balance of peace and convenience. Nearby parks, schools & shopping centers provide endless opportunities for recreation & entertainment, while easy access to major highways ensures a seamless commute to anywhere in the city.
With its spacious interior, beautiful yard, and prime location, this two-story family home in West Hills is the epitome of suburban living at its finest. Come experience the charm and comfort for yourself
Sold for $1,200,000
Street View
Listed by: Pinnacle Estate Properties • Robert Booth • Contact: 818-993-7370
Bought with: Real Brokerage Technologies, Inc.
$1,200,000
8363 Faust Ave, Canoga Park, CA 91304
4beds
2,090sqft
Single Family Residence
Built in 1973
0.26 Acres Lot
$1,223,000 Zestimate®
$574/sqft
$5,645 Estimated rent
Home value
$1,223,000
$1.16M - $1.28M
$5,645/mo
Zestimate® history
Owner options
List your home for rent
$5,645/mo
Rent Zestimate®
Find your next renter with Zillow Rental Manager. Plus, with online applications, you can quickly screen prospective tenants – for free.
$5,645/mo
Rent Zestimate®
Refinance and save
$7,706/mo
Est. payment
Refinancing to a lower rate could help reduce your monthly payments and save thousands over the life of the loan.
$7,706/mo
Est. payment
Explore your selling options
Work with a Zillow partner agent
Leverage their expertise and Zillow's premium Showcase listings to get your home seen by more buyers.
Get startedList with your own agent
Get your home in front of millions of buyers by listing it on Zillow.
Learn how to do itSell it yourself
Take full control of how buyers see your home on Zillow by listing For Sale by Owner (FSBO).
List your homeWhat's special
Cozy brick fireplaceMature citrus treesBackyard oasisHighly desirable neighborhoodContemporary eleganceBeautiful yardBreakfast bar
Zillow last checked:
Listing updated:
Listed by:
Robert Booth DRE #01259103 818-974-8911,
Pinnacle Estate Properties,
Rosie Booth DRE #02105919,
Pinnacle Estate Properties
Bought with:
Dennis Carrillo, DRE #01446123
Real Brokerage Technologies, Inc.
Source: CRMLS,MLS#: SR24065377 Originating MLS: California Regional MLS
Originating MLS: California Regional MLSFacts & features
Interior
Bedrooms & bathrooms
- Bedrooms: 4
- Bathrooms: 3
- Full bathrooms: 3
- Main level bathrooms: 1
Rooms
- Room types: Bedroom, Entry/Foyer, Family Room, Foyer, Kitchen, Laundry, Living Room, Primary Bathroom, Primary Bedroom, Dining Room
Bedroom
- Features: All Bedrooms Up
Bathroom
- Features: Bathroom Exhaust Fan, Bathtub, Closet, Dual Sinks, Enclosed Toilet, Granite Counters, Low Flow Plumbing Fixtures, Linen Closet, Remodeled, Solid Surface Counters
Kitchen
- Features: Built-in Trash/Recycling, Granite Counters, Kitchen/Family Room Combo, Pots & Pan Drawers, Remodeled, Self-closing Cabinet Doors, Self-closing Drawers, Updated Kitchen
Heating
- Central, Electric, Forced Air, Fireplace(s), Natural Gas
Cooling
- Central Air, Electric, Attic Fan
Appliances
- Included: Built-In Range, Dishwasher, Disposal, Gas Oven, Gas Range, Gas Water Heater, Microwave, Water To Refrigerator, Water Heater
- Laundry: Washer Hookup, Gas Dryer Hookup, In Garage
Features
- Beamed Ceilings, Breakfast Bar, Built-in Features, Block Walls, Ceiling Fan(s), Separate/Formal Dining Room, Eat-in Kitchen, Granite Counters, High Ceilings, Pantry, Recessed Lighting, Sunken Living Room, Two Story Ceilings, Wood Product Walls, All Bedrooms Up, Entrance Foyer
- Flooring: Carpet, Laminate, Tile
- Doors: Mirrored Closet Door(s), Panel Doors, Sliding Doors
- Windows: Blinds, Bay Window(s), Double Pane Windows, Plantation Shutters, Screens, Shutters, Wood Frames
- Has fireplace: Yes
- Fireplace features: Gas, Living Room
- Common walls with other units/homes: No Common Walls
Interior area
- Total interior livable area: 2,090 sqft
Property
Parking
- Total spaces: 3
- Parking features: Concrete, Door-Multi, Direct Access, Driveway, Garage Faces Front, Garage, Garage Door Opener
- Attached garage spaces: 3
Accessibility
- Accessibility features: Low Pile Carpet, None
Features
- Levels: Two
- Stories: 2
- Entry location: Front
- Patio & porch: Concrete, Covered, Open, Patio, Wood
- Exterior features: Rain Gutters
- Has private pool: Yes
- Pool features: In Ground, Pebble, Private, Tile
- Spa features: None
- Fencing: Block,Wood
- Has view: Yes
- View description: Mountain(s), Peek-A-Boo, Pool
Lot
- Size: 0.26 Acres
- Features: Back Yard, Front Yard, Garden, Sprinklers In Front, Lawn, Landscaped, Level, Near Park, Rocks, Sprinklers Timer, Sprinkler System, Trees, Yard
Details
- Parcel number: 2004003025
- Zoning: LARE11
- Special conditions: Standard
Construction
Type & style
- Home type: SingleFamily
- Architectural style: Traditional
- Property subtype: Single Family Residence
Materials
- Block, Drywall, Glass, Concrete, Stucco, Wood Siding
- Foundation: Slab
- Roof: Composition
Condition
- Updated/Remodeled,Turnkey
- New construction: No
- Year built: 1973
Utilities & green energy
- Sewer: Public Sewer
- Water: Public
- Utilities for property: Cable Available, Electricity Available, Natural Gas Available, Sewer Connected, Water Connected, Overhead Utilities
Community & HOA
Community
- Features: Biking, Curbs, Gutter(s), Street Lights, Suburban, Sidewalks, Park
- Security: Carbon Monoxide Detector(s), Smoke Detector(s)
Location
- Region: Canoga Park
Financial & listing details
- Price per square foot: $574/sqft
- Tax assessed value: $1,224,000
- Annual tax amount: $15,026
- Date on market: 4/2/2024
- Cumulative days on market: 14 days
- Listing terms: Cash,Cash to New Loan,Conventional,FHA
- Road surface type: Paved
Price history
| Date | Event | Price |
|---|---|---|
| 5/16/2024 | Sold | $1,200,000-3.9%$574/sqft |
Source:  CRMLS #SR24065377 Report a problem CRMLS #SR24065377 Report a problem | ||
| 5/2/2024 | Pending sale | $1,249,000$598/sqft |
Source: CRMLS #SR24065377 Report a problem | ||
| 4/17/2024 | Contingent | $1,249,000$598/sqft |
Source: CRMLS #SR24065377 Report a problem | ||
| 4/17/2024 | Pending sale | $1,249,000$598/sqft |
Source: CRMLS #SR24065377 Report a problem | ||
| 4/3/2024 | Listed for sale | $1,249,000+51.2%$598/sqft |
Source: CRMLS #SR24065377 Report a problem | ||
| 10/19/2020 | Sold | $826,000+220.8%$395/sqft |
Source: Public Record Report a problem | ||
| 10/11/1996 | Sold | $257,500+43.1%$123/sqft |
Source: Public Record Report a problem | ||
| 6/14/1996 | Sold | $180,000$86/sqft |
Source: Public Record Report a problem | ||
Public tax history
| Year | Property taxes | Tax assessment |
|---|---|---|
| 2025 | $15,026 +37.1% | $1,224,000 +39.6% |
| 2024 | $10,959 +1.9% | $876,555 +2% |
| 2023 | $10,750 +4.8% | $859,369 +2% |
| 2022 | $10,256 +1.3% | $842,520 +2% |
| 2021 | $10,128 +105.2% | $826,000 +115.4% |
| 2020 | $4,935 | $383,456 +2% |
| 2019 | $4,935 +6% | $375,939 +2% |
| 2018 | $4,656 | $368,568 +2% |
| 2017 | $4,656 +2.2% | $361,342 +2% |
| 2016 | $4,555 +2.7% | $354,258 +1.5% |
| 2015 | $4,435 +0.9% | $348,937 +2% |
| 2014 | $4,394 | $342,103 +2.5% |
| 2012 | -- | $333,881 +2% |
| 2011 | -- | $327,335 +0.8% |
| 2010 | -- | $324,890 -0.2% |
| 2009 | -- | $325,663 +2% |
| 2008 | -- | $319,278 +2% |
| 2007 | -- | $313,019 +2% |
| 2006 | -- | $306,883 |
| 2005 | -- | $306,883 +4% |
| 2004 | -- | $294,968 -14% |
| 2003 | -- | $342,987 +20.8% |
| 2002 | -- | $283,886 +4% |
| 2000 | -- | $272,865 |
Find assessor info on the county website
Neighborhood: West Hills
Nearby homes
- $1,249,9995 bd3 ba2.4k sqft8371 Faust Ave, Canoga Park, CA 91304For Sale
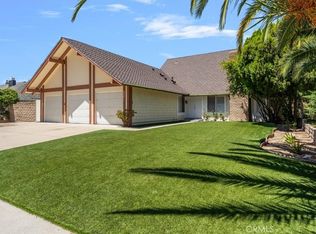
- $1,294,0005 bd3 ba2.4k sqft8359 Faust Ave, Canoga Park, CA 91304Off Market
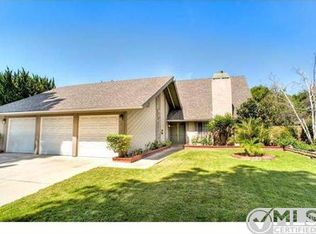
- $1,110,8005 bd3 ba2.4k sqft8366 Faust Ave, Canoga Park, CA 91304Off Market
- $1,015,1003 bd2 ba1.6k sqft8375 Faust Ave, Canoga Park, CA 91304Off Market
- $1,057,1004 bd3 ba2.1k sqft8362 Faust Ave, Canoga Park, CA 91304Off Market
- $1,120,9004 bd2 ba1.8k sqft8357 Faust Ave, Canoga Park, CA 91304Off Market
- $1,037,5004 bd3 ba2k sqft8370 Faust Ave, Canoga Park, CA 91304Off Market
- $1,006,3003 bd3 ba1.5k sqft8374 Ponce Ave, Canoga Park, CA 91304Off Market
Nearby schools
GreatSchools rating
- 5/10Nevada Avenue Elementary SchoolGrades: K-5Distance: 0.7 mi
- 4/10Canoga Park MiddleGrades: 6-8Distance: 0.8 mi
- 5/10Chatsworth Charter High SchoolGrades: 9-12Distance: 3 mi
Get a cash offer in 3 minutes
Find out how much your home could sell for in as little as 3 minutes with a no-obligation cash offer.
Estimated market value
$1,223,000
Get a cash offer in 3 minutes
Find out how much your home could sell for in as little as 3 minutes with a no-obligation cash offer.
Estimated market value
$1,223,000
- California
- Los Angeles County
- Los Angeles
- 91304
- West Hills
- 8363 Faust Ave
Nearby cities
Nearby neighborhoods
Nearby zip codes
Other Los Angeles Topics
