Welcome to your own private slice of Moorpark paradise! This stylishly upgraded pool home delivers more than 2,500 square feet of light, bright and beautifully designed living space, with five spacious bedrooms, three bathrooms and a flexible floor plan that fits the way you live.
Soaring ceilings bring the drama, while newer windows and sliding glass doors fill the home with natural light. Gorgeous, rich hardwood flooring adds warmth and character throughout, and three fireplaces create inviting places to gather and unwind. There’s plenty of room to spread out with formal living and dining rooms, multiple gathering spaces and a cheerful breakfast nook.
At the heart of the home is a show-stopping kitchen featuring new quartz countertops, stainless-steel appliances and dramatic uplighting that adds just the right amount of glow.
Need flexibility? Two bedrooms and a full bathroom are conveniently located downstairs—ideal for guests, extended family, a home office or multigenerational living. Upstairs, the dreamy primary suite features vaulted ceilings, its own cozy gas fireplace and a spacious bathroom with dual vanities, a soaking tub, a separate tiled shower and a walk-in closet.
Now for the grand finale: your own backyard resort! Take a dip in the sparkling pool, unwind in the spa or gather with friends on the expansive patio surrounded by lush landscaping. With newer heating and air conditioning, indoor laundry and ample storage, this home checks all the boxes—and adds plenty of wow factor, too!
For sale
Listed by: RE/MAX One • Christine Williams • Contact: 818-694-9000
$1,125,000
13620 Chesterfield Dr, Moorpark, CA 93021
5beds
2,643sqft
Single Family Residence
Built in 1987
7,535 Square Feet Lot
$1,111,500 Zestimate®
$426/sqft
$100/mo HOA
What's special
- 108 days
- 876
- 47
Zillow last checked:
Listing updated:
Listed by:
Christine Williams DRE #00688014 818-694-9000,
RE/MAX One,
Heather Olson DRE #01426396 818-294-4071,
Rodeo Realty
Source: CRMLS,MLS#: SR26204446 Originating MLS: California Regional MLS
Originating MLS: California Regional MLSFacts & features
Interior
Bedrooms & bathrooms
- Bedrooms: 5
- Bathrooms: 3
- Full bathrooms: 2
- 3/4 bathrooms: 1
- Main level bathrooms: 1
- Main level bedrooms: 2
Rooms
- Room types: Bedroom, Entry/Foyer, Family Room, Kitchen, Laundry, Living Room, Primary Bedroom, Dining Room
Primary bedroom
- Features: Primary Suite
Bedroom
- Features: Bedroom on Main Level
Bathroom
- Features: Dual Sinks, Full Bath on Main Level, Quartz Counters, Remodeled, Tub Shower
Family room
- Features: Separate Family Room
Kitchen
- Features: Kitchen/Family Room Combo, Quartz Counters, Remodeled, Self-closing Cabinet Doors, Updated Kitchen
Heating
- Central
Cooling
- Central Air
Appliances
- Included: Built-In Range, Dishwasher, Disposal
- Laundry: Laundry Room
Features
- Breakfast Area, Block Walls, Ceiling Fan(s), Separate/Formal Dining Room, High Ceilings, In-Law Floorplan, Open Floorplan, Pantry, Quartz Counters, Bar, Bedroom on Main Level, Primary Suite
- Flooring: Tile, Wood
- Windows: Blinds, Double Pane Windows, Skylight(s)
- Has fireplace: Yes
- Fireplace features: Family Room, Living Room
- Common walls with other units/homes: No Common Walls
Interior area
- Total interior livable area: 2,643 sqft
Property
Parking
- Total spaces: 2
- Parking features: Direct Access, Garage Faces Front, Garage, Garage Door Opener
- Attached garage spaces: 2
Features
- Levels: Two
- Stories: 2
- Entry location: 1
- Patio & porch: Deck
- Has private pool: Yes
- Pool features: In Ground, Private
- Has spa: Yes
- Spa features: Private
- Fencing: Average Condition
Lot
- Size: 7,535 Square Feet
- Features: Sprinklers In Front
Details
- Parcel number: 5070302035
- Special conditions: Trust
Construction
Type & style
- Home type: SingleFamily
- Architectural style: Spanish
- Property subtype: Single Family Residence
Materials
- Foundation: Slab
- Roof: Spanish Tile,Tile
Condition
- Turnkey
- New construction: No
- Year built: 1987
Utilities & green energy
- Electric: 220 Volts in Garage
- Sewer: Public Sewer
- Water: Public
- Utilities for property: Cable Connected, Electricity Connected, Natural Gas Connected, Sewer Connected, Water Connected
Community & HOA
Community
- Features: Curbs, Street Lights, Sidewalks
- Subdivision: Design Editions (338)
HOA
- Has HOA: Yes
- Amenities included: Trail(s)
- HOA fee: $100 monthly
- HOA name: The Design Editions- Moorpark
- HOA phone: 805-856-7007
Location
- Region: Moorpark
Financial & listing details
- Price per square foot: $426/sqft
- Tax assessed value: $1,190,674
- Date on market: 9/19/2026
- Cumulative days on market: 108 days
- Listing terms: Conventional
Estimated market value
$1,111,500
$1.06M - $1.17M
$5,651/mo
Price history
| Date | Event | Price |
|---|---|---|
| 9/20/2026 | Listed for sale | $1,125,000+2.3%$426/sqft |
Source: CRMLS #SR26204446 Report a problem | ||
| 3/30/2022 | Sold | $1,100,000+2.6%$416/sqft |
Source:  CSMAOR #222000773 Report a problem CSMAOR #222000773 Report a problem | ||
| 3/11/2022 | Pending sale | $1,072,000$406/sqft |
Source:  CRMLS #222000773 Report a problem CRMLS #222000773 Report a problem | ||
| 3/1/2022 | Contingent | $1,072,000$406/sqft |
Source: CRMLS #222000773 Report a problem | ||
| 2/22/2022 | Listed for sale | $1,072,000$406/sqft |
Source: CRMLS #222000773 Report a problem | ||
Public tax history
| Year | Property taxes | Tax assessment |
|---|---|---|
| 2026 | -- | $1,190,674 +2% |
| 2025 | $12,665 +4.7% | $1,167,328 +2% |
| 2024 | $12,095 | $1,144,440 +2% |
| 2023 | $12,095 +136.1% | $1,122,000 +134.8% |
| 2022 | $5,123 +0.2% | $477,826 +2% |
| 2021 | $5,111 +1% | $468,457 +1% |
| 2020 | $5,063 +2.3% | $463,656 +2% |
| 2019 | $4,949 +1.1% | $454,566 +2% |
| 2018 | $4,897 +2.2% | $445,654 +2% |
| 2017 | $4,793 +2% | $436,917 +2% |
| 2016 | $4,701 +1.4% | $428,351 +1.5% |
| 2015 | $4,636 +2.8% | $421,920 +2% |
| 2014 | $4,508 | $413,656 +0.5% |
| 2013 | -- | $411,788 +2% |
| 2012 | -- | $403,714 +2% |
| 2011 | -- | $395,799 +0.5% |
| 2009 | -- | $393,778 +4% |
| 2007 | -- | $378,488 +2% |
| 2006 | -- | $371,068 +12.6% |
| 2005 | -- | $329,480 +3.9% |
| 2003 | -- | $317,102 +2% |
| 2002 | -- | $310,885 +2% |
| 2001 | $3,120 +2.2% | $304,790 +2% |
| 2000 | $3,052 | $298,815 |
Find assessor info on the county website
Monthly payment
Est. payment
Payment breakdown
Explore the cost of this home by adjusting the details. Changes won't be saved.Climate risks
Neighborhood: 93021
- $935,2004 bd2 ba2.2k sqft13596 Chesterfield Dr, Moorpark, CA 93021Off Market
- $943,5003 bd2 ba1.7k sqft13634 Chesterfield Dr, Moorpark, CA 93021Off Market
- $1,168,6004 bd3 ba2.9k sqft13625 Silver Oak Ln, Moorpark, CA 93021Off Market

- $1,060,7005 bd3 ba2.6k sqft13588 Chesterfield Dr, Moorpark, CA 93021Off Market

Similar homes
- $1,095,0004 bd3 ba2.6k sqft13792 Christian Barrett Dr, Moorpark, CA 93021For Sale
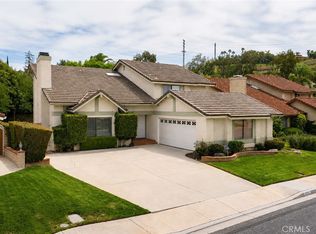 MLS ID #SR26185933, Lawrence Watson, RE/MAX One. CRMLS
 - $1,129,0004 bd3 ba2.5k sqft14706 Corkwood Dr, Moorpark, CA 93021For Sale
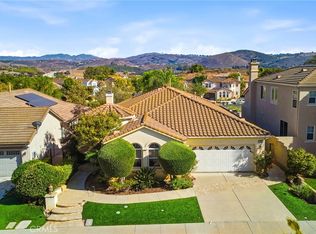 MLS ID #SR26168432, Siobhan Finch, Coldwell Banker Quality Properties. CRMLS
 - $1,100,0003 bd3 ba2.4k sqft11479 Amberridge Ct, Moorpark, CA 93021For Sale
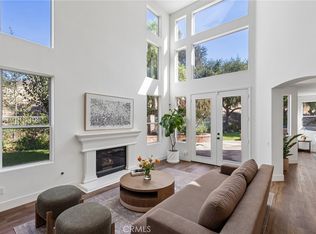 MLS ID #PV26185852, Tooba Malikyar, Keller Williams Palos Verdes. CRMLS
 - $1,079,0004 bd3 ba2.7k sqft15760 Sophomore Ct, Moorpark, CA 93021For Sale
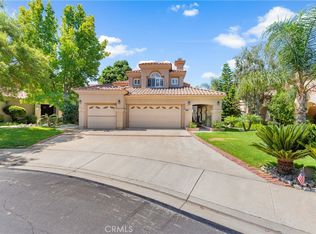 MLS ID #SR26177815, Nelson Hernandez, Alta Realty Group CA. CRMLS
