Nestled at the end of a prestigious cul-de-sac, this meticulous oasis boasts a private entertainer's yard, canopied under stunning coral trees. This prime lot features a custom koi pond, crystal clear spa and cascading rock waterfalls with landscape lights. Built in gas barbeque and range with sleek granite counters and barstool seating area. Romantic string lights with quaint patio area are ready for alfresco dining! Ideal curb appeal welcomes you into a flowing floorplan w/ cathedral two story ceilings, dramatic staircase, loads of natural light, dual pane windows with plantation shutters, and custom designed arch walkways. Dreamy remodeled kitchen with stainless steel appliances, painted cabinets, mirrored backsplash and sleek, color coordinated countertops, all situated behind a showcase window and large sliding door which leads out to your glorious and private Zen backyard! First floor also features a roomy living room, dining room, family room and full bedroom and bath along with a fully equipped laundry room with sink and cabinetry. Upstairs features an oversized master bedroom with two walk in closets and double door entry to either another bedroom, sitting room or nursery as well as two more bedrooms at the front of the house, all featuring extra large closets. This quiet cul-de-sac neighborhood features ample guest parking and very little to no traffic aside from residents and their guests. Three car garage features 220-V Tesla charger w/ adapter for non-Tesla electric vehicles and built in cabinetry.
For sale
Listed by: Gold Star Realty • Julia Mccann • Contact: 661-510-8520
$1,295,000
257 Windrose Ct, Thousand Oaks, CA 91320
5beds
2,424sqft
:
Get pre-qualified$8,263/mo
Single Family Residence
Built in 1999
6,969 Square Feet Lot
$1,269,200 Zestimate®
$534/sqft
$135/mo HOA
What's special
- 19 days |
- 635 |
- 35 |
Zillow last checked:
Listing updated:
Listed by:
Julia Mccann DRE #01459466 661-510-8520,
Gold Star Realty
Source: CRMLS,MLS#: SR26098708 Originating MLS: California Regional MLS
Originating MLS: California Regional MLSFacts & features
Interior
Bedrooms & bathrooms
- Bedrooms: 5
- Bathrooms: 3
- Full bathrooms: 3
- Main level bathrooms: 1
- Main level bedrooms: 1
Rooms
- Room types: Bedroom, Entry/Foyer, Family Room, Kitchen, Laundry, Living Room, Dining Room
Bedroom
- Features: Bedroom on Main Level
Bathroom
- Features: Bathroom Exhaust Fan, Bathtub, Dual Sinks, Enclosed Toilet, Full Bath on Main Level, Linen Closet, Multiple Shower Heads, Quartz Counters, Soaking Tub, Separate Shower
Kitchen
- Features: Kitchen Island, Kitchen/Family Room Combo, Quartz Counters, Remodeled, Updated Kitchen
Heating
- Central, Fireplace(s)
Cooling
- Central Air
Appliances
- Included: 6 Burner Stove, Built-In Range, Barbecue, Double Oven, Dishwasher, Disposal, Gas Oven, Gas Range, Gas Water Heater, Microwave, Range Hood, Water To Refrigerator, Water Heater
- Laundry: Washer Hookup, Gas Dryer Hookup, Laundry Room
Features
- Built-in Features, Block Walls, Ceiling Fan(s), Separate/Formal Dining Room, High Ceilings, Bedroom on Main Level
- Flooring: Carpet, Tile
- Windows: Blinds, Double Pane Windows
- Has fireplace: Yes
- Fireplace features: Family Room, Gas
- Common walls with other units/homes: 1 Common Wall
Interior area
- Total interior livable area: 2,424 sqft
Property
Parking
- Total spaces: 3
- Parking features: Garage - Attached
- Attached garage spaces: 3
Features
- Levels: Two
- Stories: 2
- Entry location: Front
- Patio & porch: Patio, Stone
- Exterior features: Rain Gutters
- Pool features: None
- Has spa: Yes
- Spa features: Above Ground, Fiberglass, Heated, Private
- Fencing: Block,Wrought Iron
- Has view: Yes
- View description: Neighborhood
Lot
- Size: 6,969 Square Feet
- Features: Back Yard, Cul-De-Sac, Drip Irrigation/Bubblers, Sprinklers In Rear, Lawn, Landscaped, Sprinklers Timer, Sprinkler System
Details
- Parcel number: 6600180135
- Special conditions: Standard
Construction
Type & style
- Home type: SingleFamily
- Property subtype: Single Family Residence
- Attached to another structure: Yes
Materials
- Stone Veneer, Stucco
Condition
- New construction: No
- Year built: 1999
Utilities & green energy
- Electric: Electricity - On Property, 220 Volts in Garage
- Sewer: Public Sewer
- Water: Public
- Utilities for property: Cable Connected, Electricity Connected, Natural Gas Connected, Sewer Connected, Water Connected
Community & HOA
Community
- Features: Curbs, Gutter(s), Storm Drain(s), Street Lights, Sidewalks
- Security: Carbon Monoxide Detector(s), Smoke Detector(s)
- Subdivision: Crystal View Estates (186)
HOA
- Has HOA: Yes
- Amenities included: Maintenance Grounds
- HOA fee: $135 monthly
- HOA name: Crystal View Estates
- HOA phone: 800-966-9566
Location
- Region: Thousand Oaks
Financial & listing details
- Price per square foot: $534/sqft
- Tax assessed value: $1,140,798
- Annual tax amount: $12,526
- Date on market: 7/10/2026
- Cumulative days on market: 19 days
- Listing terms: Cash,Cash to New Loan,Conventional
- Inclusions: 220-V Tesla Charger w/Adapter for non-Tesla electric vehicles
Estimated market value
$1,269,200
$1.21M - $1.33M
$5,308/mo
Price history
| Date | Event | Price |
|---|---|---|
| 7/11/2026 | Listed for sale | $1,295,000+20.5%$534/sqft |
Source:  CRMLS #SR26098708 Report a problem CRMLS #SR26098708 Report a problem | ||
| 3/4/2022 | Sold | $1,075,000+9.1%$443/sqft |
Source:  CSMAOR #222000452 Report a problem CSMAOR #222000452 Report a problem | ||
| 2/6/2022 | Contingent | $985,000$406/sqft |
Source: CSMAOR #222000452 Report a problem | ||
| 2/1/2022 | Listed for sale | $985,000+178.2%$406/sqft |
Source: CRMLS #222000452 Report a problem | ||
| 9/30/1999 | Sold | $354,000$146/sqft |
Source: Public Record Report a problem | ||
Public tax history
| Year | Property taxes | Tax assessment |
|---|---|---|
| 2025 | $12,526 +5.1% | $1,140,798 +2% |
| 2024 | $11,918 | $1,118,430 +2% |
| 2023 | $11,918 +104.6% | $1,096,500 +114.1% |
| 2022 | $5,824 +3.1% | $512,124 +2% |
| 2021 | $5,651 +8.2% | $502,083 +1% |
| 2020 | $5,223 +2.7% | $496,937 +2% |
| 2019 | $5,085 +2.1% | $487,194 +2% |
| 2018 | $4,982 +2% | $477,642 +2% |
| 2017 | $4,885 +1% | $468,277 +2% |
| 2016 | $4,838 +1.8% | $459,096 +1.5% |
| 2015 | $4,753 +1.5% | $452,202 +2% |
| 2014 | $4,685 | $443,346 +0.5% |
| 2013 | -- | $441,344 +2% |
| 2012 | -- | $432,691 +2% |
| 2011 | -- | $424,208 +0.5% |
| 2009 | -- | $422,042 +4% |
| 2007 | -- | $405,655 +2% |
| 2006 | -- | $397,702 +2% |
| 2005 | -- | $389,905 +3.9% |
| 2003 | -- | $375,255 +2% |
| 2002 | -- | $367,898 +2% |
| 2001 | $3,733 +2.2% | $360,685 +2% |
| 2000 | $3,651 | $353,614 |
Find assessor info on the county website
Monthly payment
Est. payment
Payment breakdown
Explore the cost of this home by adjusting the details. Changes won't be saved.Climate risks
Neighborhood: Newbury Park
Nearby schools
GreatSchools rating
- 8/10Madroña Academy of the Arts and SciencesGrades: K-5Distance: 1.3 mi
- 7/10Redwood Middle SchoolGrades: 6-8Distance: 1.6 mi
- 9/10Newbury Park High SchoolGrades: 9-12Distance: 2.7 mi
- $1,054,8003 bd3 ba1.9k sqft253 Windrose Ct, Thousand Oaks, CA 91320Off Market

- $1,152,3003 bd2 ba1.9k sqft261 Windrose Ct, Thousand Oaks, CA 91320Off Market
- $1,207,4005 bd3 ba2.4k sqft265 Windrose Ct, Thousand Oaks, CA 91320Off Market
- $1,073,5003 bd3 ba2k sqft249 Windrose Ct, Thousand Oaks, CA 91320Off Market
- $1,217,6005 bd3 ba2.5k sqft268 Windrose Ct, Thousand Oaks, CA 91320Off Market
- $1,223,2005 bd3 ba2.4k sqft245 Windrose Ct, Thousand Oaks, CA 91320Off Market
- $1,074,2003 bd3 ba1.9k sqft264 Windrose Ct, Thousand Oaks, CA 91320Off Market
- $1,200,0003 bd3 ba1.9k sqft248 Windrose Ct, Thousand Oaks, CA 91320Sold
A local agent can set up tours, give advice and negotiate with sellers.
Similar homes
- $1,295,0005 bd3 ba2.7k sqft4778 Calle Cancun, Camarillo, CA 93012For Sale
 MLS ID #SR26160735, Adam Schechter, Keller Williams Realty World Class. CRMLS
 - $1,250,0004 bd2 ba2.2k sqft1031 Uppingham Dr, Thousand Oaks, CA 91360For Sale
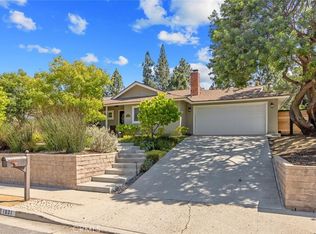 MLS ID #SR26158349, Rebecca Ellis, Equity Union. CRMLS
 - $1,039,7774 bd3 ba1.7k sqft135 Lupe Ave, Thousand Oaks, CA 91320For Sale
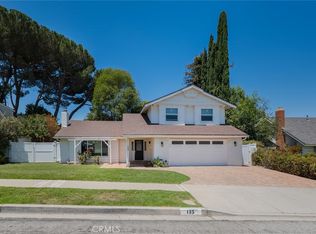 MLS ID #SR26135831, Bernie Kozak, Rodeo Realty. CRMLS
 - $949,9994 bd2 ba1.7k sqft33 N Madrid Ave, Thousand Oaks, CA 91320For Sale
 MLS ID #SR26112576, Michael Gillard, Michael Patrick Gillard. CRMLS
 - $884,9003 bd2 ba1.2k sqft284 Heavenly Valley Rd, Thousand Oaks, CA 91320For SaleMLS ID #SR26133224, Heather Barkley Kilpatrick, Keller Williams Exclusive Properties. CRMLS
- $1,299,0004 bd3 ba2k sqft549 Myrtle Ct, Oak Park, CA 91377For SaleMLS ID #SR26147238, Brian Whitcanack, Pinnacle Estate Properties. CRMLS
- $1,200,0004 bd2 ba2k sqft554 Calle Jazmin, Thousand Oaks, CA 91360For SaleMLS ID #IV26047728, ED DOMINGUEZ, EDWARD ALLAN REAL ESTATE. CRMLS
- $950,0004 bd3 ba1.9k sqft3433 Neva Cir, Thousand Oaks, CA 91320For SaleMLS ID #BB26032371, Timothy Fletcher, Redfin Corporation. CRMLS
- $1,180,0004 bd3 ba2.7k sqft3641 Mapleknoll Pl, Thousand Oaks, CA 91362For SaleMLS ID #DW26150991, Daniel Kim, ehomes. CRMLS
- $1,425,0004 bd3 ba2.2k sqft2809 Silk Oak Ave, Thousand Oaks, CA 91362For SaleMLS ID #GD26125051, Christopher Torres, Beverly and Company, Inc.. CRMLS
- $1,698,0004 bd3 ba3k sqft1091 Via Rafael, Thousand Oaks, CA 91320For SaleMLS ID #SR26146497, Barbara Wiesener, Innovate Realty Inc.. CRMLS
- $1,250,0005 bd3 ba2.6k sqft13620 Chesterfield Dr, Moorpark, CA 93021For SaleMLS ID #SR26132893, Erica Fields, Compass. CRMLS
- $1,150,0003 bd2 ba1.7k sqft1463 Feather Ave, Thousand Oaks, CA 91360For SaleMLS ID #SR26118991, Tyson Flynn, Redfin Corporation. CRMLS
- $999,0004 bd2 ba1.8k sqft3976 Verde Vista Dr, Thousand Oaks, CA 91360For SaleMLS ID #SR26157798, Dana Frank, Rodeo Realty. CRMLS
- $1,425,0004 bd4 ba3.5k sqft560 Breckenridge Pl, Simi Valley, CA 93065For SaleMLS ID #SR26161029, Jesse Perez, Pinnacle Estate Properties. CRMLS
- $1,299,0004 bd2 ba2.2k sqft7293 Cirrus Way, West Hills, CA 91307For SaleMLS ID #SR26151327, Darya Matt, Elite Realty and Mortgage. CRMLS
- $1,295,0004 bd3 ba2.3k sqft5335 Campo Rd, Woodland Hills, CA 91364For SaleMLS ID #SR26127034, Aaron Shrier, Equity Union. CRMLS
- $1,450,0005 bd3 ba2.3k sqft5199 Carmento Dr, Oak Park, CA 91377For SaleMLS ID #SR26128094, Randy Tolchinsky, Rodeo Realty. CRMLS
- $1,349,0004 bd3 ba2.3k sqft5551 Rainbow Crest Dr, Agoura Hills, CA 91301For SaleMLS ID #SR26101380, Rachel Abruzzo, Coldwell Banker Realty. CRMLS
- $1,350,0004 bd3 ba2.2k sqft7507 Carmenita Ln, Canoga Park, CA 91304For SaleMLS ID #SR26138513, Mike Glickman, Represented By. CRMLS
Local buyer's agents are ready to help
