Single-level, updated pool home on an oversized ~12,600 sq ft lot in Central Thousand Oaks—high ceilings, a seamless open flow, and a private backyard anchored by a custom saltwater pool with waterfall and Baja shelf. Designed for true indoor-outdoor living, with a finished garage featuring custom cabinetry and epoxy floors. Ideal for buyers who want a spacious single-level layout with room to work from home and entertain. Easy to show—schedule a private tour to experience the space and privacy in person. There is a distinct psychological shift that happens when you look out your window and see sparkling blue water, an expansive, private yard, and you hear the sound of the waterfalls. You've dreamed of living a life that revolves around casual, open-air gatherings - Summer barbecues, birthday parties, evening cocktail hours or a backyard campout with the kids, under the stars. Yet this isn't just about having a place to swim and play - it is the ultimate expression of our region's famous indoor-outdoor lifestyle. The lifestyle that fundamentally changes how you experience your home - the complete dissolution of boundaries between inside and out, allowing you to design life on your terms. Morning coffee on the Baja-shelf with your toes in the water, your poolside office, or the epicenter for all of the kids social gatherings - the choice, the lifestyle, is yours. Surrounded in privacy, in one of the most desired communities in Thousand Oaks, you'll rest easy and move right into a home that has been updated thoroughly, inside and out. While the custom built, saltwater pool and oversized backyard may have caught your eye first, the renovations throughout the home will impress you just as much - even the garage has been fully finished with custom designed cabinets, a sealed/epoxy floor, crawlspace access and more. The spacious single level floor plan and high ceilings have a seamless flow throughout the interior that allows ample space, without feeling too cavernous for cozy family life. 1463 Feather Ave was designed for Southern California living and it's ready for you to begin the life you've been dreaming of.
For sale
Listed by: Redfin Corporation • Tyson Flynn • Contact: 818.395.2057
Price cut: $50K (7/24)
$1,150,000
1463 Feather Ave, Thousand Oaks, CA 91360
3beds
1,791sqft
:
Get pre-qualified$7,146/mo
Single Family Residence
Built in 1962
0.29 Acres Lot
$1,136,200 Zestimate®
$642/sqft
$-- HOA
What's special
- 63 days |
- 1,233 |
- 50 |
Likely to sell faster than
Zillow last checked:
Listing updated:
Listed by:
Tyson Flynn DRE #01836808 818.395.2057,
Redfin Corporation
Source: CRMLS,MLS#: SR26118991 Originating MLS: California Regional MLS
Originating MLS: California Regional MLSFacts & features
Interior
Bedrooms & bathrooms
- Bedrooms: 3
- Bathrooms: 2
- Full bathrooms: 1
- 3/4 bathrooms: 1
- Main level bathrooms: 2
- Main level bedrooms: 3
Rooms
- Room types: Bedroom, Family Room, Kitchen, Living Room, Primary Bathroom, Primary Bedroom
Primary bedroom
- Features: Main Level Primary
Primary bedroom
- Features: Primary Suite
Bedroom
- Features: All Bedrooms Down
Bedroom
- Features: Bedroom on Main Level
Bathroom
- Features: Bathroom Exhaust Fan, Bathtub, Low Flow Plumbing Fixtures, Separate Shower, Tub Shower
Kitchen
- Features: Pots & Pan Drawers, Quartz Counters, Remodeled, Updated Kitchen
Kitchen
- Features: Galley Kitchen
Heating
- Central, Fireplace(s)
Cooling
- Central Air
Appliances
- Included: Built-In Range, Dishwasher, Electric Range, Electric Water Heater, Disposal, Gas Range, High Efficiency Water Heater, Ice Maker, Microwave, Refrigerator, Self Cleaning Oven, Tankless Water Heater, Water To Refrigerator
- Laundry: Electric Dryer Hookup, Gas Dryer Hookup, In Garage
Features
- Built-in Features, Pantry, Quartz Counters, Recessed Lighting, Storage, Sunken Living Room, Unfurnished, All Bedrooms Down, Bedroom on Main Level, Galley Kitchen, Main Level Primary, Primary Suite
- Flooring: Laminate
- Has fireplace: Yes
- Fireplace features: Family Room
- Common walls with other units/homes: No Common Walls
Interior area
- Total interior livable area: 1,791 sqft
Video & virtual tour
Property
Parking
- Total spaces: 2
- Parking features: Door-Single, Driveway, Garage Faces Front, Garage, Garage Door Opener, Paved, On Street
- Attached garage spaces: 2
Features
- Levels: One
- Stories: 1
- Entry location: Front
- Exterior features: Fire Pit
- Has private pool: Yes
- Pool features: Gas Heat, In Ground, Permits, Private, Salt Water, Waterfall
- Has spa: Yes
- Spa features: In Ground, Permits, Private
- Fencing: Block,Chain Link,Fair Condition,Wood
- Has view: Yes
- View description: Hills, Mountain(s), Pool
Lot
- Size: 0.29 Acres
- Features: Back Yard
Details
- Parcel number: 5230101145
- Special conditions: Standard
Construction
Type & style
- Home type: SingleFamily
- Property subtype: Single Family Residence
Materials
- Roof: Composition
Condition
- New construction: No
- Year built: 1962
Utilities & green energy
- Sewer: Public Sewer
- Water: Public
Community & HOA
Community
- Features: Biking, Curbs, Storm Drain(s), Street Lights, Suburban, Sidewalks
Location
- Region: Thousand Oaks
Financial & listing details
- Price per square foot: $642/sqft
- Tax assessed value: $884,825
- Annual tax amount: $9,792
- Date on market: 6/4/2026
- Cumulative days on market: 64 days
- Listing terms: Cash,Cash to New Loan,Conventional
- Exclusions: Mounted TV, Brackets, Water Fountains
Estimated market value
$1,136,200
$1.08M - $1.19M
$6,444/mo
Price history
| Date | Event | Price |
|---|---|---|
| 7/24/2026 | Price change | $1,150,000-4.2%$642/sqft |
Source:  CRMLS #SR26118991 Report a problem CRMLS #SR26118991 Report a problem | ||
| 6/15/2026 | Price change | $1,200,000-4%$670/sqft |
Source: CRMLS #SR26118991 Report a problem | ||
| 6/5/2026 | Listed for sale | $1,250,000+73.6%$698/sqft |
Source: CRMLS #SR26118991 Report a problem | ||
| 6/26/2018 | Sold | $720,000+0.7%$402/sqft |
Source: Public Record Report a problem | ||
| 5/18/2018 | Pending sale | $715,000$399/sqft |
Source: RE/MAX Olson & Associates,Inc. #SR18104555 Report a problem | ||
| 5/4/2018 | Price change | $715,000-1.4%$399/sqft |
Source: RE/MAX Olson & Associates,Inc. #SR18104555 Report a problem | ||
| 4/10/2018 | Price change | $725,000-2%$405/sqft |
Source: RE/MAX Olson & Associates,Inc. #SR18104555 Report a problem | ||
| 3/14/2018 | Listed for sale | $739,900$413/sqft |
Source: RE/MAX Olson & Associates,Inc. #SR18058911 Report a problem | ||
Public tax history
| Year | Property taxes | Tax assessment |
|---|---|---|
| 2025 | $9,792 +5.3% | $884,825 +2% |
| 2024 | $9,300 | $867,476 +2% |
| 2023 | $9,300 +1.8% | $850,467 +2% |
| 2022 | $9,137 +1.7% | $833,792 +2% |
| 2021 | $8,982 +5.5% | $817,444 +1% |
| 2020 | $8,512 +2.7% | $809,063 +2% |
| 2019 | $8,286 +725.8% | $793,200 +821.1% |
| 2018 | $1,003 +10.1% | $86,119 +2% |
| 2017 | $912 +1.1% | $84,432 +2% |
| 2016 | $902 +1.8% | $82,778 +1.5% |
| 2015 | $885 +1.5% | $81,536 +2% |
| 2014 | $872 | $79,941 +0.5% |
| 2013 | -- | $79,582 +2% |
| 2012 | -- | $78,023 +2% |
| 2011 | -- | $76,494 +0.5% |
| 2009 | -- | $76,107 +4% |
| 2007 | -- | $73,154 +2% |
| 2006 | -- | $71,721 +2% |
| 2005 | -- | $70,316 +3.9% |
| 2003 | -- | $67,676 +2% |
| 2002 | -- | $66,350 +2% |
| 2001 | $686 +5.5% | $65,050 +2% |
| 2000 | $651 | $63,776 |
Find assessor info on the county website
Monthly payment
Est. payment
Payment breakdown
Explore the cost of this home by adjusting the details. Changes won't be saved.Climate risks
Neighborhood: 91360
Nearby schools
GreatSchools rating
- 8/10Acacia Elementary SchoolGrades: K-5Distance: 0.3 mi
- 7/10Redwood Middle SchoolGrades: 6-8Distance: 0.2 mi
- 8/10Thousand Oaks High SchoolGrades: 9-12Distance: 1 mi
- $1,063,8005 bd2 ba2k sqft1449 Feather Ave, Thousand Oaks, CA 91360Off Market
- $1,116,0005 bd3 ba2.1k sqft1491 Feather Ave, Thousand Oaks, CA 91360Off Market
- $1,110,2005 bd2 ba2.3k sqft1462 Feather Ave, Thousand Oaks, CA 91360Off Market
- $1,223,6003 bd2 ba2.3k sqft1513 Feather Ave, Thousand Oaks, CA 91360Off Market
- $1,109,3004 bd2 ba2.7k sqft1421 Feather Ave, Thousand Oaks, CA 91360Off Market
- $960,3003 bd2 ba1.7k sqft1434 Feather Ave, Thousand Oaks, CA 91360Off Market
- $1,266,4005 bd3 ba3.2k sqft1512 Feather Ave, Thousand Oaks, CA 91360Off Market
- $1,238,5006 bd3 ba2.3k sqft1539 Feather Ave, Thousand Oaks, CA 91360Off Market
A local agent can set up tours, give advice and negotiate with sellers.
Similar homes
- $1,135,0005 bd2 ba2k sqft1520 Rugby Cir, Thousand Oaks, CA 91360For Sale
 MLS ID #SR26169852, Kara Katz, Compass. CRMLS
 - $1,249,0004 bd3 ba1.8k sqft2636 Calle Manzano, Thousand Oaks, CA 91360For Sale
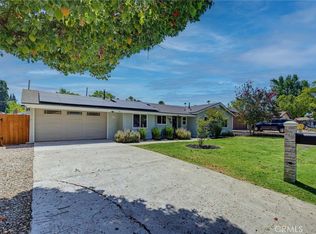 MLS ID #BB26146636, Blaine Ostrander, Redfin Corporation. CRMLS
 - $1,200,0004 bd2 ba2k sqft554 Calle Jazmin, Thousand Oaks, CA 91360For Sale
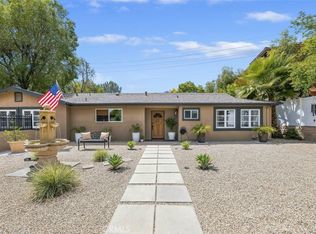 MLS ID #IV26047728, ED DOMINGUEZ, EDWARD ALLAN REAL ESTATE. CRMLS
 - $999,0003 bd2 ba1.6k sqft2846 Columbine Ct, Thousand Oaks, CA 91360For Sale
 MLS ID #DW26167402, Gina Galvan, Valleyheart Realty. CRMLS
 - $985,0003 bd2 ba1.2k sqft249 Dryden St, Thousand Oaks, CA 91360For SaleMLS ID #OC26158341, Jennifer Valentino, Realty One Group West. CRMLS
- $999,0004 bd2 ba1.8k sqft3976 Verde Vista Dr, Thousand Oaks, CA 91360For SaleMLS ID #SR26157798, Dana Frank, Rodeo Realty. CRMLS
- $1,595,0004 bd3 ba2.3k sqft1143 Greenfield St, Thousand Oaks, CA 91360For SaleMLS ID #SR26143391, Fariborz Nemani, Coldwell Banker Realty. CRMLS
- $1,140,0004 bd3 ba2.5k sqft14706 Corkwood Dr, Moorpark, CA 93021For SaleMLS ID #SR26168432, Siobhan Finch, Coldwell Banker Quality Properties. CRMLS
- $1,039,7774 bd3 ba1.7k sqft135 Lupe Ave, Thousand Oaks, CA 91320For SaleMLS ID #SR26135831, Bernie Kozak, Rodeo Realty. CRMLS
- $1,275,0005 bd3 ba2.4k sqft257 Windrose Ct, Thousand Oaks, CA 91320For SaleMLS ID #SR26098708, Julia Mccann, Gold Star Realty. CRMLS
- $949,9994 bd2 ba1.7k sqft33 N Madrid Ave, Thousand Oaks, CA 91320For SaleMLS ID #SR26169695, Michael Gillard, Michael Patrick Gillard. CRMLS
- $1,275,0003 bd2 ba2.1k sqft7152 Pomelo Dr, West Hills, CA 91307For SaleMLS ID #OC26164799, Michael Winston, Michael Winston, Broker. CRMLS
- $884,9003 bd2 ba1.2k sqft284 Heavenly Valley Rd, Thousand Oaks, CA 91320For SaleMLS ID #SR26133224, Heather Barkley Kilpatrick, Keller Williams Exclusive Properties. CRMLS
- $1,049,0004 bd2 ba1.4k sqft7643 Sausalito Ave, West Hills, CA 91304For SaleMLS ID #SR26166736, Seyed Armin Ahmadi Mousavi, Real Brokerage Technologies, Inc.. CRMLS
- $950,0004 bd3 ba1.9k sqft3433 Neva Cir, Thousand Oaks, CA 91320For SaleMLS ID #BB26032371, Timothy Fletcher, Redfin Corporation. CRMLS
- $1,389,0004 bd3 ba2.2k sqft2809 Silk Oak Ave, Thousand Oaks, CA 91362For SaleMLS ID #GD26125051, Christopher Torres, Beverly and Company, Inc.. CRMLS
- $1,150,0003 bd2 ba1.3k sqft23817 Victory Blvd, West Hills, CA 91307For SaleMLS ID #SR26137718, Anna Agababyan, Equity Union. CRMLS
- $1,165,0003 bd3 ba1.3k sqft4771 Excelente Dr, Woodland Hills, CA 91364For SaleMLS ID #SR26101502, Faryl Arbeitman, Keller Williams Realty-Studio City. CRMLS
- $1,115,0003 bd3 ba2k sqft21809 Martinez St, Woodland Hills, CA 91364For SaleMLS ID #SR26142157, Katrina Palandri, The Agency. CRMLS
- $1,199,0003 bd3 ba1.9k sqft4898 Reforma Rd, Woodland Hills, CA 91364For SaleMLS ID #SR26158294, Lily Bayat, Beverly and Company, Inc.. CRMLS
Local buyer's agents are ready to help
