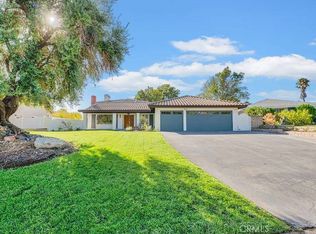
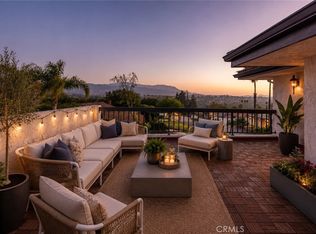
Welcome to this single level completely remodeled pool home in prime Thousand Oaks neighborhood, known as Shadow Oaks, with close proximity to area shopping center, restaurants, nearby schools, parks, hiking trails and easy FWY access. This bright and airy home offers a great floor plan, it's perfect for indoor outdoor entertaining. Double door entry leads you to a spacious living room with tile fireplace. Great den and kitchen combination. Amazing cook's kitchen with quartz counter tops, backsplash, breakfast bar, double oven and pantry overlooking the backyard. Formal dining room. Primary suite with double walk-in closet, lage full bathroom with double sink, tub and walk-in shower. Another very large bedroom could be converted into two rooms or part office/gym. Great hallway bathroom. Another on-suite bedroom close to the kitchen could be a guest/in-laws/office. Inside laundry room. The house was completely remodeled in 2024. Other features include recessed lighting, newer roof, flooring, interior and exterior paint, tankless water heater and plenty of closet space. The nearby Conejo Community Park is great for summer concerts and 4th of July fireworks. Amazing, serene and private backyard with a large patio, grassy area and view of trees and mountains. 2 car attached garage with directa access and plenty of driveway parking including RV. Prime location.
For sale
Listed by: Coldwell Banker Realty • Fariborz Nemani • Contact: 818-300-7498
$1,595,000
1143 Greenfield St, Thousand Oaks, CA 91360
4beds
2,383sqft
:
Get pre-qualified$9,804/mo
Single Family Residence
Built in 1962
10,000 Square Feet Lot
$1,548,800 Zestimate®
$669/sqft
$-- HOA
What's special
- 43 days |
- 815 |
- 32 |
Zillow last checked:
Listing updated:
Listed by:
Fariborz Nemani DRE #01136018 818-300-7498,
Coldwell Banker Realty
Source: CRMLS,MLS#: SR26143391 Originating MLS: California Regional MLS
Originating MLS: California Regional MLSFacts & features
Interior
Bedrooms & bathrooms
- Bedrooms: 4
- Bathrooms: 3
- Full bathrooms: 1
- 3/4 bathrooms: 2
- Main level bathrooms: 3
- Main level bedrooms: 4
Rooms
- Room types: Den, Entry/Foyer, Kitchen, Laundry, Living Room, Primary Bedroom, Other, Dining Room
Primary bedroom
- Features: Primary Suite
Bathroom
- Features: Bathtub, Dual Sinks, Remodeled, Separate Shower, Walk-In Shower
Kitchen
- Features: Quartz Counters, Remodeled, Updated Kitchen
Other
- Features: Walk-In Closet(s)
Heating
- Central
Cooling
- Central Air
Appliances
- Included: Double Oven, Dishwasher, Gas Cooktop, Disposal, Gas Oven, Gas Range, Tankless Water Heater
- Laundry: Inside, Laundry Room
Features
- Breakfast Bar, Separate/Formal Dining Room, Primary Suite, Walk-In Closet(s)
- Flooring: Tile, Wood
- Doors: Double Door Entry
- Has fireplace: Yes
- Fireplace features: Gas, Living Room, Wood Burning
- Common walls with other units/homes: No Common Walls
Interior area
- Total interior livable area: 2,383 sqft
Property
Parking
- Total spaces: 2
- Parking features: Garage - Attached
- Attached garage spaces: 2
Features
- Levels: One
- Stories: 1
- Entry location: 1
- Patio & porch: Patio
- Has private pool: Yes
- Pool features: Fenced, In Ground, Private
- Has view: Yes
- View description: Trees/Woods
Lot
- Size: 10,000 Square Feet
- Features: 0-1 Unit/Acre, Back Yard, Front Yard, Sprinklers In Front, Lawn, Yard
Details
- Parcel number: 5240051275
- Special conditions: Standard
Construction
Type & style
- Home type: SingleFamily
- Property subtype: Single Family Residence
Materials
- Roof: Composition
Condition
- Updated/Remodeled
- New construction: No
- Year built: 1962
Utilities & green energy
- Sewer: Public Sewer
- Water: Public
Community & HOA
Community
- Features: Biking, Dog Park, Hiking, Park, Sidewalks
- Subdivision: Shadow Oaks (318)
Location
- Region: Thousand Oaks
Financial & listing details
- Price per square foot: $669/sqft
- Tax assessed value: $902,746
- Annual tax amount: $10,053
- Date on market: 7/1/2026
- Cumulative days on market: 43 days
- Listing terms: Cash,Cash to New Loan
- Exclusions: Swing Sets
Estimated market value
$1,548,800
$1.47M - $1.63M
$7,376/mo
Price history
| Date | Event | Price |
|---|---|---|
| 7/2/2026 | Listed for sale | $1,595,000+91.2%$669/sqft |
Source:  CRMLS #SR26143391 Report a problem CRMLS #SR26143391 Report a problem | ||
| 12/14/2020 | Sold | $834,000-1.8%$350/sqft |
Source:  CSMAOR #220010867 Report a problem CSMAOR #220010867 Report a problem | ||
| 11/20/2020 | Pending sale | $849,000$356/sqft |
Source: Pacific Property Services Co. #220010867 Report a problem | ||
| 11/8/2020 | Listed for sale | $849,000+22295.1%$356/sqft |
Source: Pacific Property Services Co. #220010867 Report a problem | ||
| 6/1/2019 | Sold | $3,791-99.5%$2/sqft |
Source: Agent Provided Report a problem | ||
| 5/31/2019 | Listing removed | $3,791$2/sqft |
Source: Pacific Property Services Co. #219004612 Report a problem | ||
| 5/19/2019 | Price change | $3,791+0%$2/sqft |
Source: Pacific Property Services Co. #219004612 Report a problem | ||
| 5/2/2019 | Price change | $3,790-1.6%$2/sqft |
Source: Pacific Property Services Co. #219004612 Report a problem | ||
| 4/21/2019 | Listed for rent | $3,850$2/sqft |
Source: Pacific Property Services Co. #219004612 Report a problem | ||
| 2/8/2005 | Sold | $710,000$298/sqft |
Source: Public Record Report a problem | ||
Public tax history
| Year | Property taxes | Tax assessment |
|---|---|---|
| 2025 | $10,053 +5.2% | $902,746 +2% |
| 2024 | $9,552 | $885,046 +2% |
| 2023 | $9,552 +1.8% | $867,693 +2% |
| 2022 | $9,387 +1.7% | $850,680 +2% |
| 2021 | $9,229 +3.2% | $834,000 -1.1% |
| 2020 | $8,940 +7.7% | $843,000 +7% |
| 2019 | $8,305 +4% | $788,000 +4% |
| 2018 | $7,988 +2.7% | $758,000 +2.7% |
| 2017 | $7,781 +3.3% | $738,000 +4.4% |
| 2016 | $7,535 -3.8% | $707,000 -4.1% |
| 2015 | $7,830 +12.4% | $737,000 +13.2% |
| 2014 | $6,965 | $651,000 +3.7% |
| 2013 | -- | $628,000 +18% |
| 2012 | -- | $532,000 -7% |
| 2011 | -- | $572,000 -6.1% |
| 2009 | -- | $609,000 -17.6% |
| 2007 | -- | $738,684 +2% |
| 2006 | -- | $724,200 +238% |
| 2005 | -- | $214,233 +3.9% |
| 2003 | -- | $206,186 +2% |
| 2002 | -- | $202,144 +2% |
| 2001 | $2,064 +2.8% | $198,182 +2% |
| 2000 | $2,008 | $194,297 |
Find assessor info on the county website
Monthly payment
Est. payment
Payment breakdown
Explore the cost of this home by adjusting the details. Changes won't be saved.Climate risks
Neighborhood: 91360
Nearby schools
GreatSchools rating
- 8/10Acacia Elementary SchoolGrades: K-5Distance: 0.4 mi
- 7/10Redwood Middle SchoolGrades: 6-8Distance: 0.3 mi
- 8/10Thousand Oaks High SchoolGrades: 9-12Distance: 1.3 mi
- $1,042,8006 bd3 ba2.3k sqft1131 Greenfield St, Thousand Oaks, CA 91360Off Market
- $991,5004 bd2 ba1.9k sqft1155 Greenfield St, Thousand Oaks, CA 91360Off Market
- $1,185,4006 bd3 ba2.3k sqft1119 Greenfield St, Thousand Oaks, CA 91360Off Market
- $1,265,2006 bd3 ba2.3k sqft1142 Greenfield St, Thousand Oaks, CA 91360Off Market
- $1,171,1005 bd2 ba2.6k sqft1158 Greenfield St, Thousand Oaks, CA 91360Off Market
- $1,152,4005 bd2 ba2k sqft1167 Greenfield St, Thousand Oaks, CA 91360Off Market
- $1,297,3006 bd3 ba2.3k sqft1124 Greenfield St, Thousand Oaks, CA 91360Off Market
- $1,252,3005 bd3 ba2.4k sqft1174 Greenfield St, Thousand Oaks, CA 91360Off Market
A local agent can set up tours, give advice and negotiate with sellers.
Similar homes
- $1,649,0004 bd3 ba3k sqft2849 Hillman St, Thousand Oaks, CA 91360For Sale
 MLS ID #SR26150275, Sana Ahdeno, Equity Union. CRMLS
 - $1,400,0004 bd4 ba3.1k sqft2044 Calle Yucca, Thousand Oaks, CA 91360For Sale
 MLS ID #SR26169835, Jimmy Rashid, Berkshire Hathaway HomeServices California Properties. CRMLS
 - $1,135,0005 bd2 ba2k sqft1520 Rugby Cir, Thousand Oaks, CA 91360For Sale
 MLS ID #SR26169852, Kara Katz, Compass. CRMLS
 - $1,150,0003 bd2 ba1.7k sqft1463 Feather Ave, Thousand Oaks, CA 91360For Sale
 MLS ID #SR26118991, Tyson Flynn, Redfin Corporation. CRMLS
 - $1,200,0004 bd2 ba2k sqft554 Calle Jazmin, Thousand Oaks, CA 91360For SaleMLS ID #IV26047728, ED DOMINGUEZ, EDWARD ALLAN REAL ESTATE. CRMLS
- $999,0004 bd2 ba1.8k sqft3976 Verde Vista Dr, Thousand Oaks, CA 91360For SaleMLS ID #SR26157798, Dana Frank, Rodeo Realty. CRMLS
- $1,389,0004 bd3 ba2.2k sqft2809 Silk Oak Ave, Thousand Oaks, CA 91362For SaleMLS ID #GD26125051, Christopher Torres, Beverly and Company, Inc.. CRMLS
- $1,549,9995 bd4 ba2.3k sqft4935 Maureen Ln, Moorpark, CA 93021For SaleMLS ID #SR26119457, Daniel Regan, RE/MAX Gateway. CRMLS
- $1,489,0003 bd2 ba2.1k sqft22388 Algunas Rd, Woodland Hills, CA 91364For SaleMLS ID #SR26158458, Lonnie Mintz, Rodeo Realty. CRMLS
- $1,699,0004 bd3 ba2.7k sqft756 Cedar Point Pl, Westlake Village, CA 91362For SaleMLS ID #SR26139976, David Abas, Equity Union. CRMLS
- $1,525,0004 bd3 ba2.2k sqft23414 Balmoral Ln, West Hills, CA 91307For SaleMLS ID #SR26164750, Jennifer Tseselsky, Pacific Inter Capital Investment Solutions, Inc. CRMLS
- $1,695,0004 bd3 ba2.7k sqft5714 Wilhelmina Ave, Woodland Hills, CA 91367For SaleMLS ID #SR26104960, Gail Steinberg, Coldwell Banker Realty. CRMLS
- $1,495,0004 bd2 ba1.9k sqft7014 Middlesbury Ridge Cir, West Hills, CA 91307For SaleMLS ID #SR26149659, Ron Galam, eXp Realty of Greater Los Angeles, Inc.. CRMLS
- $874,5003 bd4 ba2.1k sqft946 Warwick Ave, Thousand Oaks, CA 91360For SaleMLS ID #SR26165227, Milla Pariser, Beverly and Company. CRMLS
- $2,185,0004 bd3 ba2.9k sqft751 Parmenter Ave, Thousand Oaks, CA 91362For SaleMLS ID #SR26132451, Jordan Ott, Pinnacle Estate Properties. CRMLS
- $1,599,0003 bd3 ba2.2k sqft5618 Wilhelmina Ave, Woodland Hills, CA 91367For SaleMLS ID #SR26109202, Desiree Zuckerman, Rodeo Realty. CRMLS
- $1,599,9003 bd3 ba3k sqft29033 Hollow Oak Ct, Agoura Hills, CA 91301For SaleMLS ID #SR26153175, Kristina Goldman, Equity Union. CRMLS
- $1,599,0004 bd3 ba2.6k sqft19611 Rosita St, Tarzana, CA 91356For SaleMLS ID #SR26156991, Marc Tahler, Rodeo Realty. CRMLS
- $1,399,0005 bd3 ba2.5k sqft5943 Salamea Ave, Woodland Hills, CA 91367For SaleMLS ID #SR26111919, Kym De Lorenzo, RE/MAX Gateway. CRMLS
- $1,795,0004 bd3 ba2.6k sqft5748 Larryan Dr, Woodland Hills, CA 91367For SaleMLS ID #SR26135776, Michael Olmes, Compass. CRMLS
Local buyer's agents are ready to help
