I am Wilhelmina. Designed in the 1960s by architect Charles DuBois, I sit high on a hill surrounded by mature landscaping, open sky, and beautiful natural light. From the moment you arrive, I open up with wide sightlines, airy interiors, and a seamless connection to the outdoors. My living room features vaulted ceilings and expansive sliding glass doors that disappear into themselves, creating true indoor-outdoor flow. The kitchen looks out toward a pink lemon tree, while spacious bedrooms offer calm, light-filled retreats. Two bedrooms are connected by a convenient Jack-and-Jill bathroom, and my primary bedroom opens directly to the backyard, where greenery, privacy, and sky are just steps away. Out back, a deep blue lap pool anchors the yard, surrounded by lounge areas, outdoor dining space, and room to gather, play, and unwind. With no neighbors behind me, I offer a rare sense of elevation, privacy, and calm. Close to Calabasas Commons, the Saturday farmers market, cafés, restaurants, bookstores, the library, nearby schools, and the Victory Trailhead, I blend privacy, community, and access to nature. Thoughtfully cared for with updates including a new roof in 2020, newly installed waterproof and fireproof floors with a 50-year residential warranty, refreshed pool pump, custom glass bathroom enclosures, and a lush backyard garden. I am Wilhelmina — light, space, privacy, and sky. Ready for my next chapter. And, my owner loved and had many cherished memories here - its time to pay it forward!
For sale
Listed by: Coldwell Banker Realty • Gail Steinberg • Contact: 818-425-1036
$1,695,000
5714 Wilhelmina Ave, Woodland Hills, CA 91367
4beds
2,723sqft
Single Family Residence
Built in 1963
0.34 Acres Lot
$1,680,300 Zestimate®
$622/sqft
$-- HOA
What's special
Calm light-filled retreatsSurrounded by mature landscapingAiry interiorsBeautiful natural lightCustom glass bathroom enclosuresOutdoor dining spaceWide sightlines
- 103 days
- 1,217
- 112
Zillow last checked:
Listing updated:
Listed by:
Gail Steinberg DRE #01055710 818-425-1036,
Coldwell Banker Realty
Source: CRMLS,MLS#: SR26104960 Originating MLS: California Regional MLS
Originating MLS: California Regional MLSFacts & features
Interior
Bedrooms & bathrooms
- Bedrooms: 4
- Bathrooms: 3
- Full bathrooms: 1
- 3/4 bathrooms: 2
- Main level bathrooms: 3
- Main level bedrooms: 4
Rooms
- Room types: Bathroom, Entry/Foyer, Living Room, Other, Dining Room
Bathroom
- Features: Bathtub, Full Bath on Main Level, Linen Closet, Remodeled, Separate Shower
Bathroom
- Features: Jack and Jill Bath
Other
- Features: Dressing Area
Kitchen
- Features: Remodeled, Updated Kitchen
Other
- Features: Walk-In Closet(s)
Heating
- Central
Cooling
- Central Air
Appliances
- Included: Dishwasher, Disposal, Microwave, Refrigerator, Dryer, Washer
- Laundry: In Garage
Features
- Beamed Ceilings, Breakfast Bar, Ceiling Fan(s), Separate/Formal Dining Room, Eat-in Kitchen, Open Floorplan, Quartz Counters, Recessed Lighting, See Remarks, Track Lighting, Dressing Area, Jack and Jill Bath, Walk-In Closet(s)
- Flooring: See Remarks, Tile
- Doors: Double Door Entry, Sliding Doors
- Windows: Blinds, Custom Covering(s)
- Has fireplace: Yes
- Fireplace features: Decorative
- Common walls with other units/homes: No Common Walls
Interior area
- Total interior livable area: 2,723 sqft
Video & virtual tour
Property
Parking
- Total spaces: 4
- Parking features: Direct Access, Garage Faces Front, Garage, Garage Door Opener
- Attached garage spaces: 2
- Uncovered spaces: 2
Features
- Levels: One
- Stories: 1
- Entry location: main front door
- Patio & porch: Concrete, Deck, Front Porch, Open, Patio
- Exterior features: Barbecue
- Has private pool: Yes
- Pool features: Gunite, In Ground, Private
- Spa features: None
- Fencing: Block,Good Condition,Masonry,Wrought Iron
- Has view: Yes
- View description: Hills, Trees/Woods
Lot
- Size: 0.34 Acres
- Features: Back Yard, Front Yard, Garden, Sprinklers In Rear, Sprinklers In Front, Landscaped, Rectangular Lot, Sprinklers Timer, Sprinkler System, Walkstreet
Details
- Parcel number: 2046005004
- Special conditions: Standard
Construction
Type & style
- Home type: SingleFamily
- Architectural style: Contemporary,Mid-Century Modern,See Remarks
- Property subtype: Single Family Residence
Materials
- Drywall
- Foundation: Slab
- Roof: Composition
Condition
- Updated/Remodeled,Turnkey
- New construction: No
- Year built: 1963
Utilities & green energy
- Electric: 220 Volts in Garage, 220 Volts in Laundry, Standard
- Sewer: Public Sewer
- Water: Public
- Utilities for property: Sewer Connected
Community & HOA
Community
- Features: Curbs, Sidewalks
Location
- Region: Woodland Hills
Financial & listing details
- Price per square foot: $622/sqft
- Tax assessed value: $1,189,090
- Date on market: 5/17/2026
- Cumulative days on market: 104 days
- Listing terms: Cash,Cash to New Loan
- Exclusions: Dining Room Chandiler
- Road surface type: Paved
Estimated market value
$1,680,300
$1.60M - $1.76M
$6,215/mo
Price history
| Date | Event | Price |
|---|---|---|
| 7/13/2026 | Listed for sale | $1,695,000$622/sqft |
Source:  CRMLS #SR26104960 Report a problem CRMLS #SR26104960 Report a problem | ||
| 7/6/2026 | Contingent | $1,695,000$622/sqft |
Source: CRMLS #SR26104960 Report a problem | ||
| 5/17/2026 | Listed for sale | $1,695,000+57.4%$622/sqft |
Source: CRMLS #SR26104960 Report a problem | ||
| 7/16/2020 | Sold | $1,077,000+7.8%$396/sqft |
Source:  CRMLS #BB20108075 Report a problem CRMLS #BB20108075 Report a problem | ||
| 6/16/2020 | Pending sale | $999,000$367/sqft |
Source: Media West Realty,Inc. #BB20108075 Report a problem | ||
| 6/9/2020 | Listed for sale | $999,000+13.5%$367/sqft |
Source: Media West Realty,Inc. #BB20108075 Report a problem | ||
| 1/21/2020 | Sold | $880,000-11%$323/sqft |
Source:  CSMAOR #219012582 Report a problem CSMAOR #219012582 Report a problem | ||
| 12/4/2019 | Pending sale | $989,000$363/sqft |
Source: Keller Williams Realty Westlake Village #219012582 Report a problem | ||
| 11/15/2019 | Price change | $989,000-2.1%$363/sqft |
Source: Keller Williams Realty Westlake Village #219012582 Report a problem | ||
| 11/2/2019 | Pending sale | $1,010,000$371/sqft |
Source: Keller Williams Westlake Village #219012582 Report a problem | ||
| 10/24/2019 | Price change | $1,010,000-8.2%$371/sqft |
Source: Keller Williams Realty Westlake Village #219012582 Report a problem | ||
| 10/12/2019 | Listed for sale | $1,099,900$404/sqft |
Source: Keller Williams Realty Westlake Village #219012582 Report a problem | ||
Public tax history
| Year | Property taxes | Tax assessment |
|---|---|---|
| 2026 | -- | $1,189,090 +2% |
| 2025 | $14,504 +1.1% | $1,165,776 +2% |
| 2024 | $14,346 +1.9% | $1,142,919 +2% |
| 2023 | $14,074 +4.8% | $1,120,510 +2% |
| 2022 | $13,431 +1.3% | $1,098,540 +2% |
| 2021 | $13,263 -0.7% | $1,077,000 +20% |
| 2020 | $13,351 +17.4% | $897,600 +499.6% |
| 2019 | $11,374 +421% | $149,704 +2% |
| 2018 | $2,183 | $146,770 +2% |
| 2017 | $2,183 +2% | $143,893 +2% |
| 2016 | $2,141 +1.2% | $141,072 +1.5% |
| 2015 | $2,115 +2.7% | $138,954 +2% |
| 2014 | $2,059 | $136,233 +2.5% |
| 2012 | -- | $132,960 +2% |
| 2011 | -- | $130,354 +0.8% |
| 2010 | -- | $129,381 -0.2% |
| 2009 | -- | $129,689 +2% |
| 2008 | -- | $127,147 +2% |
| 2007 | -- | $124,655 +2% |
| 2006 | -- | $122,212 |
| 2005 | -- | $122,212 +4% |
| 2004 | -- | $117,468 +1.9% |
| 2003 | -- | $115,316 +2% |
| 2002 | -- | $113,056 +4% |
| 2000 | -- | $108,668 |
Find assessor info on the county website
Monthly payment
Est. payment
Payment breakdown
Explore the cost of this home by adjusting the details. Changes won't be saved.Climate risks
Neighborhood: Woodland Hills
- $5,9004 bd3 ba2.5k sqft5708 Wilhelmina Ave, Woodland Hills, CA 91367For Rent
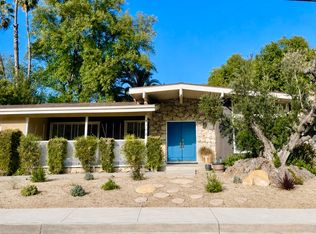
- $1,749,0003 bd4 ba2.3k sqft5720 Wilhelmina Ave, Woodland Hills, CA 91367For Sale
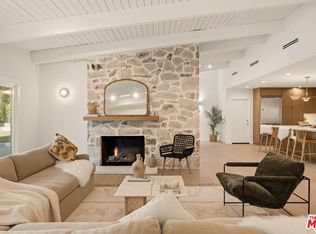
- $1,595,3004 bd3 ba2.5k sqft5726 Wilhelmina Ave, Woodland Hills, CA 91367Off Market
- $1,779,7005 bd3 ba3.1k sqft5709 Wilhelmina Ave, Woodland Hills, CA 91367Off Market

Similar homes
- $1,795,0004 bd3 ba2.6k sqft5748 Larryan Dr, Woodland Hills, CA 91367For Sale
 MLS ID #SR26135776, Michael Olmes, Compass. CRMLS
 - $1,775,0004 bd3 ba2.2k sqft23051 Burbank Blvd, Woodland Hills, CA 91367For Sale
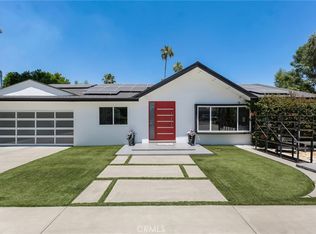 MLS ID #SR26187080, Stephanie Vitacco, Equity Union. CRMLS
 - $2,026,0004 bd3 ba2.1k sqft23717 Crosson Dr, Woodland Hills, CA 91367For Sale
 MLS ID #SR26182580, Neveen Farah, Compass. CRMLS
 - $1,359,0004 bd3 ba1.9k sqft5655 Ramara Ave, Woodland Hills, CA 91367For Sale
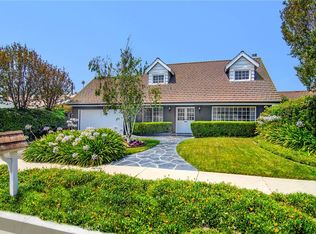 MLS ID #SR26176180, Marc Tahler, Rodeo Realty. CRMLS
Local buyer's agents are ready to help
