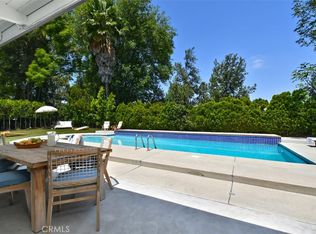
Welcome to this charming Mid-Century Modern home designed by Charles Dubois, located in Woodland Hills. This remodeled single-story residence is nestled on a quiet cul-de-sac and features vaulted ceilings. With a spacious open floor plan, the home offers 2,216 square feet of living space, comprising 4 bedrooms and 2 bathrooms, on a large 11,944-square-foot lot. Comes with Plans to build 1000 sq. ft. ADU and a 500 sq. ft. Jr. ADU. A GREAT INVESTMENT OPPORTUNITY!!!
As a corner property bordered by two streets, it provides added privacy and convenience. The home is close to Calabasas, Malibu, and the Village. Families will appreciate its proximity to award-winning schools, including El Camino Charter High School, Hale Charter Middle School, and Woodlake Elementary School. Additionally, it offers direct access to the 101 freeway, along with nearby shopping, dining, hiking trails, parks, beaches, and more.
For sale
Listed by: Pinnacle Estate Properties, Inc. • Jon Levine • Contact: 818-632-2661
$1,949,000
23540 Kivik St, Woodland Hills, CA 91367
4beds
2,216sqft
Single Family Residence
Built in 1961
0.27 Acres Lot
$-- Zestimate®
$880/sqft
$-- HOA
What's special
- 109 days |
- 242 |
- 8 |
Zillow last checked:
Listing updated:
Listed by:
Jon Levine DRE #02008570 818-632-2661,
Pinnacle Estate Properties, Inc.
Source: CRMLS,MLS#: SR26046946 Originating MLS: California Regional MLS
Originating MLS: California Regional MLSFacts & features
Interior
Bedrooms & bathrooms
- Bedrooms: 4
- Bathrooms: 3
- Full bathrooms: 3
- Main level bathrooms: 2
- Main level bedrooms: 4
Rooms
- Room types: Bedroom, Family Room, Living Room, Primary Bedroom
Primary bedroom
- Features: Main Level Primary
Bedroom
- Features: All Bedrooms Down
Bathroom
- Features: Bathtub, Quartz Counters, Separate Shower, Walk-In Shower
Kitchen
- Features: Kitchen/Family Room Combo, Quartz Counters, Remodeled, Updated Kitchen
Heating
- Central
Cooling
- Central Air
Appliances
- Included: Gas Cooktop, Gas Water Heater, Microwave, Refrigerator
- Laundry: In Garage
Features
- Eat-in Kitchen, Partially Furnished, All Bedrooms Down, Main Level Primary
- Flooring: Laminate
- Doors: Sliding Doors
- Has fireplace: Yes
- Fireplace features: Gas, Living Room
- Common walls with other units/homes: 2+ Common Walls
Interior area
- Total interior livable area: 2,216 sqft
Video & virtual tour
Property
Parking
- Total spaces: 2
- Parking features: Driveway Up Slope From Street, Garage Faces Front, Garage, Garage Door Opener, Off Street, On Street, Side By Side
- Attached garage spaces: 2
Features
- Levels: One
- Stories: 1
- Entry location: Front
- Patio & porch: Concrete, Covered
- Exterior features: Rain Gutters
- Pool features: None
- Spa features: None
- Fencing: Block
- Has view: Yes
- View description: Neighborhood
Lot
- Size: 0.27 Acres
- Features: 0-1 Unit/Acre, Corner Lot, Cul-De-Sac
Details
- Parcel number: 2044012021
- Zoning: LARE11
- Special conditions: Standard
Construction
Type & style
- Home type: SingleFamily
- Architectural style: Mid-Century Modern
- Property subtype: Single Family Residence
- Attached to another structure: Yes
Materials
- Block, Wood Siding
- Foundation: Slab
- Roof: Composition
Condition
- Updated/Remodeled
- New construction: No
- Year built: 1961
Utilities & green energy
- Sewer: Public Sewer
- Water: Public
Community & HOA
Community
- Features: Curbs, Sidewalks
- Security: Carbon Monoxide Detector(s)
Location
- Region: Woodland Hills
Financial & listing details
- Price per square foot: $880/sqft
- Tax assessed value: $1,466,691
- Date on market: 3/3/2026
- Cumulative days on market: 110 days
- Listing terms: Conventional
- Road surface type: Paved
Estimated market value
Not available
Estimated sales range
Not available
Not available
Price history
| Date | Event | Price |
|---|---|---|
| 8/12/2026 | Price change | $7,200-2.7%$3/sqft |
Source:  CLAW #26848317 Report a problem CLAW #26848317 Report a problem | ||
| 8/8/2026 | Listed for sale | $1,949,000$880/sqft |
Source:  CRMLS #SR26046946 Report a problem CRMLS #SR26046946 Report a problem | ||
| 6/16/2026 | Price change | $7,400+5.8%$3/sqft |
Source: CLAW #26848317 Report a problem | ||
| 6/13/2026 | Listing removed | $1,949,000$880/sqft |
Source: CRMLS #SR26046946 Report a problem | ||
| 3/4/2026 | Listed for sale | $1,949,000+43.8%$880/sqft |
Source: CRMLS #SR26046946 Report a problem | ||
| 9/27/2022 | Price change | $6,995-6.7%$3/sqft |
Source: Zillow Rental Manager Report a problem | ||
| 9/10/2022 | Price change | $7,495-3.8%$3/sqft |
Source: Zillow Rental Manager Report a problem | ||
| 8/27/2022 | Price change | $7,795-2.5%$4/sqft |
Source: Zillow Rental Manager Report a problem | ||
| 5/7/2022 | Price change | $7,995+6.6%$4/sqft |
Source: Zillow Rental Manager Report a problem | ||
| 4/15/2022 | Price change | $7,500-6.2%$3/sqft |
Source: Zillow Rental Manager Report a problem | ||
| 4/1/2022 | Price change | $7,995-3.1%$4/sqft |
Source: Zillow Rental Manager Report a problem | ||
| 3/29/2022 | Price change | $8,250-2.9%$4/sqft |
Source: Zillow Rental Manager Report a problem | ||
| 3/18/2022 | Listed for rent | $8,500$4/sqft |
Source: Zillow Rental Manager Report a problem | ||
| 12/3/2021 | Sold | $1,355,000$611/sqft |
Source: CLAW #21107227 Report a problem | ||
| 11/22/2021 | Pending sale | $1,355,000$611/sqft |
Source: CLAW #21107227 Report a problem | ||
Public tax history
| Year | Property taxes | Tax assessment |
|---|---|---|
| 2026 | -- | $1,466,691 +2% |
| 2025 | $17,611 +1.1% | $1,437,934 +2% |
| 2024 | $17,417 +2% | $1,409,741 +2% |
| 2023 | $17,082 +4.9% | $1,382,100 +2% |
| 2022 | $16,291 +767.3% | $1,355,000 +976.3% |
| 2021 | $1,878 -0.5% | $125,889 +1% |
| 2020 | $1,889 | $124,599 +2% |
| 2019 | $1,889 +9.1% | $122,157 +2% |
| 2018 | $1,732 | $119,763 +2% |
| 2017 | $1,732 +2.1% | $117,416 +2% |
| 2016 | $1,697 +3.8% | $115,114 +1.5% |
| 2015 | $1,635 +0.3% | $113,386 +2% |
| 2014 | $1,630 | $111,165 +2.5% |
| 2012 | -- | $108,495 +2% |
| 2011 | -- | $106,368 +0.8% |
| 2010 | -- | $105,574 -0.2% |
| 2009 | -- | $105,826 +2% |
| 2008 | -- | $103,752 +2% |
| 2007 | -- | $101,719 +2% |
| 2006 | -- | $99,725 |
| 2005 | -- | $99,725 +4% |
| 2004 | -- | $95,854 +1.9% |
| 2003 | -- | $94,098 +2% |
| 2002 | -- | $92,254 +4% |
| 2000 | -- | $88,673 |
Find assessor info on the county website
Monthly payment
Est. payment
Payment breakdown
Explore the cost of this home by adjusting the details. Changes won't be saved.Climate risks
Neighborhood: Woodland Hills
Nearby schools
GreatSchools rating
- 10/10Lockhurst Drive Charter ElementaryGrades: K-5Distance: 1.2 mi
- 8/10George Ellery Hale Charter AcademyGrades: 6-8Distance: 0.8 mi
- 8/10El Camino Real Senior High SchoolGrades: 9-12Distance: 0.2 mi
- $1,451,8003 bd2 ba2.5k sqft23552 Kivik St, Woodland Hills, CA 91367Off Market

- $1,550,0004 bd2 ba2.2k sqft23531 Ladrillo St, Woodland Hills, CA 91367Sold

- $671,3002 bd1 ba650 sqft5340 Melgre Ave, Woodland Hills, CA 91367Off Market

- $1,739,1005 bd3 ba2.9k sqft23543 Ladrillo St, Woodland Hills, CA 91367Off Market
- $1,400,1003 bd2 ba2.3k sqft23520 Kivik St, Woodland Hills, CA 91367Off Market
- $1,695,0004 bd3 ba2.3k sqft23541 Kivik St, Woodland Hills, CA 91367Off Market
- $1,734,6004 bd3 ba2.6k sqft23553 Kivik St, Woodland Hills, CA 91367Off Market
- $1,451,7004 bd2 ba2.1k sqft23521 Ladrillo St, Woodland Hills, CA 91367Off Market
A local agent can set up tours, give advice and negotiate with sellers.
Similar homes
- $1,875,0004 bd3 ba2.2k sqft23051 Burbank Blvd, Woodland Hills, CA 91367For Sale
 MLS ID #SR26095611, Stephanie Vitacco, Equity Union. CRMLS
 - $1,775,0005 bd3 ba2.7k sqft23245 Gonzales Dr, Woodland Hills, CA 91367For Sale
 MLS ID #SR26027732, Ron Galam, eXp Realty of Greater Los Angeles, Inc.. CRMLS
 - $1,695,0004 bd3 ba2.7k sqft5714 Wilhelmina Ave, Woodland Hills, CA 91367For Sale
 MLS ID #SR26104960, Gail Steinberg, Coldwell Banker Realty. CRMLS
 - $1,599,0003 bd3 ba2.2k sqft5618 Wilhelmina Ave, Woodland Hills, CA 91367For Sale
 MLS ID #SR26109202, Desiree Zuckerman, Rodeo Realty. CRMLS
 - $1,299,0004 bd3 ba1.8k sqft23030 Dolorosa St, Woodland Hills, CA 91367For SaleMLS ID #SR26142389, Oren Osovski, Equity Union. CRMLS
- $1,359,0004 bd3 ba1.9k sqft5655 Ramara Ave, Woodland Hills, CA 91367For SaleMLS ID #SR26176180, Marc Tahler, Rodeo Realty. CRMLS
- $1,374,9995 bd3 ba2.4k sqft23701 Califa St, Woodland Hills, CA 91367For SaleMLS ID #DW26160077, Walter Martinez, ehomes. CRMLS
- $1,295,0004 bd3 ba1.7k sqft23800 Tiara St, Woodland Hills, CA 91367For SaleMLS ID #SR26138471, Bijan Hojjat, Equity Union. CRMLS
- $1,595,0004 bd4 ba2.5k sqft22459 Venido Rd, Woodland Hills, CA 91364For SaleMLS ID #SR26129379, Joe Morales, HomeBased Realty. CRMLS
- $1,598,4006 bd4 ba2.5k sqft6213 Lubao Ave, Woodland Hills, CA 91367For SaleMLS ID #SR26126314, Orly Godliman, Capital Assistance Group. CRMLS
- $1,199,0003 bd3 ba2k sqft22323 Miranda St, Woodland Hills, CA 91367For SaleMLS ID #OC26155791, Emily Brooke, Mint Real Estate. CRMLS
- $1,525,0003 bd3 ba2k sqft4941 Rigoletto St, Woodland Hills, CA 91364For SaleMLS ID #SR26059448, Sheila Cathers, Pinnacle Estate Properties. CRMLS
- $1,490,0003 bd2 ba1.9k sqft20540 Oxnard St, Woodland Hills, CA 91367For SaleMLS ID #SR26114813, Setrag Avakian, Rodeo Realty. CRMLS
- $1,699,0005 bd3 ba2.4k sqft26096 Adamor Rd, Calabasas, CA 91302For SaleMLS ID #SR26132976, Gregory Devinck, Real Estate Engineering. CRMLS
- $1,295,0004 bd3 ba2.3k sqft5335 Campo Rd, Woodland Hills, CA 91364For SaleMLS ID #SR26127034, Aaron Shrier, Equity Union. CRMLS
- $1,299,0004 bd2 ba2.2k sqft7293 Cirrus Way, West Hills, CA 91307For SaleMLS ID #SR26151327, Darya Matt, Elite Realty and Mortgage. CRMLS
- $1,699,9995 bd4 ba2.9k sqft8338 Sale Ave, West Hills, CA 91304For SaleMLS ID #GD26148508, Gayane Arakelyan, Coldwell Banker Hallmark. CRMLS
- $1,449,0003 bd3 ba2.4k sqft4346 Park Paloma, Calabasas, CA 91302For SaleMLS ID #SR26094352, Ron Galam, eXp Realty of Greater Los Angeles, Inc.. CRMLS
- $1,275,0003 bd2 ba2.1k sqft7152 Pomelo Dr, West Hills, CA 91307For SaleMLS ID #OC26164799, Michael Winston, Michael Winston, Broker. CRMLS
- $1,200,0004 bd3 ba2.5k sqft7725 Loma Verde Ave, Canoga Park, CA 91304For SaleMLS ID #SR26174874, Ilona Harutyunyan, JohnHart Real Estate. CRMLS
Local buyer's agents are ready to help
