Immaculate mid-century Charles Du Bois single story pool home situated on a quiet cul-de-sac. This sweeping corner lot is privately gated & set back from the street with a sprawling front yard with rolling grass lawn, mature trees, & gated driveway that leads to the 2-car garage. A meandering pathway leads to an oversized covered front porch cladded with a natural stone entryway. A wide entry foyer has coat closet, custom wall moldings, & upgraded flooring found throughout. The entry opens directly to the spacious living & dining rooms each featuring high vaulted ceilings, gorgeous double sided stone fireplaces, Sonos audio system, & dual sets of sliding glass doors that open to the backyard for the perfect indoor/outdoor flow. The upgraded kitchen has stainless appliances, double ovens, granite countertops, great pantry space, & separate breakfast nook. The large primary bedroom features high vaulted ceiling, private access to the yard, two wardrobe closets, & en-suite completely remodeled bathroom boasting custom vanity with dual sinks, quartz counters, built-in linen storage, spa tub, separate walk-in shower with custom tiling, & access to a private side yard with manicured ivy-covered wall. Two additional well appointed bedrooms have high vaulted ceilings, large picture windows, & share a bathroom with an upgraded vanity with dual sinks, stone counter, & walk-in shower. The fourth bedroom makes for the ideal office space featuring high vaulted ceiling, closet with built-in storage shelving, & picture windows that overlook the yard. There is direct access to the 2-car finished garage which has abundant built-in storage cabinets as well as overhead storage racks. Enjoy California living at its finest in the entertainer’s private backyard featuring an expansive covered patio with porch swing, ceiling fans, & outdoor speakers; sparkling heated swimming pool; spacious patio with stacked stone BBQ center with overhead string lights perfect for dining alfresco; & incredibly lush landscaping surrounding the entire property including a new grass lawn, raised garden bed with sage, & mature trees that provide wonderful shade. Additional system upgrades per seller: electrical panel (2023), EV charger, water heater (2023), garage door/motor, & variable speed pool pump. Adjacent to dining/shopping at the Westfield Mall/Village, Calabasas Commons, Warner Center, & zoned for award-winning El Camino & Hale charter schools.
Sold for $1,550,000
Listed by: Rodeo Realty • Desiree Zuckerman • Contact: 818-657-4690
Bought with: Equity Union
Tax assessed value
$1,550,000
23531 Ladrillo St, Woodland Hills, CA 91367
4beds
2,216sqft
Single Family Residence
Built in 1961
0.26 Acres Lot
$1,540,900 Zestimate®
$699/sqft
$7,109 Estimated rent
Home value
$1,540,900
$1.40M - $1.69M
$7,109/mo
Zestimate® history
Owner options
List your home for rent
$7,109/mo
Rent Zestimate®
Find your next renter with Zillow Rental Manager. Plus, with online applications, you can quickly screen prospective tenants – for free.
$7,109/mo
Rent Zestimate®
Refinance and save
$9,820/mo
Est. payment
Refinancing to a lower rate could help reduce your monthly payments and save thousands over the life of the loan.
$9,820/mo
Est. payment
Explore your selling options
Work with a Zillow partner agent
Leverage their expertise and Zillow's premium Showcase listings to get your home seen by more buyers.
Get startedList with your own agent
Get your home in front of millions of buyers by listing it on Zillow.
Learn how to do itSell it yourself
Take full control of how buyers see your home on Zillow by listing For Sale by Owner (FSBO).
List your homeWhat's special
Sparkling heated swimming poolQuiet cul-de-sacOversized covered front porchSweeping corner lotStacked stone bbq centerStainless appliancesEn-suite completely remodeled bathroom
Zillow last checked:
Listing updated:
Listed by:
Desiree Zuckerman DRE #01292971 818-262-5648,
Rodeo Realty,
Benn Zuckerman DRE #01917204,
Rodeo Realty
Bought with:
Sara Zanville, DRE #02139182
Equity Union
Source: CRMLS,MLS#: SR25163514 Originating MLS: California Regional MLS
Originating MLS: California Regional MLSFacts & features
Interior
Bedrooms & bathrooms
- Bedrooms: 4
- Bathrooms: 2
- Full bathrooms: 2
- Main level bathrooms: 2
- Main level bedrooms: 4
Rooms
- Room types: Bathroom, Bedroom, Entry/Foyer, Foyer, Kitchen, Living Room, Primary Bedroom, Office, Dining Room
Primary bedroom
- Features: Main Level Primary
Bedroom
- Features: Bedroom on Main Level
Bedroom
- Features: All Bedrooms Down
Bathroom
- Features: Jack and Jill Bath
Bathroom
- Features: Bathtub, Dual Sinks, Full Bath on Main Level, Jetted Tub, Linen Closet, Remodeled, Separate Shower, Upgraded, Walk-In Shower
Heating
- Central
Cooling
- Central Air
Appliances
- Included: Double Oven, Dishwasher, Freezer, Gas Cooktop, Refrigerator
- Laundry: In Garage
Features
- Built-in Features, Ceiling Fan(s), Separate/Formal Dining Room, High Ceilings, Open Floorplan, Pantry, Stone Counters, Recessed Lighting, Wood Product Walls, Wired for Sound, All Bedrooms Down, Bedroom on Main Level, Entrance Foyer, Jack and Jill Bath, Main Level Primary
- Has fireplace: Yes
- Fireplace features: Dining Room, Living Room
- Common walls with other units/homes: No Common Walls
Interior area
- Total interior livable area: 2,216 sqft
Property
Parking
- Total spaces: 4
- Parking features: Direct Access, Driveway, Garage, Gated, Storage
- Attached garage spaces: 2
- Uncovered spaces: 2
Features
- Levels: One
- Stories: 1
- Entry location: 1
- Patio & porch: Covered, Front Porch, Patio
- Exterior features: Barbecue, Lighting, Rain Gutters
- Has private pool: Yes
- Pool features: Heated, In Ground, Private
- Has view: Yes
- View description: None
Lot
- Size: 0.26 Acres
- Features: Back Yard, Corner Lot, Cul-De-Sac, Front Yard, Lawn, Landscaped
Details
- Parcel number: 2044012022
- Zoning: LARE11
- Special conditions: Standard
Construction
Type & style
- Home type: SingleFamily
- Architectural style: Mid-Century Modern
- Property subtype: Single Family Residence
Condition
- Updated/Remodeled,Turnkey
- New construction: No
- Year built: 1961
Utilities & green energy
- Sewer: Public Sewer
- Water: Public
Community & HOA
Community
- Features: Street Lights, Suburban, Sidewalks, Valley
Location
- Region: Woodland Hills
Financial & listing details
- Price per square foot: $699/sqft
- Tax assessed value: $1,550,000
- Date on market: 7/22/2025
- Cumulative days on market: 35 days
- Listing terms: Cash,Cash to New Loan,Conventional
Price history
| Date | Event | Price |
|---|---|---|
| 9/25/2025 | Sold | $1,550,000+0.1%$699/sqft |
Source:  CRMLS #SR25163514 Report a problem CRMLS #SR25163514 Report a problem | ||
| 9/11/2025 | Pending sale | $1,549,000$699/sqft |
Source: CRMLS #SR25163514 Report a problem | ||
| 8/26/2025 | Contingent | $1,549,000$699/sqft |
Source: CRMLS #SR25163514 Report a problem | ||
| 8/19/2025 | Price change | $1,549,000-6.1%$699/sqft |
Source: CRMLS #SR25163514 Report a problem | ||
| 7/22/2025 | Listed for sale | $1,649,000+99.9%$744/sqft |
Source: CRMLS #SR25163514 Report a problem | ||
| 9/14/2015 | Sold | $825,000+5.9%$372/sqft |
Source: Public Record Report a problem | ||
| 8/18/2015 | Pending sale | $779,000$352/sqft |
Source: White House Properties #SR15175871 Report a problem | ||
| 8/11/2015 | Listed for sale | $779,000+18%$352/sqft |
Source: White House Properties #SR15175871 Report a problem | ||
| 12/22/2010 | Sold | $660,000-1.3%$298/sqft |
Source: Public Record Report a problem | ||
| 11/5/2010 | Listed for sale | $669,000+33.8%$302/sqft |
Source: Pinnacle Estate Properties #F1860485 Report a problem | ||
| 7/26/2002 | Sold | $500,000+19.6%$226/sqft |
Source: Public Record Report a problem | ||
| 10/16/2000 | Sold | $418,000$189/sqft |
Source: Public Record Report a problem | ||
Public tax history
| Year | Property taxes | Tax assessment |
|---|---|---|
| 2026 | -- | $1,550,000 +58.7% |
| 2025 | $12,079 +1.3% | $976,626 +2% |
| 2024 | $11,919 +1.9% | $957,477 +2% |
| 2023 | $11,691 +4.8% | $938,704 +2% |
| 2022 | $11,154 +1.3% | $920,299 +2% |
| 2021 | $11,014 -1% | $902,254 +1% |
| 2020 | $11,122 | $893,004 +2% |
| 2019 | $11,122 +5.3% | $875,495 +2% |
| 2018 | $10,559 | $858,329 +2% |
| 2017 | $10,559 +2.2% | $841,500 +2% |
| 2016 | $10,329 +2.4% | $825,000 +17.3% |
| 2015 | $10,089 +15.2% | $703,560 +2% |
| 2014 | $8,760 | $689,780 +2.5% |
| 2012 | -- | $673,200 +2% |
| 2011 | -- | $660,000 +17.6% |
| 2010 | -- | $561,006 -0.2% |
| 2009 | -- | $562,340 +2% |
| 2008 | -- | $551,315 +2% |
| 2007 | -- | $540,505 +2% |
| 2006 | -- | $529,908 |
| 2005 | -- | $529,908 +4% |
| 2004 | -- | $509,334 +1.9% |
| 2003 | -- | $500,000 +17.3% |
| 2002 | -- | $426,360 +63.7% |
| 2000 | -- | $260,398 |
Find assessor info on the county website
Neighborhood: Woodland Hills
Nearby homes
- $1,739,1005 bd3 ba2.9k sqft23543 Ladrillo St, Woodland Hills, CA 91367Off Market
- $1,949,0004 bd3 ba2.2k sqft23540 Kivik St, Woodland Hills, CA 91367For Sale
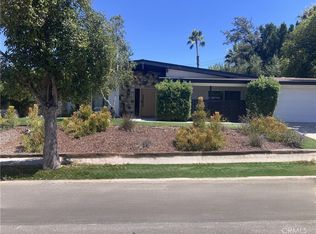
- $1,451,8003 bd2 ba2.5k sqft23552 Kivik St, Woodland Hills, CA 91367Off Market

- $2,163,3004 bd4 ba4.2k sqft23530 Ladrillo St, Woodland Hills, CA 91367Off Market
- $1,451,7004 bd2 ba2.1k sqft23521 Ladrillo St, Woodland Hills, CA 91367Off Market
- $1,948,3004 bd4 ba3k sqft23542 Ladrillo St, Woodland Hills, CA 91367Off Market
- $1,400,1003 bd2 ba2.3k sqft23520 Kivik St, Woodland Hills, CA 91367Off Market
- $1,546,9003 bd2 ba2.3k sqft23512 Ladrillo St, Woodland Hills, CA 91367Off Market
Nearby schools
GreatSchools rating
- 10/10Lockhurst Drive Charter ElementaryGrades: K-5Distance: 1.2 mi
- 8/10George Ellery Hale Charter AcademyGrades: 6-8Distance: 0.8 mi
- 8/10El Camino Real Senior High SchoolGrades: 9-12Distance: 0.3 mi
Schools provided by the listing agent
- Elementary: Woodlake
- Middle: Hale Charter
- High: El Camino Charter
Source: CRMLS. This data may not be complete. We recommend contacting the local school district to confirm school assignments for this home.
Get a cash offer in 3 minutes
Find out how much your home could sell for in as little as 3 minutes with a no-obligation cash offer.
Estimated market value
$1,540,900
Get a cash offer in 3 minutes
Find out how much your home could sell for in as little as 3 minutes with a no-obligation cash offer.
Estimated market value
$1,540,900
- California
- Los Angeles County
- Los Angeles
- 91367
- Woodland Hills
- 23531 Ladrillo St
Nearby cities
Nearby neighborhoods
Nearby zip codes
Other Los Angeles Topics
