Skip main navigation
Sold for $1,500,000
  • Listed by: Rodeo Realty • Desiree Zuckerman • Contact: 818-262-5648
    Bought with: Sothebys International Realty
    $1,500,000

    5618 Wilhelmina Ave, Woodland Hills, CA 91367

    3beds
    2,251sqft
    Single Family Residence
    Built in 1963
    0.27 Acres Lot
    $1,616,800 Zestimate®
    $666/sqft
    $5,517 Estimated rent

    Home value

    $1,616,800

    $1.54M - $1.70M

    $5,517/mo

    Zestimate® history
    Loading
    Loading...

    Owner options

    List your home for rent

    $5,517/mo

    Rent Zestimate®

    Find your next renter with Zillow Rental Manager. Plus, with online applications, you can quickly screen prospective tenants – for free.

    Learn more

    $5,517/mo

    Rent Zestimate®

    Refinance and save

    $9,627/mo

    Est. payment

    Refinancing to a lower rate could help reduce your monthly payments and save thousands over the life of the loan.

    See today's rates

    $9,627/mo

    Est. payment

    Explore your selling options

    Work with a Zillow partner agent

    Leverage their expertise and Zillow's premium Showcase listings to get your home seen by more buyers.

    Get started

    List with your own agent

    Get your home in front of millions of buyers by listing it on Zillow.

    Learn how to do it

    Sell it yourself

    Take full control of how buyers see your home on Zillow by listing For Sale by Owner (FSBO).

    List your home

    What's special

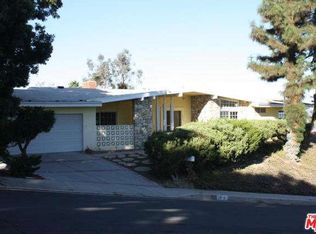
    Immaculate mid-century Charles Du Bois VIEW home! Amazing opportunity to personalize or move right in! Located West of Valley Circle on an approx. 12,000 SF rare view lot that overlooks the Valley, mountains, and Warner Center! The single level property boasts wide frontage with mature palms and long driveway that leads to a 2-car attached garage with direct access, built-in storage, and new epoxy finished flooring. Step inside to find a wide formal entry with coat closet that opens to both the spacious living and dining rooms divided by the iconic floor-to-ceiling stone fireplace. Each room overlooks the incredible Valley vistas and boasts vaulted wood beamed ceilings with added skylights for extra natural light and wide sliding glass doors that open to the backyard perfect for indoor/outdoor flow. The kitchen has been upgraded with granite counters, stainless appliances, and newer cabinetry and also features two pantries and a cozy breakfast nook. The oversized primary suite has high vaulted ceiling, large wall-to-wall closet space, glass slider that opens to the yard, and private en-suite bathroom with dual sinks, walk-in shower, and separate bathtub. Two additional secondary bedrooms each have vaulted ceilings, good sized closets including a large walk-in, and both bedrooms share an en-suite bathroom with walk-in shower. The entertainer’s backyard features an expansive covered patio with fire pit, sprawling grass lawn, and breathtaking Valley, mountain, and city light views! Per seller: new roof (2023) and brand new HVAC system (2024). Adjacent to dining/shopping at the Westfield Mall/Village, The Calabasas Commons, Warner Center, & zoned for award-winning El Camino & Hale charter schools.

    Zillow last checked:

    Listing updated:

    Listed by:

    Desiree Zuckerman DRE #01292971 818-262-5648,

    Rodeo Realty,

    Benn Zuckerman DRE #01917204,

    Rodeo Realty

    Bought with:

    Peter Greenberg, DRE #01117770

    Sothebys International Realty

    Source: CRMLS,MLS#: SR24235034MLS LogoOriginating MLS: California Regional MLS

    Facts & features

    Interior

    Bedrooms & bathrooms
    • Bedrooms: 3
    • Bathrooms: 2
    • Full bathrooms: 2
    • Main level bathrooms: 2
    • Main level bedrooms: 3
    Rooms
    • Room types: Bathroom, Bedroom, Entry/Foyer, Family Room, Kitchen, Living Room, Primary Bathroom, Primary Bedroom, Other, Pantry, Dining Room
    Primary bedroom
    • Features: Main Level Primary
    Bedroom
    • Features: All Bedrooms Down
    Bedroom
    • Features: Bedroom on Main Level
    Bathroom
    • Features: Bathtub, Dual Sinks, Full Bath on Main Level, Linen Closet, Separate Shower, Walk-In Shower
    Bathroom
    • Features: Jack and Jill Bath
    Family room
    • Features: Separate Family Room
    Kitchen
    • Features: Kitchen/Family Room Combo, Pots & Pan Drawers, Walk-In Pantry
    Heating
    • Central
    Cooling
    • Central Air
    Appliances
    • Included: Built-In Range, Dishwasher, Exhaust Fan, Freezer, Microwave, Refrigerator
    • Laundry: Washer Hookup, Gas Dryer Hookup, In Garage
    Features
    • Beamed Ceilings, Built-in Features, Breakfast Area, Separate/Formal Dining Room, Open Floorplan, Pantry, Storage, All Bedrooms Down, Bedroom on Main Level, Jack and Jill Bath, Main Level Primary, Walk-In Pantry, Walk-In Closet(s)
    • Has fireplace: Yes
    • Fireplace features: Dining Room, Living Room
    • Common walls with other units/homes: No Common Walls
    Interior area
    • Total interior livable area: 2,251 sqft

    Property

    Parking
    • Total spaces: 4
    • Parking features: Driveway, Garage
    • Attached garage spaces: 2
    • Uncovered spaces: 2
    Features
    • Levels: One
    • Stories: 1
    • Entry location: 1
    • Patio & porch: Covered, Patio
    • Exterior features: Rain Gutters, Fire Pit
    • Pool features: None
    • Has view: Yes
    • View description: City Lights, Mountain(s), Panoramic, Valley
    Lot
    • Size: 0.27 Acres
    • Features: Back Yard, Lawn, Landscaped, Yard
    Details
    • Parcel number: 2046015010
    • Zoning: LARE11
    • Special conditions: Standard

    Construction

    Type & style
    • Home type: SingleFamily
    • Architectural style: Mid-Century Modern
    • Property subtype: Single Family Residence
    Condition
    • New construction: No
    • Year built: 1963

    Utilities & green energy

    • Sewer: Public Sewer
    • Water: Public

    Community & HOA

    Community
    • Features: Suburban, Sidewalks, Valley
    Location
    • Region: Woodland Hills

    Financial & listing details

    • Price per square foot: $666/sqft
    • Tax assessed value: $1,530,000
    • Date on market: 11/15/2024
    • Cumulative days on market: 4 days
    • Listing terms: Cash,Cash to New Loan,Conventional

    Price history

    DateEventPrice
    8/19/2026Listing removed$6,500$3/sqft
    Source: CRMLS #SR26128397 Report a problem
    6/13/2026Listed for rent$6,500+18.2%$3/sqft
    Source: CRMLS #SR26128397 Report a problem
    12/10/2024Sold$1,500,000+0.7%$666/sqft
    Source: CRMLS #SR24235034 Report a problem
    11/20/2024Pending sale$1,489,000$661/sqft
    Source: CRMLS #SR24235034 Report a problem
    11/16/2024Listed for sale$1,489,000+207%$661/sqft
    Source: CRMLS #SR24235034 Report a problem
    9/6/2023Listing removed--
    Source: Zillow Rentals Report a problem
    7/14/2023Price change$5,500-6.8%$2/sqft
    Source: Zillow Rentals Report a problem
    6/8/2023Listed for rent$5,900$3/sqft
    Source: Zillow Rentals Report a problem
    2/17/2010Sold$485,000+2%$215/sqft
    Source: Public Record Report a problem
    12/9/2009Sold$475,700$211/sqft
    Source: Public Record Report a problem

    Public tax history

    YearProperty taxesTax assessment
    2026-- $1,530,000 +2%
    2025$18,353 +133.2%$1,500,000 +144.4%
    2024$7,869 +1.9%$613,759 +2%
    2023$7,723 +4.7%$601,726 +2%
    2022$7,375 +1.3%$589,929 +2%
    2021$7,279 -0.9%$578,362 +1%
    2020$7,348 $572,432 +2%
    2019$7,348 +5.5%$561,209 +2%
    2018$6,964 $550,206 +2%
    2017$6,964 +2.2%$539,419 +2%
    2016$6,815 +2.5%$528,843 +1.5%
    2015$6,649 +1%$520,900 +2%
    2014$6,584 $510,698 +2.5%
    2012-- $498,423 +2%
    2011-- $488,651 -10.8%
    2010-- $548,000 +442.3%
    2009-- $101,055 +2%
    2008-- $99,074 +2%
    2007-- $97,132 +2%
    2006-- $95,229
    2005-- $95,229 +4%
    2004-- $91,533 +1.9%
    2003-- $89,857 +2%
    2002-- $88,096 +4%
    2000-- $84,677
    Find assessor info on the county website

    Neighborhood: Woodland Hills

    Nearby schools

    GreatSchools rating
    Schools provided by the listing agent
    • Elementary: Lockhurst
    • Middle: Hale Charter
    • High: El Camino Charter

    Source: CRMLS. This data may not be complete. We recommend contacting the local school district to confirm school assignments for this home.

    Get a cash offer in 3 minutes
    Find out how much your home could sell for in as little as 3 minutes with a no-obligation cash offer.
    Estimated market value
    $1,616,800
    Get a cash offer in 3 minutes
    Find out how much your home could sell for in as little as 3 minutes with a no-obligation cash offer.
    Estimated market value
    $1,616,800