Skip main navigation
Off market
  • $1,241,500

    5616 Wilhelmina Ave, Woodland Hills, CA 91367

    3beds
    2,251sqft
    Single Family Residence
    Built in ----
    -- sqft lot
    $1,241,500 Zestimate®
    $552/sqft
    $5,613 Estimated rent

    Home value

    $1,241,500

    $1.12M - $1.39M

    $5,613/mo

    Zestimate® history
    Loading
    Loading...

    Owner options

    List your home for rent

    $5,613/mo

    Rent Zestimate®

    Find your next renter with Zillow Rental Manager. Plus, with online applications, you can quickly screen prospective tenants – for free.

    Learn more

    $5,613/mo

    Rent Zestimate®

    Refinance and save

    $7,991/mo

    Est. payment

    Refinancing to a lower rate could help reduce your monthly payments and save thousands over the life of the loan.

    See today's rates

    $7,991/mo

    Est. payment

    Explore your selling options

    Work with a Zillow partner agent

    Leverage their expertise and Zillow's premium Showcase listings to get your home seen by more buyers.

    Get started

    List with your own agent

    Get your home in front of millions of buyers by listing it on Zillow.

    Learn how to do it

    Sell it yourself

    Take full control of how buyers see your home on Zillow by listing For Sale by Owner (FSBO).

    List your home

    What's special

    Large center islandWine fridgeGourmet cafe appliancesLarge picture windowsSprawling grass lawnNew recessed lighting throughoutCompletely remodeled open kitchen

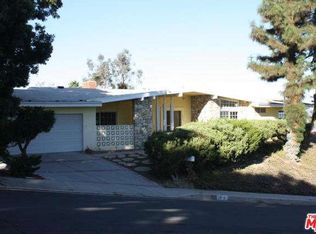
    Highly Upgraded mid-century modern Charles Du Bois single story VIEW home! Located West of Valley Circle on an approx. 12,000 SF rare expansive view lot that overlooks the Valley, mountains, and Warner Center! The single level property features wide frontage with mature palms and driveway that leads to a 2-car attached garage with direct access. Step inside to find a wide formal entry foyer with newly added guest powder bathroom and brand new wide plank oak wood floors found throughout. The entry opens to both the spacious living and dining rooms each featuring gorgeous wrapped wood beamed ceilings with skylights, double sided stone fireplaces, and large glass sliders that open to the backyard with dazzling mountain and city light views beyond, presenting the perfect backdrop for indoor/outdoor entertaining. The stunning completely remodeled open kitchen boasts large center island, soft close custom cabinetry with pantry space, gourmet Cafe appliances, wine fridge, and separate cozy breakfast nook with built-in bench seating with additional storage. The luxurious primary suite overlooks the Valley vistas and features high vaulted ceiling, wall-to-wall closet space, glass slider that opens to the yard, and private en-suite bathroom with dual sinks, walk-in shower, and separate bathtub. Two additional secondary bedrooms each have vaulted ceilings, large picture windows, good sized closets including a large walk-in, and share an en-suite bathroom with walk-in shower. The entertainer's backyard features an expansive covered patio with fire pit, sprawling grass lawn, and Valley, mountain, and city light views with ample space for a pool if desired. Additional upgrades per seller: new roof (2023), new HVAC system (2024), upgraded electrical panel (2025), and new recessed lighting throughout. Adjacent to dining/shopping at the Westfield Mall/Village, The Calabasas Commons, Warner Center, & zoned for award-winning El Camino & Hale charter schools. Owner pays for gardening service. Tenant pays for rent and utilities.

    This property is not currently displayed as for sale or rent on Zillow. This may be different from what's on other websites or public sources.
    Zillow last checked:

    Listing updated:

    Source: Zillow Rentals

    Facts & features

    Interior

    Bedrooms & bathrooms
    • Bedrooms: 3
    • Bathrooms: 3
    • Full bathrooms: 2
    • 1/2 bathrooms: 1
    Heating
    • Central, Fireplace, Forced Air, Wood
    Cooling
    • Air Conditioner, Central Air
    Appliances
    • Included: Dishwasher, Freezer, Microwave Oven, Oven, Refrigerator
    • Laundry: Hookups
    Features
    • High Ceilings
    • Flooring: Hardwood, Wood
    Interior area
    • Total interior livable area: 2,251 sqft

    Property

    Parking
    • Parking features: Attached, Garage
    • Has attached garage: Yes
    • Details: Contact manager
    Features
    • Patio & porch: Patio
    • Exterior features: Fire Pit, Powder Bathroom, Remodeled Kitchen, Stainless Appliances
    • Has view: Yes
    • View description: Valley Views
    Lot
    • Features: Views
    Details
    • Additional structures: Garage(s)

    Construction

    Type & style
    • Home type: SingleFamily
    • Property subtype: Single Family Residence

    Community & HOA

    Community
    • Deposit fee: $6,500
    Location
    • Region: Woodland Hills

    Financial & listing details

    • Price per square foot: $552/sqft
    • Date on market: 7/14/2026
    • Lease term: 1 Year

    Price history

    DateEventPrice
    8/24/2026Listing removed$6,500$3/sqft
    Source: Zillow Rentals Report a problem
    7/14/2026Listed for rent$6,500$3/sqft
    Source: Zillow Rentals Report a problem
    7/3/2026Listing removed$6,500$3/sqft
    Source: Zillow Rentals Report a problem
    6/12/2026Listed for rent$6,500$3/sqft
    Source: Zillow Rentals Report a problem

    Public tax history

    Tax history is unavailable.

    Neighborhood: Woodland Hills

    Nearby schools

    GreatSchools rating
    Get a cash offer in 3 minutes
    Find out how much your home could sell for in as little as 3 minutes with a no-obligation cash offer.
    Estimated market value
    $1,241,500
    Get a cash offer in 3 minutes
    Find out how much your home could sell for in as little as 3 minutes with a no-obligation cash offer.
    Estimated market value
    $1,241,500