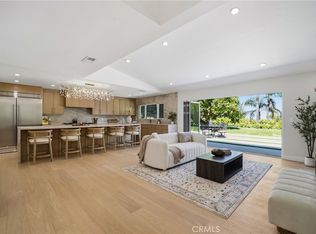
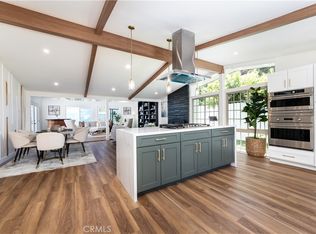
Privately situated, fully gated, high hedges, and a circular drive with clean turf-ribbon hardscape, this recently remodeled Woodland Hills residence delivers a polished contemporary lifestyle on a nearly half-acre lot designed for both everyday ease and impressive outdoor living. Inside, an open-concept great room is anchored by sleek tile floors, recessed lighting, a large picture window, and a decorative grey stacked-stone accent wall, flowing into a generous modern kitchen with grey quartz counters, crisp white cabinetry, built-in stainless appliances, a 5-burner range, island with prep sink, and an easy connection to the informal dining area and deck. The primary suite extends the indoor-outdoor feel with its own glass slider to the patio, dual walk-in closets, and a spa-inspired bath with a floating dual-sink vanity, soaking tub, glass-walled shower with dual shower heads, bidet feature, and direct yard access. Secondary bedrooms, updated baths with floating vanities and glass-walled showers, and a versatile step-down flex space with a glass slider to the backyard create room for a home office, gym, playroom, studio, guest area, or potential fourth bedroom. Modern conveniences enhance the turnkey appeal, including a fully paid 22-panel solar system, tankless water heater, security system with cameras, owned water softening system, reverse-osmosis filtration, and a finished two-car garage with epoxy floor, built-in storage, laundry area, and modern aesthetic. The expansive yard is the standout: a full wood deck, pool with Baja bench, spa with waterfall, drought conscious turf lawn, raised garden beds, mature orange tree, pergola-covered cabana areas, built-in firepit, outdoor BBQ/kitchen with bar seating, storage shed, sport court pad, and basketball hoop create a true private retreat with meaningful room to further personalize, expand, or reimagine over time. Detached secondary structure is permitted as a rec room and beautifully finished, perfect to set up as a home office, yoga studio, recording studio, hobby space, or other personal use space. Close to Warner Center, Westfield Topanga, Topanga Village, Ventura Boulevard dining, parks, hiking, the 101 Freeway, and nearby Woodlake Elementary Community Charter, Hale Charter Academy, and El Camino Real Charter High School, this home offers a rare blend of fresh contemporary design, convenience, privacy, and large-lot possibility. Don’t miss the chance to make this your next home.
For sale
Listed by: Equity Union • Stephanie Vitacco • Contact: 818-298-6458
$1,775,000
23051 Burbank Blvd, Woodland Hills, CA 91367
4beds
2,246sqft
Single Family Residence
Built in 1954
0.5 Acres Lot
$1,751,800 Zestimate®
$790/sqft
$-- HOA
What's special
- 95 days
- 735
- 59
Zillow last checked:
Listing updated:
Listed by:
Stephanie Vitacco DRE #00985615 818-298-6458,
Equity Union
Source: CRMLS,MLS#: SR26187080 Originating MLS: California Regional MLS
Originating MLS: California Regional MLSFacts & features
Interior
Bedrooms & bathrooms
- Bedrooms: 4
- Bathrooms: 3
- Full bathrooms: 1
- 3/4 bathrooms: 2
- Main level bathrooms: 3
- Main level bedrooms: 4
Rooms
- Room types: Bedroom, Center Hall, Family Room, Kitchen, Primary Bathroom, Primary Bedroom, Other, Dining Room
Primary bedroom
- Features: Main Level Primary
Bedroom
- Features: All Bedrooms Down
Bathroom
- Features: Bathtub, Dual Sinks, Remodeled, Soaking Tub, Separate Shower, Upgraded
Kitchen
- Features: Kitchen/Family Room Combo, Remodeled, Updated Kitchen
Other
- Features: Walk-In Closet(s)
Heating
- Central, Solar
Cooling
- Central Air
Appliances
- Included: Convection Oven, Double Oven, Dishwasher, Disposal, Gas Range, Microwave, Refrigerator, Water Softener, Trash Compactor, Water Heater, Water Purifier
- Laundry: Washer Hookup, Gas Dryer Hookup, In Garage
Features
- Ceiling Fan(s), Separate/Formal Dining Room, Open Floorplan, Pull Down Attic Stairs, Recessed Lighting, All Bedrooms Down, Main Level Primary, Walk-In Closet(s)
- Flooring: Tile
- Doors: Mirrored Closet Door(s), Panel Doors, Sliding Doors
- Windows: Blinds, Double Pane Windows, Screens
- Has fireplace: No
- Fireplace features: None
- Common walls with other units/homes: No Common Walls
Interior area
- Total interior livable area: 2,246 sqft
Property
Parking
- Total spaces: 2
- Parking features: Circular Driveway, Concrete, Direct Access, Door-Single, Driveway, Garage, Garage Door Opener, Gated, Oversized, Private, RV Potential, Side By Side
- Attached garage spaces: 2
Features
- Levels: One
- Stories: 1
- Entry location: Front Door
- Patio & porch: Concrete, Covered, Deck, Patio, Terrace
- Exterior features: Barbecue, Rain Gutters
- Has private pool: Yes
- Pool features: Fenced, Heated, In Ground, Private
- Has spa: Yes
- Spa features: Heated, In Ground, Private
- Fencing: Vinyl,Wrought Iron
Lot
- Size: 0.5 Acres
- Features: Back Yard, Front Yard, Sprinklers In Rear, Sprinklers In Front, Landscaped, Level, Near Park, Near Public Transit, Street Level, Yard
Details
- Parcel number: 2041012020
- Special conditions: Standard
Construction
Type & style
- Home type: SingleFamily
- Architectural style: Traditional
- Property subtype: Single Family Residence
Materials
- Stucco
- Foundation: Raised
Condition
- New construction: No
- Year built: 1954
Utilities & green energy
- Electric: Photovoltaics Seller Owned
- Sewer: Public Sewer
- Water: Public
- Utilities for property: Natural Gas Connected, Water Connected
Green energy
- Energy generation: Solar
Community & HOA
Community
- Features: Curbs, Sidewalks, Park
- Security: Carbon Monoxide Detector(s), Security Gate, Smoke Detector(s)
Location
- Region: Woodland Hills
Financial & listing details
- Price per square foot: $790/sqft
- Tax assessed value: $1,821,729
- Date on market: 8/26/2026
- Cumulative days on market: 95 days
- Listing terms: Cash,Cash to New Loan,Conventional
- Inclusions: Security system (including 10 cameras), Bidet in primary bath, wooden picnic table in back pergola, basketball hoop
- Road surface type: Paved
Estimated market value
$1,751,800
$1.66M - $1.84M
$7,635/mo
Price history
| Date | Event | Price |
|---|---|---|
| 8/26/2026 | Listed for sale | $1,775,000+7.6%$790/sqft |
Source:  CRMLS #SR26187080 Report a problem CRMLS #SR26187080 Report a problem | ||
| 3/5/2021 | Sold | $1,650,000$735/sqft |
Source:  CLAW #21680644 Report a problem CLAW #21680644 Report a problem | ||
| 1/15/2021 | Listed for sale | $1,650,000+50.1%$735/sqft |
Source: American Dream Realty, Inc. #21680644 Report a problem | ||
| 7/17/2019 | Listing removed | $1,099,000$489/sqft |
Source: Coldwell Banker Residential Brokerage #SR19168020 Report a problem | ||
| 7/16/2019 | Listed for sale | $1,099,000+23.8%$489/sqft |
Source: Coldwell Banker Residential Brokerage #SR19168020 Report a problem | ||
| 8/31/2017 | Sold | $888,000-1.2%$395/sqft |
Source: Public Record Report a problem | ||
| 7/20/2017 | Pending sale | $899,000$400/sqft |
Source: BHHS California Properties #SR17098333 Report a problem | ||
| 7/11/2017 | Listed for sale | $899,000$400/sqft |
Source: BHHS California Properties #SR17098333 Report a problem | ||
| 7/10/2017 | Pending sale | $899,000$400/sqft |
Source: BHHS California Properties #SR17098333 Report a problem | ||
| 6/2/2017 | Price change | $899,000-9.1%$400/sqft |
Source: BHHS California Properties #SR17098333 Report a problem | ||
| 5/5/2017 | Listed for sale | $989,000+5.8%$440/sqft |
Source: BHHS California Properties #SR17098333 Report a problem | ||
| 11/15/2016 | Sold | $935,000-1.4%$416/sqft |
Source: CLAW #16128462 Report a problem | ||
| 10/13/2016 | Pending sale | $948,000$422/sqft |
Source: Keller Williams Realty Calabasas #16128462 Report a problem | ||
| 8/11/2016 | Price change | $948,000+0.1%$422/sqft |
Source: Keller Williams - Calabasas #16128462 Report a problem | ||
| 8/9/2016 | Price change | $947,000-0.1%$422/sqft |
Source: Keller Williams - Calabasas #16128462 Report a problem | ||
| 7/21/2016 | Price change | $948,000-3.3%$422/sqft |
Source: Keller Williams - Calabasas #16128462 Report a problem | ||
| 7/19/2016 | Price change | $980,000-1.5%$436/sqft |
Source: Keller Williams - Calabasas #16128462 Report a problem | ||
| 7/13/2016 | Price change | $995,000-0.4%$443/sqft |
Source: Keller Williams - Calabasas #16128462 Report a problem | ||
| 6/2/2016 | Listed for sale | $999,000+5.3%$445/sqft |
Source: Keller Williams Realty Calabasas #16128462 Report a problem | ||
| 5/14/2015 | Listing removed | $949,000$423/sqft |
Source: Rodeo Realty #SR15016566 Report a problem | ||
| 1/25/2015 | Listed for sale | $949,000+140.3%$423/sqft |
Source: Rodeo Realty #SR15016566 Report a problem | ||
| 8/23/2000 | Sold | $395,000$176/sqft |
Source: Public Record Report a problem | ||
Public tax history
| Year | Property taxes | Tax assessment |
|---|---|---|
| 2026 | -- | $1,821,729 +2% |
| 2025 | $21,999 +1.9% | $1,786,010 +2% |
| 2024 | $21,579 +2% | $1,750,992 +2% |
| 2023 | $21,162 -3.1% | $1,716,660 +2% |
| 2022 | $21,831 +8.5% | $1,683,000 +77.5% |
| 2021 | $20,115 +70.3% | $948,286 +1% |
| 2020 | $11,809 | $938,563 +3.6% |
| 2019 | $11,809 +7.4% | $905,760 +2% |
| 2018 | $10,992 | $888,000 -5% |
| 2017 | $10,992 -4.6% | $935,000 +65.9% |
| 2016 | $11,522 +65.3% | $563,691 +1.5% |
| 2015 | $6,970 +1% | $555,225 +2% |
| 2014 | $6,903 | $544,350 +2.5% |
| 2012 | -- | $531,267 +2% |
| 2011 | -- | $520,851 +0.8% |
| 2010 | -- | $516,959 -0.2% |
| 2009 | -- | $518,188 +2% |
| 2008 | -- | $508,028 +2% |
| 2007 | -- | $498,068 +14.4% |
| 2006 | -- | $435,539 |
| 2005 | -- | $435,539 +4% |
| 2004 | -- | $418,629 +1.9% |
| 2003 | -- | $410,957 +2% |
| 2002 | -- | $402,900 +464% |
| 2000 | -- | $71,440 |
Find assessor info on the county website
Monthly payment
Est. payment
Payment breakdown
Explore the cost of this home by adjusting the details. Changes won't be saved.Climate risks
Neighborhood: Woodland Hills
- $---- bd-- ba1 sqft23051 Burbank Blvd #B, Woodland Hills, CA 91367Off Market
- $1,188,0003 bd2 ba1.5k sqft23045 Burbank Blvd, Woodland Hills, CA 91367Off Market
- $1,229,2003 bd1 ba1.8k sqft23061 Burbank Blvd, Woodland Hills, CA 91367Off Market
- $350,000-- bd-- ba-- sqft23045 Burbank Blvd, Woodland hills, CA 91367Sold
Similar homes
- $1,775,0005 bd3 ba2.7k sqft23245 Gonzales Dr, Woodland Hills, CA 91367For Sale
 MLS ID #SR26027732, Ron Galam, eXp Realty of Greater Los Angeles, Inc.. CRMLS
 - $1,795,0004 bd3 ba2.6k sqft5748 Larryan Dr, Woodland Hills, CA 91367For Sale
 MLS ID #SR26135776, Michael Olmes, Compass. CRMLS
 - $1,825,0004 bd3 ba2.4k sqft5932 Pat Ave, Woodland Hills, CA 91367For Sale
 MLS ID #SR26180944, Hafesa Afredi, Keller Williams VIP Properties. CRMLS
 - $1,825,0004 bd3 ba2.2k sqft22838 Epsilon St, Woodland Hills, CA 91364For Sale
 MLS ID #SR26144743, Liana Shersher, Parkway Estate Properties Inc. CRMLS
Local buyer's agents are ready to help
