Tucked away in the hills of Tarzana, south of the Boulevard, resides this timeless mid-century modern single-story home designed by renowned architect Charles Du Bois. Set on an expansive 11,000+ sq. ft. lot, this architectural gem seamlessly blends timeless design with modern comfort. Double doors open to a thoughtfully designed floor plan, where a spacious living room anchored by a stone fireplace creates a warm and inviting focal point. The beautifully remodeled kitchen features high-end stainless steel appliances and flows seamlessly into a formal dining room, ideal for both everyday living and entertaining. The home offers four generously sized bedrooms, including a primary suite with a spa-inspired bathroom complete with a soaking tub, rainfall shower, and double vanity. Multiple sliding glass doors lead to a covered patio, creating a seamless indoor-outdoor living experience. The private backyard is highlighted by a large grassy yard surrounded by lush, mature landscaping, offering both space and privacy. Additional features include vaulted ceilings throughout, a state-of-the-art home theater, and large two-car garage with built-in storage. This property is ideally located down the street from two top golf courses, Mulholland Hills Country Club and El Caballero Country Club.
For sale
$1,535,000
4479 Azalia Dr, Tarzana, CA 91356
4beds
2,759sqft
Residential, Single Family Residence
Built in 1963
0.25 Acres Lot
$1,496,700 Zestimate®
$556/sqft
$-- HOA
What's special
- 63 days
- 1,273
- 63
Zillow last checked:
Listing updated:
Listed by:
Dennis Chernov DRE # 01850113 818-432-1524,
Equity Union 818-989-2000,
Barrington Malcolm DRE # 02029377,
Equity Union
Source: CLAW,MLS#: 26857443
Facts & features
Interior
Bedrooms & bathrooms
- Bedrooms: 4
- Bathrooms: 3
- Full bathrooms: 2
- 1/2 bathrooms: 1
Rooms
- Room types: Entry, Home Theatre, Living Room, Dining Room, Patio Covered, Powder, Jack And Jill
Bedroom
- Level: Main
Bathroom
- Features: Double Vanity(s), Remodeled, Dual Entry (Jack & Jill) Bath, Powder Room, Shower and Tub
Kitchen
- Features: Gourmet Kitchen, Kitchen Island, Remodeled
Heating
- Central
Cooling
- Central Air
Appliances
- Included: Double Oven, Range Hood, Gas Cooktop, Dishwasher, Range/Oven, Refrigerator
- Laundry: In Garage
Features
- Built-in Features, Cathedral-Vaulted Ceilings, Open Floorplan, Recessed Lighting, Wired for Sound, Storage, Turnkey, Built-Ins, Ceiling Fan(s), Breakfast Counter / Bar, Formal Dining Rm
- Flooring: Mixed
- Doors: Double Door Entry, Sliding Doors
- Windows: Blinds, Plantation Shutters
- Number of fireplaces: 1
- Fireplace features: Living Room
- Common walls with other units/homes: Detached/No Common Walls
Interior area
- Total structure area: 2,759
- Total interior livable area: 2,759 sqft
Property
Parking
- Total spaces: 2
- Parking features: Driveway, Garage - 2 Car
- Garage spaces: 2
- Has uncovered spaces: Yes
Features
- Levels: One
- Stories: 1
- Entry location: Ground Level w/steps
- Patio & porch: Covered, Front Porch
- Pool features: None
- Spa features: None
- Has view: Yes
- View description: Trees/Woods
Lot
- Size: 0.25 Acres
- Dimensions: 96 x 115
- Features: Back Yard, Front Yard, Landscaped, Lawn, Hillside
Details
- Additional structures: None
- Parcel number: 2177015024
- Zoning: LARE11
- Special conditions: Standard
Construction
Type & style
- Home type: SingleFamily
- Architectural style: Mid-Century
- Property subtype: Residential, Single Family Residence
Condition
- Year built: 1963
Utilities & green energy
- Sewer: In Street
- Water: Public
Community & HOA
HOA
- Has HOA: No
Location
- Region: Tarzana
Financial & listing details
- Price per square foot: $556/sqft
- Tax assessed value: $927,818
- Date on market: 7/8/2026
Estimated market value
$1,496,700
$1.42M - $1.57M
$6,961/mo
Price history
| Date | Event | Price |
|---|---|---|
| 7/8/2026 | Listed for sale | $1,535,000+116.2%$556/sqft |
Source:  CLAW #26857443 Report a problem CLAW #26857443 Report a problem | ||
| 1/20/2011 | Sold | $710,000-3.9%$257/sqft |
Source: Public Record Report a problem | ||
| 12/3/2010 | Listed for sale | $739,000$268/sqft |
Source: Keller Williams Realty Hollywood Hills #10493059 Report a problem | ||
Public tax history
| Year | Property taxes | Tax assessment |
|---|---|---|
| 2026 | -- | $927,818 +2% |
| 2025 | $11,462 +1.7% | $909,626 +2% |
| 2024 | $11,275 +1.9% | $891,791 +2% |
| 2023 | $11,063 +4.6% | $874,306 +2% |
| 2022 | $10,579 +1.3% | $857,163 +2% |
| 2021 | $10,443 -1% | $840,357 +1% |
| 2020 | $10,545 | $831,741 +2% |
| 2019 | $10,545 +5.2% | $815,433 +2% |
| 2018 | $10,026 | $799,445 +2% |
| 2017 | $10,026 +2.2% | $783,770 +2% |
| 2016 | $9,811 +2.6% | $768,403 +1.5% |
| 2015 | $9,563 +1.1% | $756,861 +2% |
| 2014 | $9,461 | $742,036 +2.5% |
| 2012 | -- | $724,200 +386.5% |
| 2011 | -- | $148,851 +0.8% |
| 2010 | -- | $147,740 -0.2% |
| 2009 | -- | $148,092 +2% |
| 2008 | -- | $145,189 +2% |
| 2007 | -- | $142,343 +2% |
| 2006 | -- | $139,553 |
| 2005 | -- | $139,553 +4% |
| 2004 | -- | $134,136 +1.9% |
| 2003 | -- | $131,679 +2% |
| 2002 | -- | $129,098 +4% |
| 2000 | -- | $124,087 |
Find assessor info on the county website
Monthly payment
Est. payment
Payment breakdown
Explore the cost of this home by adjusting the details. Changes won't be saved.Climate risks
Neighborhood: Tarzana
Nearby schools
Schools provided by the listing agent
- District: Los Angeles Unified
Source: CLAW. This data may not be complete. We recommend contacting the local school district to confirm school assignments for this home.


Similar homes
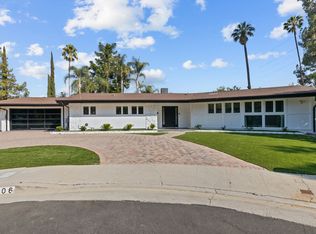
- $1,695,9993 bd3 ba2.5k sqft5062 Avenida Hacienda, Tarzana, CA 91356For Sale
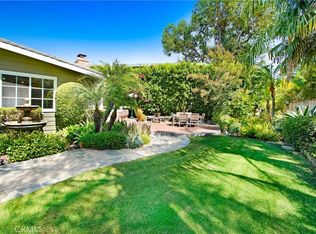 MLS ID #SR26152336, Debra Lund, Beverly and Company. CRMLS
 - $1,899,0004 bd3 ba2.6k sqft19281 Berclair Ln, Tarzana, CA 91356For Sale
 MLS ID #GD26099200, Avo Oughourlian, Huntington Group. CRMLS
 - $1,499,9004 bd5 ba3.1k sqft21047 Dumetz Rd, Woodland Hills, CA 91364For Sale
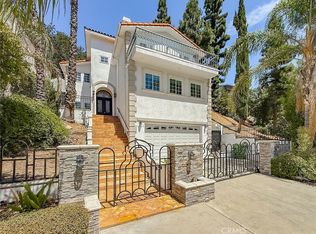 MLS ID #SR26178445, Jordan Ott, Pinnacle Estate Properties. CRMLS
 - $1,550,0004 bd3 ba2.2k sqft19240 Knapp St, Northridge, CA 91324For Sale
 MLS ID #GD26137668, Alvart Alagulyan, JohnHart Real Estate. CRMLS
Local buyer's agents are ready to help
