Desirable Tarzana home Located South of the Blvd, near the Coveted El Cabrillo Country Club. This single-story 3 bedroom 2 ½ bath home, recently remodeled with the highest quality materials offers a Light, Bright open floor plan that Features a Spectacular Chief’s Kitchen with Quartz Stone Countertops, plenty of Beautifully Designed Cabinets with pull out drawers with soft touch closing, under cabinet lighting, Wolf – Five Burner Stove, Double Oven, 3 separate faucet sinks (meal prep & dry bar), Warming Drawer, 48” Wide Side by Side Refrigerator, Trash Compactor, Wine Refrigerator, Wall of Windows looking out to a picturesque garden and mature palm trees. Separate dining room opens to a peaceful outside porch where you can enjoy a relaxing cup of coffee while looking out at the beautiful garden. The dining room flows from the kitchen into a nice size living room with a gas fireplace, which also opens to a Gorgeous Professionally Landscaped Garden enhanced by fountains creating a peaceful Zen Garden, that wraps around the home, Primary Bedroom has a Sitting area, along with a room for an office or gym, His and Her’s Walk-in Closet, Primary Bathroom includes Double Sinks, a relaxing Double Shower, Traditional Sauna (great for relaxing) with private commode area, every bedroom looks out to the Beautiful Garden. Separate Laundry Room, Recess Lighting, Nest Thermostat, Celling Fans & Skylights throughout, outside kitchen with built in BBQ. 2 Car Garage has a Pet Tub, workshop and upstairs there is a generous size loft with A/C can potentially become ADU. The home is in the Center of the Famous Five Corners of Tarzana, walking distance to all great Restaurants, Nestle Charter elementary School, highly acclaimed Gaspar Portola Middle School, El Cabrillo Country Club and Golf Course, Cedars-Sinai Medical Center, Braemer Country Club, Orthodox Church, Synagogues, Starbucks and Much Much More! Must See!!!
For sale
Listed by: Beverly and Company • Debra Lund • Contact: 818-378-3488
$1,695,999
5062 Avenida Hacienda, Tarzana, CA 91356
3beds
2,555sqft
Single Family Residence
Built in 1947
10,092 Square Feet Lot
$1,655,500 Zestimate®
$664/sqft
$-- HOA
What's special
- 34 days |
- 821 |
- 21 |
Zillow last checked:
Listing updated:
Listed by:
Debra Lund DRE #01400845 818-378-3488,
Beverly and Company
Source: CRMLS,MLS#: SR26152336 Originating MLS: California Regional MLS
Originating MLS: California Regional MLSFacts & features
Interior
Bedrooms & bathrooms
- Bedrooms: 3
- Bathrooms: 3
- Full bathrooms: 3
- Main level bathrooms: 3
- Main level bedrooms: 3
Rooms
- Room types: Attic, Bedroom, Kitchen, Laundry, Loft, Living Room, Primary Bathroom, Primary Bedroom, Other, Sauna, Dining Room
Primary bedroom
- Features: Main Level Primary
Bedroom
- Features: All Bedrooms Down
Bedroom
- Features: Bedroom on Main Level
Bathroom
- Features: Bidet, Bathroom Exhaust Fan, Dual Sinks, Enclosed Toilet, Multiple Shower Heads, Quartz Counters, Remodeled, Separate Shower
Kitchen
- Features: Kitchen Island, Quartz Counters, Remodeled, Updated Kitchen
Other
- Features: Walk-In Closet(s)
Heating
- Central, Fireplace(s)
Cooling
- Central Air, Attic Fan
Appliances
- Included: Built-In Range, Barbecue, Double Oven, Dishwasher, Disposal, Refrigerator, Range Hood, Trash Compactor, Water Heater, Warming Drawer
- Laundry: Laundry Room
Features
- Breakfast Bar, Built-in Features, Block Walls, Ceiling Fan(s), Central Vacuum, Dry Bar, Separate/Formal Dining Room, Quartz Counters, Recessed Lighting, Tile Counters, All Bedrooms Down, Attic, Bedroom on Main Level, Loft, Main Level Primary, Primary Suite, Walk-In Closet(s)
- Flooring: Laminate
- Windows: Custom Covering(s), Double Pane Windows, Stained Glass
- Has fireplace: Yes
- Fireplace features: Living Room
- Common walls with other units/homes: No Common Walls
Interior area
- Total interior livable area: 2,555 sqft
Video & virtual tour
Property
Parking
- Total spaces: 2
- Parking features: Circular Driveway, Door-Multi, Direct Access, Garage, Private, Workshop in Garage
- Attached garage spaces: 2
Features
- Levels: One
- Stories: 1
- Entry location: side of garage
- Patio & porch: Covered
- Exterior features: Awning(s), Rain Gutters
- Pool features: None
- Spa features: None
- Fencing: Block
- Has view: Yes
Lot
- Size: 10,092 Square Feet
- Features: 0-1 Unit/Acre, Back Yard, Garden, Landscaped
Details
- Parcel number: 2161024007
- Lease amount: $0
- Special conditions: Standard
Construction
Type & style
- Home type: SingleFamily
- Architectural style: Craftsman
- Property subtype: Single Family Residence
Materials
- Drywall, Concrete, Stucco, Copper Plumbing
- Foundation: Slab
- Roof: Composition
Condition
- Updated/Remodeled,Turnkey
- New construction: No
- Year built: 1947
Utilities & green energy
- Electric: 220 Volts
- Sewer: Public Sewer
- Water: Public
- Utilities for property: Electricity Connected, Natural Gas Connected, Sewer Connected, Water Connected
Green energy
- Energy efficient items: Thermostat, Windows
Community & HOA
Community
- Features: Golf, Gutter(s), Street Lights
- Security: Smoke Detector(s)
Location
- Region: Tarzana
Financial & listing details
- Price per square foot: $664/sqft
- Tax assessed value: $1,515,403
- Date on market: 7/23/2026
- Cumulative days on market: 34 days
- Listing terms: Cash,Conventional
- Road surface type: Paved
Estimated market value
$1,655,500
$1.57M - $1.74M
$4,970/mo
Price history
| Date | Event | Price |
|---|---|---|
| 7/23/2026 | Listed for sale | $1,695,999+21.1%$664/sqft |
Source:  CRMLS #SR26152336 Report a problem CRMLS #SR26152336 Report a problem | ||
| 11/10/2021 | Sold | $1,400,000-3.4%$548/sqft |
Source: Public Record Report a problem | ||
| 10/3/2021 | Price change | $1,450,000-3.3%$568/sqft |
Source: CRMLS #SR21173077 Report a problem | ||
| 9/23/2021 | Listed for sale | $1,500,000$587/sqft |
Source: CRMLS #SR21173077 Report a problem | ||
| 9/10/2021 | Contingent | $1,500,000$587/sqft |
Source: CRMLS #SR21173077 Report a problem | ||
| 8/16/2021 | Listed for sale | $1,500,000$587/sqft |
Source: CRMLS #SR21173077 Report a problem | ||
Public tax history
| Year | Property taxes | Tax assessment |
|---|---|---|
| 2026 | -- | $1,515,403 +2% |
| 2025 | $18,141 +1.3% | $1,485,690 +2% |
| 2024 | $17,912 +2% | $1,456,560 +2% |
| 2023 | $17,565 +4.8% | $1,428,000 +2% |
| 2022 | $16,767 +172.4% | $1,400,000 +183.3% |
| 2021 | $6,156 -0.9% | $494,224 +1% |
| 2020 | $6,213 | $489,157 +2% |
| 2019 | $6,213 +6.3% | $479,567 +2% |
| 2018 | $5,843 | $470,164 +2% |
| 2017 | $5,843 +2.2% | $460,946 +2% |
| 2016 | $5,715 +3% | $451,909 +1.5% |
| 2015 | $5,549 +1% | $445,122 +2% |
| 2014 | $5,492 | $436,404 +2.5% |
| 2012 | -- | $425,915 +2% |
| 2011 | -- | $417,565 +0.8% |
| 2010 | -- | $414,446 -0.2% |
| 2009 | -- | $415,431 +2% |
| 2008 | -- | $407,286 +2% |
| 2007 | -- | $399,301 +2% |
| 2006 | -- | $391,473 |
| 2005 | -- | $391,473 +4% |
| 2004 | -- | $376,273 +1.9% |
| 2003 | -- | $369,378 +2% |
| 2002 | -- | $362,136 +4% |
| 2000 | -- | $348,075 |
Find assessor info on the county website
Monthly payment
Est. payment
Payment breakdown
Explore the cost of this home by adjusting the details. Changes won't be saved.Climate risks
Neighborhood: Tarzana
Nearby schools
GreatSchools rating
- 8/10Nestle Avenue Charter SchoolGrades: K-5Distance: 0.2 mi
- 9/10Gaspar De Portola Middle SchoolGrades: 6-8Distance: 0.6 mi
- 4/10Reseda Senior High SchoolGrades: 6-12Distance: 1.8 mi
Schools provided by the listing agent
- Elementary: Nestle
- Middle: Portola
Source: CRMLS. This data may not be complete. We recommend contacting the local school district to confirm school assignments for this home.
- $1,345,2003 bd3 ba2k sqft5072 Avenida Hacienda, Tarzana, CA 91356Off Market
- $1,506,4003 bd3 ba2k sqft18341 Tarzana Dr, Tarzana, CA 91356Off Market
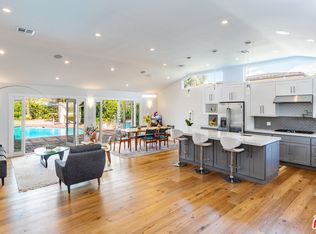
- $3,766,0006 bd6 ba6.5k sqft5080 Avenida Hacienda, Tarzana, CA 91356Off Market

- $1,884,9005 bd3 ba3.2k sqft18331 Tarzana Dr, Tarzana, CA 91356Off Market
- $3,650,0005 bd7 ba6.3k sqft5011 Serena Cir, Tarzana, CA 91356Sold
- $3,305,2007 bd8 ba7.3k sqft5086 Avenida Hacienda, Tarzana, CA 91356Off Market
- $1,329,2003 bd2 ba2.3k sqft5057 Avenida Hacienda, Tarzana, CA 91356Off Market
- $1,405,2004 bd3 ba2.2k sqft18321 Tarzana Dr, Tarzana, CA 91356Off Market
A local agent can set up tours, give advice and negotiate with sellers.
Similar homes
- $1,750,0003 bd3 ba2.1k sqft4723 Dunas Ln, Tarzana, CA 91356For Sale
 MLS ID #SR26181673, Alex Chernov, American Capital Realty. CRMLS
 - $1,599,0004 bd3 ba2.6k sqft19611 Rosita St, Tarzana, CA 91356For Sale
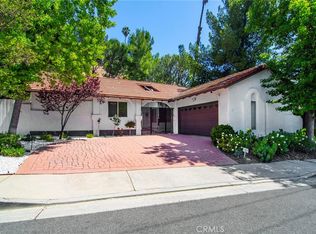 MLS ID #SR26156991, Marc Tahler, Rodeo Realty. CRMLS
 - $1,599,0004 bd3 ba3k sqft4999 Alatar Dr, Woodland Hills, CA 91364For Sale
 MLS ID #SR26178883, Denise Zago, Innovate Realty Inc.. CRMLS
 - $2,195,0004 bd4 ba3.4k sqft4237 Ellenita Ave, Tarzana, CA 91356For Sale
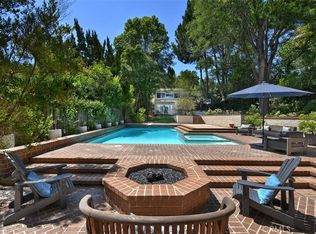 MLS ID #SR26172880, Joshua Holland, Coldwell Banker Realty. CRMLS
 - $1,800,0003 bd2 ba2.2k sqft9920 Shoup Ave, Chatsworth, CA 91311For SaleMLS ID #SR26174265, Amy Small, Coldwell Banker Quality Properties. CRMLS
- $1,485,0004 bd5 ba2.9k sqft22921 Cass Ave, Woodland Hills, CA 91364For SaleMLS ID #SR26177827, Michael Chez, Compass. CRMLS
- $1,795,0004 bd3 ba2.6k sqft5748 Larryan Dr, Woodland Hills, CA 91367For SaleMLS ID #SR26135776, Michael Olmes, Compass. CRMLS
- $1,399,9504 bd3 ba2.5k sqft6301 Yarmouth Ave, Encino, CA 91316For SaleMLS ID #SR26171650, Cynthia Miller, Berkshire Hathaway HomeServices California Properties. CRMLS
- $1,595,0004 bd4 ba2.5k sqft22459 Venido Rd, Woodland Hills, CA 91364For SaleMLS ID #SR26129379, Joe Morales, HomeBased Realty. CRMLS
- $1,749,9004 bd3 ba2.5k sqft22615 Dardenne St, Calabasas, CA 91302For SaleMLS ID #SR26137523, Elza Balian, The One Luxury Properties. CRMLS
- $1,495,0004 bd3 ba1.9k sqft20516 Aetna St, Woodland Hills, CA 91367For SaleMLS ID #BB26065450, Arto Poladian, Redfin Corporation. CRMLS
- $1,299,0003 bd2 ba2.3k sqft17423 Lemac St, Northridge, CA 91325For SaleMLS ID #SR26158158, Anna Morehouse, Coldwell Banker Envision. CRMLS
- $1,550,0004 bd3 ba2.6k sqft20000 Vintage St, Chatsworth, CA 91311For SaleMLS ID #SR26108816, Rodney Johnson, eXp Realty of California Inc.. CRMLS
- $1,450,0005 bd3 ba2.9k sqft6325 Yolanda Ave, Tarzana, CA 91335For SaleMLS ID #SR26126448, Anthony Guetzoian, Century 21 Valley Properties, Inc.. CRMLS
- $1,350,0003 bd2 ba1.4k sqft17513 Tiara St, Encino, CA 91316For SaleMLS ID #SB26109856, Coral Sandoval-Eldred, West Shores Realty, Inc.. CRMLS
- $1,449,0003 bd2 ba1.6k sqft5429 Columbus Ave, Van Nuys, CA 91411For SaleMLS ID #SR26160942, Karlene Weg, Sotheby's International Realty. CRMLS
- $1,599,9504 bd4 ba3.4k sqft11510 Baird Ave, Porter Ranch, CA 91326For SaleMLS ID #SR26168315, Scott Himelstein, Park Regency Realty. CRMLS
- $1,395,0004 bd4 ba2.6k sqft5181 Brian Ln, Encino, CA 91436For SaleMLS ID #SR26078598, Anthony Friedman, Friedman Realty & Investments Inc. CRMLS
- $2,199,0005 bd4 ba3.1k sqft18056 Lake Encino Dr, Encino, CA 91316For SaleMLS ID #SR26126643, Oren Mordkowitz, Pinnacle Estate Properties, Inc.. CRMLS
- $1,399,9993 bd3 ba2.3k sqft4109 Empis St, Woodland Hills, CA 91364For SaleMLS ID #SR26070483, Renee Rosen, Berkshire Hathaway HomeServices California Properties. CRMLS
Local buyer's agents are ready to help
