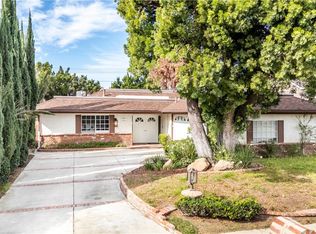
Stately Split-Level Luxury with Panoramic Views & Resort-Style Backyard. Set on a sprawling 0.26-acre lot with sweeping views of the surrounding hills, this beautifully upgraded 4-bedroom, 3-bath split-level estate offers approximately 2,600 sq. ft. of thoughtfully designed living space and exceptional indoor-outdoor entertaining. A dramatic double-door entry opens to a grand foyer with raised ceilings, chandelier lighting, and an expansive coat closet. Elevated above ground level, the formal living room showcases vaulted tray ceilings, dimmable LED lighting, plantation shutters, and floor-to-ceiling windows framing scenic Porter Ranch hill views. The adjoining dining area flows seamlessly into the gourmet kitchen, creating an ideal space for gatherings. Designed for both cooking and entertaining, the kitchen features a massive Carrara marble island and matching backsplash, Viking six-burner range with convection oven, secondary Frigidaire oven, new dishwasher (2025), glass-front cabinetry, under-cabinet lighting, and a convenient pass-through window to the outdoor deck with built-in prep station and sink. The expansive ground-level den serves as a second living space with a gas fireplace, custom hardwood cabinetry, wet bar, and dimmable LED lighting. This level also includes a spacious bedroom ideal for guests or a home office, a 3/4 bath, dedicated laundry room, and direct access to the three-car garage. The private backyard is a true resort-style retreat, enclosed by an 8-foot privacy fence and highlighted by a new saltwater PebbleTec pool (2023) featuring a kids’ play pad, swim lane, rest benches, and motorized retractable safety cover. A 10’ x 20’ louvered pergola with adjustable roof and built-in concrete seating creates the perfect outdoor lounge area. Professionally landscaped grounds include palm trees, drought-tolerant landscaping with drip irrigation, a spacious lawn, and play structure. Upstairs, the primary suite offers separate his-and-hers closets and a spa-inspired bath with jetted tub, dual granite vanities, and glass shower. Two additional bedrooms and a full bath complete the upper level. Additional upgrades include a new roof (2022), new water heater (2022), whole-house fan, dual-zone HVAC, dual-pane Milgard windows, Nest thermostats, Blink security system, whole-house speaker wiring, Rain Bird smart irrigation, Wi-Fi landscape lighting, upgraded drainage, and more.
For sale
Listed by: eXp Realty of California Inc. • Hal Johnson • Contact: 818-262-6778
$1,550,000
20000 Vintage St, Chatsworth, CA 91311
4beds
2,606sqft
:
Get pre-qualified$9,730/mo
Single Family Residence
Built in 1967
0.26 Acres Lot
$1,515,200 Zestimate®
$595/sqft
$-- HOA
What's special
Gas fireplaceGlass-front cabinetryExpansive coat closetChandelier lightingUnder-cabinet lightingDramatic double-door entryCustom hardwood cabinetry
- 69 days |
- 369 |
- 12 |
Zillow last checked:
Listing updated:
Listed by:
Hal Johnson DRE #00871003 818-262-6778,
eXp Realty of California Inc.
Source: CRMLS,MLS#: SR26108816 Originating MLS: California Regional MLS
Originating MLS: California Regional MLSFacts & features
Interior
Bedrooms & bathrooms
- Bedrooms: 4
- Bathrooms: 3
- Full bathrooms: 3
- Main level bathrooms: 2
- Main level bedrooms: 3
Rooms
- Room types: Family Room, Living Room, Primary Bedroom
Heating
- Central
Cooling
- Central Air, Whole House Fan
Appliances
- Included: Convection Oven, Dishwasher, Gas Range, Microwave, Refrigerator
- Laundry: Laundry Room
Features
- Recessed Lighting
- Has fireplace: Yes
- Fireplace features: Living Room
- Common walls with other units/homes: No Common Walls
Interior area
- Total interior livable area: 2,606 sqft
Video & virtual tour
Property
Parking
- Total spaces: 2
- Parking features: Garage - Attached
- Attached garage spaces: 2
Features
- Levels: Three Or More
- Stories: 3
- Entry location: 2
- Has private pool: Yes
- Pool features: Private
- Has view: Yes
- View description: Neighborhood
Lot
- Size: 0.26 Acres
- Features: Corner Lot
Details
- Parcel number: 2726003036
- Special conditions: Standard
Construction
Type & style
- Home type: SingleFamily
- Property subtype: Single Family Residence
Condition
- New construction: No
- Year built: 1967
Utilities & green energy
- Sewer: Public Sewer
- Water: Public
- Utilities for property: Electricity Connected, Natural Gas Connected, Sewer Connected, Water Connected
Community & HOA
Community
- Features: Street Lights, Sidewalks
Location
- Region: Chatsworth
Financial & listing details
- Price per square foot: $595/sqft
- Tax assessed value: $1,444,906
- Annual tax amount: $17,710
- Date on market: 5/19/2026
- Cumulative days on market: 70 days
- Listing terms: Cash,Cash to New Loan,Conventional,Submit
Estimated market value
$1,515,200
$1.44M - $1.59M
$5,352/mo
Price history
| Date | Event | Price |
|---|---|---|
| 5/19/2026 | Listed for sale | $1,550,000+19.2%$595/sqft |
Source:  CRMLS #SR26108816 Report a problem CRMLS #SR26108816 Report a problem | ||
| 11/15/2021 | Sold | $1,300,500+4.1%$499/sqft |
Source: Public Record Report a problem | ||
| 11/1/2021 | Pending sale | $1,249,000$479/sqft |
Source: CRMLS #SR21232024 Report a problem | ||
| 10/21/2021 | Listed for sale | $1,249,000+63.2%$479/sqft |
Source: CRMLS #SR21232024 Report a problem | ||
| 11/6/2015 | Sold | $765,500-1.2%$294/sqft |
Source: Public Record Report a problem | ||
| 10/23/2015 | Pending sale | $775,000$297/sqft |
Source: RE/MAX OLSON & ASSOCIATES #SR15205037 Report a problem | ||
| 9/17/2015 | Listed for sale | $775,000+16.9%$297/sqft |
Source: RE/MAX OLSON & ASSOCIATES #SR15205037 Report a problem | ||
| 10/6/2004 | Sold | $663,000+139.8%$254/sqft |
Source: Public Record Report a problem | ||
| 4/9/1997 | Sold | $276,500$106/sqft |
Source: Public Record Report a problem | ||
Public tax history
| Year | Property taxes | Tax assessment |
|---|---|---|
| 2025 | $17,710 +1.3% | $1,444,906 +2% |
| 2024 | $17,486 +6.7% | $1,416,575 +6.8% |
| 2023 | $16,396 +4.8% | $1,326,000 +2% |
| 2022 | $15,639 +50.6% | $1,300,000 +55.3% |
| 2021 | $10,388 -1% | $837,182 +1% |
| 2020 | $10,489 | $828,598 +2% |
| 2019 | $10,489 +5.7% | $812,352 +2% |
| 2018 | $9,925 | $796,425 +2% |
| 2017 | $9,925 +2.2% | $780,810 +14.3% |
| 2016 | $9,711 +14.3% | $683,000 +8.6% |
| 2015 | $8,497 +5.7% | $629,000 |
| 2014 | $8,035 | $629,000 +26.3% |
| 2012 | -- | $498,000 -3.3% |
| 2011 | -- | $514,800 +9.5% |
| 2010 | -- | $470,000 -13.7% |
| 2009 | -- | $544,700 -22.6% |
| 2008 | -- | $703,578 +2% |
| 2007 | -- | $689,784 +2% |
| 2006 | -- | $676,260 |
| 2005 | -- | $676,260 +76.3% |
| 2004 | -- | $383,576 +1.9% |
| 2003 | -- | $376,547 +2% |
| 2002 | -- | $369,165 +26% |
| 2000 | -- | $292,999 |
Find assessor info on the county website
Monthly payment
Est. payment
Payment breakdown
Explore the cost of this home by adjusting the details. Changes won't be saved.Climate risks
Neighborhood: Chatsworth
Nearby schools
GreatSchools rating
- 8/10Superior Street Elementary SchoolGrades: K-5Distance: 0.4 mi
- 9/10Alfred B. Nobel Charter Middle SchoolGrades: 6-8Distance: 0.9 mi
- 5/10Chatsworth Charter High SchoolGrades: 9-12Distance: 0.9 mi
- $1,170,9004 bd3 ba2.6k sqft20008 Vintage St, Chatsworth, CA 91311Off Market
- $1,197,5004 bd3 ba2.7k sqft20001 Septo St, Chatsworth, CA 91311Off Market
- $1,209,0004 bd3 ba2.4k sqft20009 Septo St, Chatsworth, CA 91311Off Market
- $1,212,4003 bd3 ba2.4k sqft19960 Vintage St, Chatsworth, CA 91311Off Market
- $1,162,0004 bd3 ba2.4k sqft10001 Lubao Ave, Chatsworth, CA 91311Off Market
- $1,243,8005 bd3 ba2.7k sqft20019 Septo St, Chatsworth, CA 91311Off Market
- $1,150,0005 bd3 ba2.6k sqft20022 Vintage St, Chatsworth, CA 91311Sold
- $1,303,8005 bd3 ba2.9k sqft19955 Septo St, Chatsworth, CA 91311Off Market
A local agent can set up tours, give advice and negotiate with sellers.
Similar homes
- $1,550,0004 bd3 ba2.2k sqft19240 Knapp St, Northridge, CA 91324For Sale
 MLS ID #GD26137668, Alvart Alagulyan, JohnHart Real Estate. CRMLS
 - $1,745,0005 bd3 ba2.9k sqft21210 Tulsa St, Chatsworth, CA 91311For Sale
 MLS ID #SR26096820, Samuel Danielyan, JohnHart Real Estate. CRMLS
 - $999,8883 bd3 ba2.1k sqft20604 Lemmer St, Chatsworth, CA 91311For Sale
 MLS ID #BB26162008, Hooman Zahedi, Redfin Corporation. CRMLS
 - $1,149,9994 bd3 ba2k sqft10037 Sunnybrae Ave, Chatsworth, CA 91311For Sale
 MLS ID #SR26065178, Maria Khachiyan, Keller Williams Encino/Sherman Oaks. CRMLS
 - $1,535,0004 bd3 ba2.7k sqft4479 Azalia Dr, Tarzana, CA 91356For SaleMLS ID #26857443, Dennis Chernov DRE # 01850113, Equity Union. CLAW
- $1,395,0004 bd3 ba2.7k sqft17061 Parthenia St, Northridge, CA 91325For SaleMLS ID #PF26125797, Milla Goldenberg, House Hunter L.A.. CRMLS
- $1,599,0004 bd4 ba3.3k sqft18625 Delano St, Reseda, CA 91335For SaleMLS ID #SR26151263, Dennis Chernov, Equity Union. CRMLS
- $1,295,0006 bd3 ba2.4k sqft19207 Olympia St, Porter Ranch, CA 91326For SaleMLS ID #SR26150098, Christine Williams, RE/MAX One. CRMLS
- $1,050,0004 bd3 ba1.8k sqft20656 Septo St, Chatsworth, CA 91311For SaleMLS ID #SR25223846, Ramon Ocon, Newinds Realty. CRMLS
- $1,290,0004 bd3 ba2.4k sqft11801 Thunderbird Ave, Porter Ranch, CA 91326For SaleMLS ID #GD26163369, Kristina Ter-Ovsepyan, JohnHart Real Estate. CRMLS
- $1,495,0004 bd3 ba1.9k sqft20516 Aetna St, Woodland Hills, CA 91367For SaleMLS ID #BB26065450, Arto Poladian, Redfin Corporation. CRMLS
- $1,395,0004 bd3 ba2.8k sqft6321 Balcom Ave, Encino, CA 91316For SaleMLS ID #SR26117945, Jill Fischer-Politz, The One Luxury Properties. CRMLS
- $1,450,0005 bd3 ba2.5k sqft5943 Salamea Ave, Woodland Hills, CA 91367For SaleMLS ID #SR26111919, Kimberli De Lorenzo, RE/MAX Gateway. CRMLS
- $1,499,0005 bd3 ba3k sqft23900 Arminta St, Canoga Park, CA 91304For SaleMLS ID #SR26095299, Theresa Hill, Keller Williams Luxury. CRMLS
- $1,850,0006 bd5 ba2.7k sqft19000 Strathern St, Reseda, CA 91335For SaleMLS ID #GD26139802, Arsen Sevoian, Rodeo Realty Inc.. CRMLS
- $1,350,0004 bd2 ba2k sqft17301 Westbury Dr, Granada Hills, CA 91344For SaleMLS ID #SR26120010, John Mazziotta, Pinnacle Estate Properties. CRMLS
- $1,699,0004 bd4 ba2.2k sqft17812 Bromley Ct, Encino, CA 91316For SaleMLS ID #BB26089183, Anwar Caram, California Prudential Real Est. CRMLS
- $1,950,0005 bd5 ba3k sqft20616 Quedo Dr, Woodland Hills, CA 91364For SaleMLS ID #26860883, Alexander Cabrera DRE # 01970285, Coldwell Banker Realty. CLAW
- $1,295,0004 bd3 ba2.1k sqft5525 Costello Ave, Sherman Oaks, CA 91401For SaleMLS ID #GD26153762, Mario Bahramjian, Archetype Real Estate Group In. CRMLS
- $1,399,0004 bd2 ba2.1k sqft7971 Sangamon Ave, Sun Valley, CA 91352For SaleMLS ID #SR26113817, Dennis Chernov, Equity Union. CRMLS
Local buyer's agents are ready to help
