Huge price improvement, owner relocating and very motivated. Come see this exceptional West Hills residence, ideally located in one of the area’s most sought-after neighborhoods west of Valley Circle and just moments from Lazy J Ranch Park. Combining timeless elegance with thoughtful modern updates, this beautifully reimagined home offers the perfect balance of luxury, comfort, and everyday functionality. At the heart of the home is a stunning designer kitchen featuring brand-new stainless steel appliances, sleek quartz countertops, custom soft-close cabinetry, and an expansive walk-in pantry with pull-out shelving for effortless organization. Designed with entertaining in mind, the spacious family room showcases rich wood-look flooring, a dramatic fireplace, a stylish wet bar, and built-in wine refrigeration. The formal living room impresses with soaring vaulted ceilings, a beautiful bay window, and a striking stone fireplace, while the elegant formal dining room provides the perfect setting for memorable gatherings. A desirable main-level bedroom and full bathroom offer ideal accommodations for guests, multigenerational living, or a private home office. The generously sized laundry room provides excellent storage and convenient access toward the garage. Upstairs, the luxurious primary suite serves as a private retreat, complete with dual walk-in closets and a beautifully remodeled spa-inspired bathroom featuring an oversized walk-in shower with built-in seating. Additional spacious bedrooms and a versatile bonus room provide endless possibilities for a media room, playroom, gym, or additional office. Step outside into your own resort-style backyard, where indoor-outdoor California living comes to life. Enjoy a solar-heated pool and spa with a cascading waterfall, an elevated entertaining deck, outdoor shower, built-in BBQ area, and a covered patio—creating the ultimate space for relaxing or hosting family and friends year-round. Additional highlights include newer doors and windows, a newer roof, and a custom wine display that creates a stunning first impression upon entry. All of this is set within a peaceful, established neighborhood close to award-winning schools, parks, hiking trails, shopping, and dining—making this an exceptional place to call home.
For sale
Listed by: Keller Williams Luxury • Theresa Hill • Contact: 818-251-0410
Price cut: $100K (7/30)
$1,399,000
23900 Arminta St, Canoga Park, CA 91304
5beds
3,064sqft
:
Get pre-qualified$8,845/mo
Single Family Residence
Built in 1986
6,889 Square Feet Lot
$1,385,300 Zestimate®
$457/sqft
$50/mo HOA
What's special
- 80 days |
- 599 |
- 14 |
Zillow last checked:
Listing updated:
Listed by:
Theresa Hill DRE #00993189 818-251-0410,
Keller Williams Luxury
Source: CRMLS,MLS#: SR26095299 Originating MLS: California Regional MLS
Originating MLS: California Regional MLSFacts & features
Interior
Bedrooms & bathrooms
- Bedrooms: 5
- Bathrooms: 3
- Full bathrooms: 3
- Main level bathrooms: 1
- Main level bedrooms: 1
Rooms
- Room types: Bedroom, Entry/Foyer, Family Room, Laundry, Living Room, Primary Bathroom, Primary Bedroom, Other, Pantry, Wine Cellar, Dining Room
Primary bedroom
- Features: Primary Suite
Bedroom
- Features: Bedroom on Main Level
Bathroom
- Features: Bathroom Exhaust Fan, Bathtub, Dual Sinks, Low Flow Plumbing Fixtures, Quartz Counters, Separate Shower, Walk-In Shower
Family room
- Features: Separate Family Room
Kitchen
- Features: Built-in Trash/Recycling, Kitchen/Family Room Combo, Pots & Pan Drawers, Quartz Counters, Stone Counters, Self-closing Cabinet Doors, Self-closing Drawers, Walk-In Pantry
Other
- Features: Walk-In Closet(s)
Pantry
- Features: Walk-In Pantry
Heating
- Central
Cooling
- Central Air
Appliances
- Included: Dishwasher, Exhaust Fan, Gas Cooktop, Gas Oven, Gas Range, Gas Water Heater, Microwave, Refrigerator, Range Hood
- Laundry: Laundry Room
Features
- Wet Bar, Breakfast Area, Crown Molding, Separate/Formal Dining Room, High Ceilings, Pantry, Paneling/Wainscoting, Recessed Lighting, Bedroom on Main Level, Primary Suite, Walk-In Pantry, Wine Cellar, Walk-In Closet(s)
- Flooring: Carpet, Stone, Tile, Wood
- Doors: Sliding Doors
- Windows: Double Pane Windows, Screens
- Has fireplace: Yes
- Fireplace features: Family Room, Gas, Gas Starter, Living Room
- Common walls with other units/homes: No Common Walls
Interior area
- Total interior livable area: 3,064 sqft
Property
Parking
- Total spaces: 3
- Parking features: Door-Multi, Garage
- Attached garage spaces: 3
Features
- Levels: Two
- Stories: 2
- Entry location: Front
- Patio & porch: Covered, Patio
- Exterior features: Rain Gutters
- Has private pool: Yes
- Pool features: Gunite, Heated, In Ground, Private, Solar Heat, Waterfall
- Has spa: Yes
- Spa features: Gunite, In Ground, Private
- Has view: Yes
- View description: Mountain(s)
Lot
- Size: 6,889 Square Feet
- Features: 0-1 Unit/Acre
Details
- Parcel number: 2020028060
- Zoning: LARE11
- Special conditions: Standard
Construction
Type & style
- Home type: SingleFamily
- Architectural style: Traditional
- Property subtype: Single Family Residence
Materials
- Copper Plumbing
- Foundation: Slab
- Roof: Tile
Condition
- Turnkey
- New construction: No
- Year built: 1986
Utilities & green energy
- Electric: Standard
- Sewer: Public Sewer
- Water: Public
- Utilities for property: Cable Available, Electricity Connected, Natural Gas Connected, Sewer Connected, Water Connected
Community & HOA
Community
- Features: Sidewalks
- Security: Carbon Monoxide Detector(s), Smoke Detector(s)
HOA
- Has HOA: Yes
- Amenities included: Other
- HOA fee: $50 monthly
- HOA name: County Hills Estate
- HOA phone: 818-774-0777
Location
- Region: Canoga Park
Financial & listing details
- Price per square foot: $457/sqft
- Tax assessed value: $1,264,278
- Annual tax amount: $15,535
- Date on market: 5/23/2026
- Cumulative days on market: 80 days
- Listing terms: Conventional
- Exclusions: Dining room chandelier
Estimated market value
$1,385,300
$1.32M - $1.45M
$6,807/mo
Price history
| Date | Event | Price |
|---|---|---|
| 7/30/2026 | Price change | $1,399,000-6.7%$457/sqft |
Source:  CRMLS #SR26095299 Report a problem CRMLS #SR26095299 Report a problem | ||
| 7/1/2026 | Price change | $1,499,000-3.2%$489/sqft |
Source: CRMLS #SR26095299 Report a problem | ||
| 5/23/2026 | Listed for sale | $1,549,000+32.6%$506/sqft |
Source: CRMLS #SR26095299 Report a problem | ||
| 12/24/2020 | Sold | $1,168,000$381/sqft |
Source: CRISNet / SRAR #SR20181039 Report a problem | ||
| 10/26/2020 | Pending sale | $1,168,000$381/sqft |
Source: Coldwell Banker Quality Properties #SR20181039 Report a problem | ||
| 10/17/2020 | Price change | $1,168,000+6.4%$381/sqft |
Source: Coldwell Banker Quality Properties #SR20181039 Report a problem | ||
| 9/11/2020 | Pending sale | $1,098,000$358/sqft |
Source: Coldwell Banker Quality Properties #SR20181039 Report a problem | ||
| 9/4/2020 | Listed for sale | $1,098,000+10%$358/sqft |
Source: Coldwell Banker Quality Properties #SR20181039 Report a problem | ||
| 3/13/2017 | Listing removed | $998,500$326/sqft |
Source: Keller Williams - Westlake Village #SR17028597 Report a problem | ||
| 2/11/2017 | Listed for sale | $998,500+3.5%$326/sqft |
Source: Keller Williams - Westlake Village #SR17028597 Report a problem | ||
| 4/27/2007 | Sold | $965,000+82.1%$315/sqft |
Source: Public Record Report a problem | ||
| 4/20/2000 | Sold | $530,000+16.5%$173/sqft |
Source: Public Record Report a problem | ||
| 10/30/1998 | Sold | $455,000$148/sqft |
Source: Public Record Report a problem | ||
Public tax history
| Year | Property taxes | Tax assessment |
|---|---|---|
| 2025 | $15,535 +1.4% | $1,264,278 +2% |
| 2024 | $15,323 +2% | $1,239,489 +2% |
| 2023 | $15,028 +4.9% | $1,215,186 +2% |
| 2022 | $14,331 +1.3% | $1,191,360 +2% |
| 2021 | $14,148 +17.3% | $1,168,000 +20.4% |
| 2020 | $12,058 | $970,000 +3.7% |
| 2019 | $12,058 +7.5% | $935,000 +2.7% |
| 2018 | $11,218 | $910,000 +5.1% |
| 2017 | $11,218 +5.2% | $866,000 |
| 2016 | $10,662 +0.5% | $866,000 |
| 2015 | $10,606 -2.2% | $866,000 |
| 2014 | $10,850 | $866,000 +25.6% |
| 2012 | -- | $689,400 |
| 2011 | -- | $689,400 |
| 2010 | -- | $689,400 |
| 2009 | -- | $689,400 -30% |
| 2008 | -- | $984,300 +61.9% |
| 2007 | -- | $608,004 +2% |
| 2006 | -- | $596,083 |
| 2005 | -- | $596,083 +4% |
| 2004 | -- | $572,938 +1.9% |
| 2003 | -- | $562,438 +2% |
| 2002 | -- | $551,411 +18.8% |
| 2000 | -- | $464,304 |
Find assessor info on the county website
Monthly payment
Est. payment
Payment breakdown
Explore the cost of this home by adjusting the details. Changes won't be saved.Climate risks
Neighborhood: West Hills
Nearby schools
GreatSchools rating
- 10/10Pomelo Community Charter SchoolGrades: K-5Distance: 0.4 mi
- 8/10George Ellery Hale Charter AcademyGrades: 6-8Distance: 2.5 mi
- 8/10El Camino Real Senior High SchoolGrades: 9-12Distance: 3 mi
Schools provided by the listing agent
- Elementary: Pomelo
- Middle: Hale Charter
- High: El Camino Charter
Source: CRMLS. This data may not be complete. We recommend contacting the local school district to confirm school assignments for this home.
- $1,284,4004 bd3 ba2.7k sqft23908 Arminta St, Canoga Park, CA 91304Off Market

- $1,370,2004 bd3 ba2.7k sqft23850 Arminta St, Canoga Park, CA 91304Off Market
- $1,117,8003 bd2 ba2k sqft7901 Marquand Ave, Canoga Park, CA 91304Off Market
- $1,224,8005 bd3 ba3k sqft23916 Arminta St, Canoga Park, CA 91304Off Market
- $1,065,6003 bd2 ba1.8k sqft7900 Marquand Ave, Canoga Park, CA 91304Off Market
- $1,302,1004 bd3 ba2.5k sqft23844 Arminta St, Canoga Park, CA 91304Off Market
- $1,091,6003 bd3 ba2k sqft7820 Marquand Ave, Canoga Park, CA 91304Off Market
- $1,346,1004 bd3 ba2.2k sqft7824 Marquand Ave, Canoga Park, CA 91304Off Market
A local agent can set up tours, give advice and negotiate with sellers.
Similar homes
- $1,395,0004 bd3 ba2.5k sqft24529 Calvert St, Woodland Hills, CA 91367For Sale
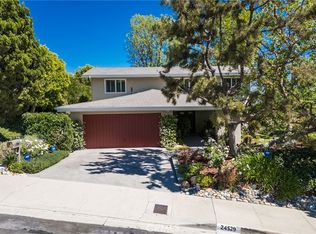 MLS ID #SR26081471, Cindy Royall Libonati, Innovate Realty Inc.. CRMLS
 - $1,450,0005 bd3 ba2.5k sqft5943 Salamea Ave, Woodland Hills, CA 91367For Sale
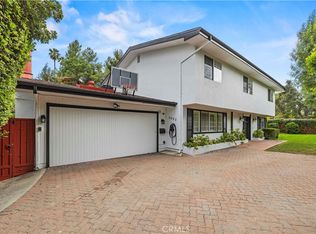 MLS ID #SR26111919, Kimberli De Lorenzo, RE/MAX Gateway. CRMLS
 - $1,895,0004 bd5 ba3.6k sqft8304 N Mariposa Ct, West Hills, CA 91304For Sale
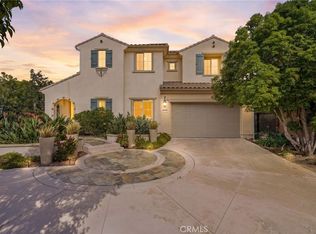 MLS ID #SR26089702, Oliver Darwich, Compass. CRMLS
 - $1,849,9995 bd5 ba3.8k sqft7365 Westcliff Dr, West Hills, CA 91307For Sale
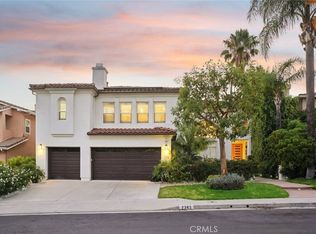 MLS ID #SB26153595, Edward Kaminsky, eXp Realty of California, Inc. CRMLS
 - $1,950,0004 bd5 ba2.6k sqft5789 Fairhaven Ave, Woodland Hills, CA 91367For SaleMLS ID #SR26175458, Desiree Zuckerman, Rodeo Realty. CRMLS
- $1,350,0003 bd2 ba2.4k sqft26920 Garret Dr, Calabasas, CA 91301For SaleMLS ID #PW26172828, Salu Ambriz, Anvil Real Estate. CRMLS
- $1,349,9994 bd3 ba2.3k sqft18012 Raymer St, Northridge, CA 91325For SaleMLS ID #SR26166318, Sean Poliseno, eXp Realty of California Inc.. CRMLS
- $1,495,0005 bd3 ba2.9k sqft6325 Yolanda Ave, Tarzana, CA 91335For SaleMLS ID #SR26126448, Anthony Guetzoian, Century 21 Valley Properties, Inc.. CRMLS
- $1,550,0004 bd3 ba2.6k sqft20000 Vintage St, Chatsworth, CA 91311For SaleMLS ID #SR26108816, Rodney Johnson, eXp Realty of California Inc.. CRMLS
- $1,595,0004 bd2 ba2.2k sqft22441 Martha St, Woodland Hills, CA 91367For SaleMLS ID #SR26108165, Houshang Kashizadeh, Beverly and Company. CRMLS
- $1,550,0004 bd3 ba2.2k sqft19240 Knapp St, Northridge, CA 91324For SaleMLS ID #GD26137668, Alvart Alagulyan, JohnHart Real Estate. CRMLS
- $1,699,0005 bd3 ba2.9k sqft22509 Charlestown Dr, Calabasas, CA 91302For SaleMLS ID #SR26157960, David Watkins, Pinnacle Estate Properties, Inc.. CRMLS
- $1,299,0003 bd3 ba1.9k sqft23642 Oxnard St, Woodland Hills, CA 91367For SaleMLS ID #SR26153777, Stephany Delgado Ramirez, The Agency. CRMLS
- $1,449,0004 bd3 ba3.3k sqft4939 Medina Dr, Woodland Hills, CA 91364For SaleMLS ID #SR24241076, Yuriy Feldman, Century 21 Masters. CRMLS
- $1,397,9754 bd4 ba3.4k sqft24611 Brittany Ln, Santa Clarita, CA 91321For SaleMLS ID #SR26160919, Robert Ortega, FindMyHome. CRMLS
- $1,399,0004 bd2 ba2.1k sqft7971 Sangamon Ave, Sun Valley, CA 91352For SaleMLS ID #SR26113817, Dennis Chernov, Equity Union. CRMLS
- $1,399,9505 bd4 ba2.9k sqft6545 Kraft Ave, North Hollywood, CA 91606For SaleMLS ID #SR26079012, Garen Keshishyan, Pinnacle Estate Properties. CRMLS
- $1,288,0004 bd3 ba2.3k sqft18223 Delano St, Reseda, CA 91335For SaleMLS ID #CV26161239, Marie Deukmajian, THE ASSOCIATES REALTY GROUP. CRMLS
- $1,100,0004 bd2 ba2k sqft6609 Birchton Ave, West Hills, CA 91307For SaleMLS ID #SR26097393, David Emanuel, Christie's Int. R.E SoCal. CRMLS
- $1,535,0004 bd3 ba2.7k sqft4479 Azalia Dr, Tarzana, CA 91356For SaleMLS ID #26857443, Dennis Chernov DRE # 01850113, Equity Union. CLAW
Local buyer's agents are ready to help
