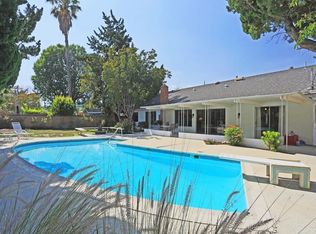
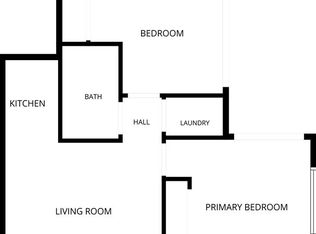
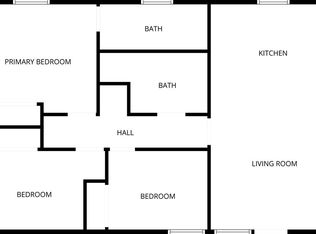
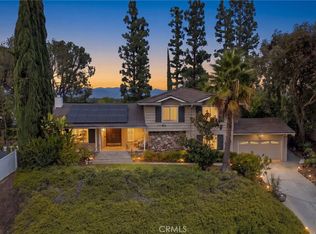
Nestled on a quiet cul-de-sac in desirable Northridge, this beautifully maintained single-story home features 4 bedrooms, 2.5 bathrooms, and sits on an expansive quarter-acre lot. The open floor plan offers hardwood and tile flooring, a spacious living room with a cozy fireplace, and a stunning kitchen with granite countertops, stainless steel appliances, and a large center island.
The primary suite includes direct backyard access and a remodeled en-suite bath with dual vanities and a walk-in shower. Enjoy abundant natural light, a separate laundry room, and a two-car garage. The spacious backyard features a sparkling beach-entry pool and jacuzzi spa, providing the perfect setting for entertaining, relaxation, or future possibilities.
Additional highlights include paid solar, a 5-ton A/C unit, and a prime location close to shopping, dining, parks, and top-rated schools. A wonderful opportunity to own a move-in-ready home in one of Northridge's most sought-after neighborhoods.
For sale
Listed by: JohnHart Real Estate • Alvart Alagulyan • Contact: 818-442-2033
$1,550,000
19240 Knapp St, Northridge, CA 91324
4beds
2,246sqft
Single Family Residence
Built in 1963
0.25 Acres Lot
$1,522,600 Zestimate®
$690/sqft
$-- HOA
What's special
- 111 days
- 296
- 30
Zillow last checked:
Listing updated:
Listed by:
Alvart Alagulyan DRE #01847575 818-442-2033,
JohnHart Real Estate,
Artyom Hambardzumyan DRE #02239344,
JohnHart Real Estate
Source: CRMLS,MLS#: GD26137668 Originating MLS: California Regional MLS
Originating MLS: California Regional MLSFacts & features
Interior
Bedrooms & bathrooms
- Bedrooms: 4
- Bathrooms: 3
- Full bathrooms: 2
- 1/2 bathrooms: 1
- Main level bathrooms: 2
- Main level bedrooms: 4
Rooms
- Room types: Kitchen, Laundry, Living Room, Primary Bathroom, Primary Bedroom, Dining Room
Bathroom
- Features: Dual Sinks, Separate Shower, Tub Shower
Kitchen
- Features: Granite Counters, Kitchen Island
Heating
- Central
Cooling
- Central Air
Appliances
- Included: Double Oven, Dishwasher, Gas Cooktop, Gas Oven, Microwave, Refrigerator
- Laundry: Laundry Room
Features
- Separate/Formal Dining Room, High Ceilings, Open Floorplan, Recessed Lighting
- Flooring: Tile, Wood
- Doors: Mirrored Closet Door(s)
- Has fireplace: Yes
- Fireplace features: Living Room
- Common walls with other units/homes: No Common Walls
Interior area
- Total interior livable area: 2,246 sqft
Property
Parking
- Total spaces: 2
- Parking features: Garage
- Attached garage spaces: 2
Features
- Levels: One
- Stories: 1
- Entry location: Front Door
- Patio & porch: Covered, Patio
- Has private pool: Yes
- Pool features: Private
- Has view: Yes
- View description: Neighborhood
Lot
- Size: 0.25 Acres
- Features: 0-1 Unit/Acre, Back Yard, Front Yard
Details
- Parcel number: 2762036013
- Special conditions: Standard
Construction
Type & style
- Home type: SingleFamily
- Architectural style: Traditional
- Property subtype: Single Family Residence
Condition
- New construction: No
- Year built: 1963
Utilities & green energy
- Sewer: Public Sewer
- Water: Public
- Utilities for property: Cable Available, Electricity Available, Natural Gas Available, Sewer Available, Water Available
Community & HOA
Community
- Features: Curbs, Sidewalks
Location
- Region: Northridge
Financial & listing details
- Price per square foot: $690/sqft
- Tax assessed value: $1,257,529
- Date on market: 6/24/2026
- Cumulative days on market: 111 days
- Listing terms: Cash,Cash to New Loan,Conventional,FHA,VA Loan
Estimated market value
$1,522,600
$1.45M - $1.60M
$5,848/mo
Price history
| Date | Event | Price |
|---|---|---|
| 6/24/2026 | Listed for sale | $1,550,000+31.9%$690/sqft |
Source: JohnHart Real Estate #GD26137668 Report a problem | ||
| 5/6/2026 | Listing removed | $1,175,000-0.8%$523/sqft |
Source:  bridgeMLS/CCAR/Bay East AOR #CRSR23095665 Report a problem bridgeMLS/CCAR/Bay East AOR #CRSR23095665 Report a problem | ||
| 6/30/2023 | Sold | $1,185,000+0.9%$528/sqft |
Source: Public Record Report a problem | ||
| 6/8/2023 | Pending sale | $1,175,000$523/sqft |
Source:  CRMLS #SR23095665 Report a problem CRMLS #SR23095665 Report a problem | ||
| 6/7/2023 | Listed for sale | $1,175,000$523/sqft |
Source: CRMLS #SR23095665 Report a problem | ||
| 6/7/2023 | Listing removed | -- |
Source: bridgeMLS/CCAR/Bay East AOR #CRSR23095665 Report a problem | ||
| 6/6/2023 | Listed for sale | $1,175,000+230.3%$523/sqft |
Source: bridgeMLS/CCAR/Bay East AOR #CRSR23095665 Report a problem | ||
| 11/2/1999 | Sold | $355,767+1323.1%$158/sqft |
Source: Public Record Report a problem | ||
| 7/6/1998 | Sold | $25,000$11/sqft |
Source: Public Record Report a problem | ||
Public tax history
| Year | Property taxes | Tax assessment |
|---|---|---|
| 2026 | -- | $1,257,529 +2% |
| 2025 | $15,189 +1.2% | $1,232,873 +2% |
| 2024 | $15,010 +136% | $1,208,700 +144.2% |
| 2023 | $6,361 +4.7% | $494,877 +2% |
| 2022 | $6,076 +1.4% | $485,174 +2% |
| 2021 | $5,993 -0.9% | $475,662 +1% |
| 2020 | $6,047 | $470,786 +2% |
| 2019 | $6,047 +6.5% | $461,556 +2% |
| 2018 | $5,679 | $452,506 +2% |
| 2017 | $5,679 +2.2% | $443,634 +2% |
| 2016 | $5,556 +2.6% | $434,936 +1.5% |
| 2015 | $5,413 +1% | $428,404 +2% |
| 2014 | $5,360 | $420,013 +2.5% |
| 2012 | -- | $409,919 +2% |
| 2011 | -- | $401,882 +0.8% |
| 2010 | -- | $398,879 -0.2% |
| 2009 | -- | $399,827 +2% |
| 2008 | -- | $391,988 +2% |
| 2007 | -- | $384,303 +2% |
| 2006 | -- | $376,769 |
| 2005 | -- | $376,769 +4% |
| 2004 | -- | $362,140 +1.9% |
| 2003 | -- | $355,504 +2% |
| 2002 | -- | $348,534 +4% |
| 2000 | -- | $335,000 |
Find assessor info on the county website
Monthly payment
Est. payment
Payment breakdown
Explore the cost of this home by adjusting the details. Changes won't be saved.Climate risks
Neighborhood: Northridge
Similar homes
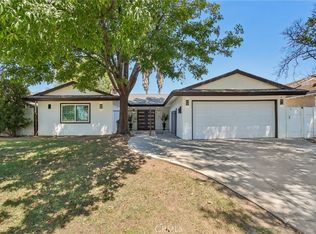
- $1,099,9504 bd3 ba1.8k sqft18765 Labrador St, Northridge, CA 91324For Sale
 MLS ID #SR26208853, Gary Keshishyan, Pinnacle Estate Properties. CRMLS
 - $1,498,0005 bd3 ba3.2k sqft19259 Ludlow St, Porter Ranch, CA 91326For Sale
 MLS ID #SR26206076, Gary Keshishyan, Pinnacle Estate Properties. CRMLS
 - $1,325,0004 bd3 ba2.3k sqft19701 Lemarsh St, Chatsworth, CA 91311For Sale
 MLS ID #SR26187450, Ceyla Bucardo, Real Brokerage Technologies Inc. CRMLS
 - $1,399,0005 bd3 ba2.8k sqft10640 Sylvia Ave, Porter Ranch, CA 91326For Sale
 MLS ID #SR26195397, Timothy Russell, Agents of LA Inc.. CRMLS
