Privately gated single story idyllic estate ideally located South of both Ventura Blvd & Wells Drive in the prestigious neighborhood of Vista De Oro. The sprawling residence sits on an expansive 20,000 SF lot with vibrant grounds plus peak-a-boo Valley, mountain, and city light views. A front spacious motor court with detached 2-car garage greets you before entering the lushly landscaped front yard with large front lawn & gorgeous towering Mulberry tree. A meandering pathway with water fountain leads you into the sunlit entry foyer with glass entry door. The oversized living room has soaring vaulted ceiling, French doors that open to the backyard, and a stunning handpicked stone fireplace. The adjacent formal dining room has direct kitchen access and two sets of French doors that open to both the yard and covered patio. The upgraded chef’s kitchen boasts island, real maple wood cabinetry, stainless appliances, walk-in pantry, two sinks, limestone flooring, and separate breakfast nook with wall of curved glass that overlooks the tranquil grounds. The kitchen opens to a separate den with oak wood floors, hand carved stacked stone fireplace, and two sets of French doors that open to the exteriors. The primary suite is positioned perfectly to overlook the yard and views beyond featuring French exterior doors, built-in office area, large walk-in closet, and en-suite bathroom with imported stone flooring, custom vanity with dual sinks, deep soaking tub, & separate walk-in shower. There are three additional secondary bedrooms, one with access to a private bathroom with tub and shower while two others share a remodeled bathroom with new vanity and walk-in shower. One of the bedrooms was originally designed as a screening room but could serve as ideal flex space for office or gym. There is also a convenient indoor laundry room with storage. The incredible entertainer’s backyard feels like your own private retreat highlighted by custom resort quality pool & spa with waterfall, raised deck that overlooks Valley, mountain, city light views, BBQ center, covered patio perfect for dining alfresco, Japanese inspired Zen garden, grass lawns with mature landscaping, and large flat side yards with Tuff shed and cement hardscaping for additional storage. Adjacent to terrific dining/shopping, Westfield Mall/Village, Calabasas Commons, Warner Center with the new Rams Village in development, local parks/hiking trails, & easy access to the beach/freeways.
For sale
Listed by: Rodeo Realty • Desiree Zuckerman • Contact: 818-262-5648
$1,895,000
4956 Hood Dr, Woodland Hills, CA 91364
4beds
3,230sqft
Single Family Residence
Built in 1959
0.46 Acres Lot
$-- Zestimate®
$587/sqft
$-- HOA
What's special
- 36 days |
- 880 |
- 57 |
Likely to sell faster than
Zillow last checked:
Listing updated:
Listed by:
Desiree Zuckerman DRE #01292971 818-262-5648,
Rodeo Realty,
Benn Zuckerman DRE #01917204,
Rodeo Realty
Source: CRMLS,MLS#: SR26153819 Originating MLS: California Regional MLS
Originating MLS: California Regional MLSFacts & features
Interior
Bedrooms & bathrooms
- Bedrooms: 4
- Bathrooms: 3
- Full bathrooms: 3
- Main level bathrooms: 3
- Main level bedrooms: 4
Rooms
- Room types: Bonus Room, Bedroom, Den, Entry/Foyer, Family Room, Guest Quarters, Kitchen, Laundry, Living Room, Primary Bathroom, Primary Bedroom, Media Room, Office, Other, Pantry, Dining Room
Primary bedroom
- Features: Primary Suite
Primary bedroom
- Features: Main Level Primary
Bedroom
- Features: Bedroom on Main Level
Bathroom
- Features: Bathtub, Dual Sinks, Full Bath on Main Level, Stone Counters, Separate Shower, Walk-In Shower
Kitchen
- Features: Kitchen Island, Kitchen/Family Room Combo, Pots & Pan Drawers, Stone Counters, Remodeled, Updated Kitchen, Utility Sink, Walk-In Pantry
Heating
- Central
Cooling
- Central Air
Appliances
- Included: Dishwasher, Freezer, Gas Cooktop, Microwave, Refrigerator, Range Hood
- Laundry: Washer Hookup, Gas Dryer Hookup, Laundry Room
Features
- Built-in Features, Breakfast Area, Separate/Formal Dining Room, High Ceilings, Pantry, Recessed Lighting, Storage, All Bedrooms Down, Bedroom on Main Level, Main Level Primary, Primary Suite, Walk-In Pantry, Walk-In Closet(s)
- Has fireplace: Yes
- Fireplace features: Family Room, Living Room
- Common walls with other units/homes: No Common Walls
Interior area
- Total interior livable area: 3,230 sqft
Property
Parking
- Total spaces: 5
- Parking features: Driveway, Electric Gate, Garage
- Garage spaces: 2
- Uncovered spaces: 3
Features
- Levels: One
- Stories: 1
- Entry location: 1
- Patio & porch: Covered, Front Porch, Patio
- Exterior features: Barbecue, Lighting, Rain Gutters
- Has private pool: Yes
- Pool features: Heated, In Ground, Private, Waterfall
- Has spa: Yes
- Spa features: In Ground, Private
- Has view: Yes
- View description: City Lights, Mountain(s), Neighborhood, Valley
Lot
- Size: 0.46 Acres
- Features: Back Yard, Front Yard, Garden, Lawn, Landscaped
Details
- Additional structures: Shed(s), Storage
- Parcel number: 2175020004
- Special conditions: Standard
Construction
Type & style
- Home type: SingleFamily
- Architectural style: Ranch,Traditional
- Property subtype: Single Family Residence
Condition
- Turnkey
- New construction: No
- Year built: 1959
Utilities & green energy
- Sewer: Public Sewer
- Water: Public
Community & HOA
Community
- Features: Suburban, Valley
- Security: Security Gate
Location
- Region: Woodland Hills
Financial & listing details
- Price per square foot: $587/sqft
- Tax assessed value: $1,464,711
- Date on market: 7/14/2026
- Cumulative days on market: 36 days
- Listing terms: Cash,Cash to New Loan,Conventional
Estimated market value
Not available
Estimated sales range
Not available
Not available
Price history
| Date | Event | Price |
|---|---|---|
| 7/14/2026 | Listed for sale | $1,895,000+87.6%$587/sqft |
Source:  CRMLS #SR26153819 Report a problem CRMLS #SR26153819 Report a problem | ||
| 2/11/2004 | Sold | $1,010,000+115.8%$313/sqft |
Source: Public Record Report a problem | ||
| 10/23/1998 | Sold | $468,000$145/sqft |
Source: Public Record Report a problem | ||
Public tax history
| Year | Property taxes | Tax assessment |
|---|---|---|
| 2026 | -- | $1,464,711 +2% |
| 2025 | $17,600 +1.5% | $1,435,992 +2% |
| 2024 | $17,341 +2% | $1,407,836 +2% |
| 2023 | $17,006 +4.7% | $1,380,232 +2% |
| 2022 | $16,237 +1.3% | $1,353,169 +2% |
| 2021 | $16,033 +5.2% | $1,326,637 +7.6% |
| 2020 | $15,234 | $1,233,000 +6.8% |
| 2019 | $15,234 +7.8% | $1,155,000 |
| 2018 | $14,137 | $1,155,000 +5.1% |
| 2017 | $14,137 +5.3% | $1,099,000 |
| 2016 | $13,431 +0.5% | $1,099,000 |
| 2015 | $13,359 -2.3% | $1,099,000 |
| 2014 | $13,670 | $1,099,000 +54.4% |
| 2012 | -- | $712,000 |
| 2011 | -- | $712,000 -12.4% |
| 2010 | -- | $813,000 -7.4% |
| 2009 | -- | $877,900 -19.7% |
| 2008 | -- | $1,093,253 +2% |
| 2007 | -- | $1,071,818 +2% |
| 2006 | -- | $1,050,803 |
| 2005 | -- | $1,050,803 +86.9% |
| 2004 | -- | $562,340 +1.9% |
| 2003 | -- | $552,035 +61.6% |
| 2002 | -- | $341,707 +4% |
| 2000 | -- | $328,440 |
Find assessor info on the county website
Monthly payment
Est. payment
Payment breakdown
Explore the cost of this home by adjusting the details. Changes won't be saved.Climate risks
Neighborhood: Woodland Hills
Nearby schools
GreatSchools rating
- 7/10Serrania Avenue Charter For Enriched StudiesGrades: K-5Distance: 1.1 mi
- 4/10Woodland Hills Charter AcademyGrades: 6-8Distance: 1.3 mi
- 9/10Taft Charter HighGrades: 9-12Distance: 0.5 mi
- $1,883,1005 bd4 ba2.8k sqft5060 Hood Dr, Woodland Hills, CA 91364Off Market
- $1,938,7004 bd4 ba2.3k sqft4966 Hood Dr, Woodland Hills, CA 91364Off Market
- $1,508,4003 bd3 ba2.1k sqft5000 Hood Dr, Woodland Hills, CA 91364Off Market
- $2,012,8004 bd3 ba3k sqft4950 Hood Dr, Woodland Hills, CA 91364Off Market
- $2,169,6004 bd4 ba3.1k sqft5044 Hood Dr, Woodland Hills, CA 91364Off Market
- $1,900,0003 bd4 ba3.3k sqft4944 Hood Dr, Woodland Hills, CA 91364Sold
- $1,731,0004 bd2 ba2.4k sqft5077 Hood Dr, Woodland Hills, CA 91364Off Market
- $2,237,7004 bd3 ba4.1k sqft4949 Hood Dr, Woodland Hills, CA 91364Off Market
A local agent can set up tours, give advice and negotiate with sellers.
Similar homes
- $1,895,0005 bd5 ba3k sqft20616 Quedo Dr, Woodland Hills, CA 91364For Sale
 MLS ID #26860883, Alexander Cabrera DRE # 01970285, Coldwell Banker Realty. CLAW
 - $1,799,0004 bd4 ba2.8k sqft4525 Tenango Dr, Woodland Hills, CA 91364For Sale
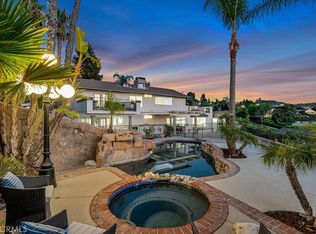 MLS ID #SR26171213, Justin Shore, Pinnacle Estate Properties, Inc.. CRMLS
 - $1,899,0004 bd4 ba3.4k sqft21490 Arcos Dr, Woodland Hills, CA 91364For Sale
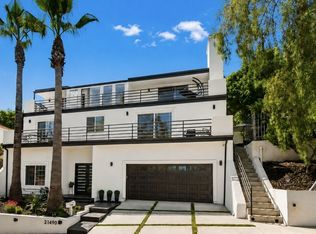 MLS ID #26870799, Matthew Witek DRE # 02120597, Compass. CLAW
 - $1,925,0004 bd5 ba3.3k sqft5170 Medina Rd, Woodland Hills, CA 91364For Sale
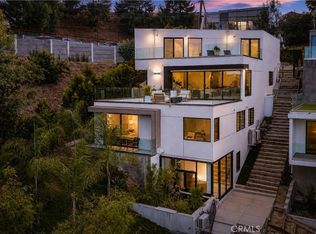 MLS ID #SR26174951, Dana Frank, Rodeo Realty. CRMLS
 - $2,090,0005 bd4 ba3.8k sqft4900 Queen Victoria Rd, Woodland Hills, CA 91364For SaleMLS ID #DW26081920, Jacqueline Soto, ehomes. CRMLS
- $2,150,0005 bd3 ba2.6k sqft20326 Alerion Pl, Woodland Hills, CA 91364For SaleMLS ID #26863381, Ashley Gee DRE # 02017690, KHORR Realty. CLAW
- $1,699,0005 bd3 ba2.6k sqft4526 Tenango Dr, Woodland Hills, CA 91364For SaleMLS ID #SR26156198, Kamyar Rohani, All Investments Group, Inc.. CRMLS
- $1,950,0005 bd4 ba3.9k sqft5220 Melvin Ave, Tarzana, CA 91356For SaleMLS ID #26868111, Michael Gholian DRE # 02019488, Keller Williams Beverly Hills. CLAW
- $2,250,0005 bd4 ba3.7k sqft4968 Queen Florence Ln, Woodland Hills, CA 91364For SaleMLS ID #26659217, Emil Hartoonian DRE # 01796925, The Agency. CLAW
- $2,199,0004 bd3 ba2.5k sqft4430 Natoma Ave, Woodland Hills, CA 91364For SaleMLS ID #226003735, Kerstin A Litvak, Equity Union Real Estate. CSMAOR
- $1,599,0004 bd3 ba3k sqft4999 Alatar Dr, Woodland Hills, CA 91364For SaleMLS ID #SR26178883, Denise Zago, Innovate Realty Inc.. CRMLS
- $1,849,0005 bd4 ba3.3k sqft4908 Calvin Ave, Tarzana, CA 91356For SaleMLS ID #SR26100274, Akruti Ajmera, Real Brokerage Technologies, Inc.. CRMLS
- $1,899,0003 bd2 ba3.2k sqft21520 Arcos Dr, Woodland Hills, CA 91364For SaleMLS ID #SR26138043, Justin Shore, Pinnacle Estate Properties, Inc.. CRMLS
- $2,100,0003 bd3 ba2.7k sqft5156 Dumont Pl, Woodland Hills, CA 91364For SaleMLS ID #226000984, Scott Ange, RE/MAX ONE. CSMAOR
- $2,249,0004 bd2 ba2.4k sqft19629 Wells Dr, Tarzana, CA 91356For SaleMLS ID #SR26177270, Henry Javaherian, Rodeo Realty. CRMLS
- $1,899,0004 bd3 ba2.6k sqft19281 Berclair Ln, Tarzana, CA 91356For SaleMLS ID #GD26099200, Avo Oughourlian, Huntington Group. CRMLS
- $1,699,9505 bd4 ba3.4k sqft4807 Ellenita Ave, Tarzana, CA 91356For SaleMLS ID #SR26161726, Ilona Barsoomian, Rodeo Realty. CRMLS
- $--4 bd3 ba3k sqft4300 Gayle Dr, Tarzana, CA 91356AuctionAuction.com 2
- $1,695,0003 bd3 ba2.4k sqft20224 Chapter Dr, Woodland Hills, CA 91364For SaleMLS ID #TR26165946, Alice Cernea, Oneder Realty. CRMLS
- $1,899,0006 bd4 ba3.6k sqft4234 Alhama Dr, Woodland Hills, CA 91364For SaleMLS ID #SR26133984, Abe Eloud, Rise Realty. CRMLS
Local buyer's agents are ready to help
