Elevated on a serene hillside South of the Boulevard, 21490 Arcos Drive represents a masterclass in modern luxury. This 4-bedroom, 4-bathroom residence has been meticulously remodeled and renovated, spanning 3,438 square feet of sophisticated living space designed for those who appreciate fine craftsmanship and seamless indoor-outdoor flow. The heart of the home is a true chef's kitchen, a culinary showpiece featuring custom cabinetry, Cambria Quartz countertops, and an oversized center island with a dedicated prep sink. Outfitted with black stainless steel appliances, double ovens, a built-in microwave drawer, and a walk-in pantry, it transitions effortlessly into a wet bar and a full-size wine/beverage fridge. Whether hosting in the formal dining room or relaxing in the expansive living areas, the layout is intentionally crafted to open toward private entertaining areas and balconies. Expansive glass doors lead to large balconies spanning two levels, offering tranquil treetop views toward the Woodland Hills Country Club and Golf Course. These outdoor retreats are accessible from nearly every major space, including the living area, dining room, and primary suite, ensuring the beauty of the hillside is always within reach. The primary suite is an enormous sanctuary, boasting a generous sitting area, two customized walk-in closets, and private balcony access. The ensuite primary bath feels like a high-end spa, complete with an oversized shower, a deep soaking tub, dual vanities, and a private toilet room. Two additional large bedrooms on the upper level share a well-appointed Jack & Jill bath, while customized closets throughout the home provide ample, organized storage. The thoughtful floor plan showcases the private fourth bedroom on the first level. Tucked away on its own level from the rest of the living spaces and sleeping quarters, this space features a full bathroom and a built-in Murphy bed, making it an ideal secluded home office, gym, guest suite, or dedicated space for live-in help. Modern convenience is woven into the home's DNA, featuring integrated smart home technology, new dual A/C and heating systems, and two laundry areas, one on the upper level and another in the garage. Outside, the side and rear yards offer secluded spaces for quiet relaxation or gatherings. Complete with a huge two-car garage offering direct access, this property delivers an uncompromising lifestyle in one of Woodland Hills' most coveted locations. AVAILABLE FURNISHED.
For sale
$1,899,000
21490 Arcos Dr, Woodland Hills, CA 91364
4beds
3,438sqft
Residential, Single Family Residence
Built in 1990
7,627 Square Feet Lot
$1,846,100 Zestimate®
$552/sqft
$-- HOA
What's special
- 15 days
- 515
- 23
Zillow last checked:
Listing updated:
Listed by:
Matthew Witek DRE # 02120597 315-250-3859,
Compass,
Todd Scott Cloutier DRE # 01382854 310-926-2201,
Compass
Source: CLAW,MLS#: 26870799
Facts & features
Interior
Bedrooms & bathrooms
- Bedrooms: 4
- Bathrooms: 4
- Full bathrooms: 2
- 3/4 bathrooms: 1
- 1/2 bathrooms: 1
Rooms
- Room types: Entry, Family Room, Formal Entry, Living Room, Walk-In Closet, Walk-In Pantry, Dining Area, Patio Open, Powder
Bedroom
- Features: Walk-In Closet(s)
- Level: Main
Bathroom
- Features: Shower and Tub, Dual Entry (Jack & Jill) Bath, Double Vanity(s), Powder Room
Kitchen
- Features: Kitchen Island, Pantry, Open to Family Room, Remodeled
Heating
- Central
Cooling
- Central Air
Appliances
- Included: Microwave, Double Oven, Gas Cooktop, Range Hood, Barbeque, Dishwasher, Disposal, Refrigerator, Washer, Dryer, Exhaust Fan, Gas Water Heater
- Laundry: Laundry Room, Upper Level, In Garage
Features
- Bar, Smart Home, Living Room Balcony, Open Floorplan, Recessed Lighting, Storage, Wet Bar, Kitchen Island
- Flooring: Mixed
- Windows: Double Pane Windows, Skylight(s)
- Has fireplace: Yes
- Fireplace features: Family Room, Living Room, Decorative
Interior area
- Total structure area: 3,438
- Total interior livable area: 3,438 sqft
Property
Parking
- Total spaces: 4
- Parking features: Attached, Driveway
- Attached garage spaces: 2
- Uncovered spaces: 2
Features
- Levels: Multi/Split
- Stories: 3
- Patio & porch: Deck, Patio
- Exterior features: Balcony
- Pool features: None
- Spa features: None
- Has view: Yes
- View description: Golf Course, Hills, Park/Greenbelt
- Waterfront features: None
Lot
- Size: 7,627 Square Feet
Details
- Additional structures: None
- Parcel number: 2171010046
- Zoning: LAR1
- Special conditions: Standard
Construction
Type & style
- Home type: SingleFamily
- Architectural style: Contemporary
- Property subtype: Residential, Single Family Residence
Condition
- Updated/Remodeled
- Year built: 1990
Utilities & green energy
- Sewer: Other
- Water: Public
Community & HOA
Community
- Security: Smoke Detector(s), Carbon Monoxide Detector(s)
HOA
- Has HOA: No
Location
- Region: Woodland Hills
Financial & listing details
- Price per square foot: $552/sqft
- Tax assessed value: $1,553,287
- Date on market: 8/13/2026
Estimated market value
$1,846,100
$1.75M - $1.94M
$5,550/mo
Price history
| Date | Event | Price |
|---|---|---|
| 8/13/2026 | Listed for sale | $1,899,000-4.8%$552/sqft |
Source:  CLAW #26870799 Report a problem CLAW #26870799 Report a problem | ||
| 7/21/2026 | Listing removed | $1,995,000$580/sqft |
Source: CLAW #26857051 Report a problem | ||
| 7/9/2026 | Listed for sale | $1,995,000+39%$580/sqft |
Source: CLAW #26857051 Report a problem | ||
| 5/18/2022 | Sold | $1,435,000-4%$417/sqft |
Source: Public Record Report a problem | ||
| 4/5/2022 | Pending sale | $1,495,000$435/sqft |
Source:  CRMLS #SR21193250 Report a problem CRMLS #SR21193250 Report a problem | ||
| 11/10/2021 | Price change | $1,495,000-6.3%$435/sqft |
Source: CRMLS #SR21193250 Report a problem | ||
| 9/2/2021 | Listed for sale | $1,595,000$464/sqft |
Source: CRMLS #SR21193250 Report a problem | ||
Public tax history
| Year | Property taxes | Tax assessment |
|---|---|---|
| 2026 | -- | $1,553,287 +2% |
| 2025 | $18,625 +1.5% | $1,522,832 +2% |
| 2024 | $18,349 +2% | $1,492,973 +2% |
| 2023 | $17,993 +4.4% | $1,463,700 +90% |
| 2022 | $17,238 +85.4% | $770,402 +2% |
| 2021 | $9,299 -1% | $755,297 +1% |
| 2020 | $9,389 | $747,553 +2% |
| 2019 | $9,389 +4.7% | $732,896 +2% |
| 2018 | $8,967 | $718,526 +2% |
| 2017 | $8,967 +2.2% | $704,438 +2% |
| 2016 | $8,774 +2.8% | $690,626 +1.5% |
| 2015 | $8,534 +1.1% | $680,253 +2% |
| 2014 | $8,443 | $666,929 +2.5% |
| 2012 | -- | $650,899 +2% |
| 2011 | -- | $638,137 +0.8% |
| 2010 | -- | $633,369 -0.2% |
| 2009 | -- | $634,875 +2% |
| 2008 | -- | $622,427 +2% |
| 2007 | -- | $610,223 +2% |
| 2006 | -- | $598,259 |
| 2005 | -- | $598,259 +4% |
| 2004 | -- | $575,030 +1.9% |
| 2003 | -- | $564,492 +9.4% |
| 2002 | -- | $515,832 +28.6% |
| 2000 | -- | $401,000 |
Find assessor info on the county website
Monthly payment
Est. payment
Payment breakdown
Explore the cost of this home by adjusting the details. Changes won't be saved.Climate risks
Neighborhood: Woodland Hills
- $1,670,5004 bd4 ba2.9k sqft21488 1/2 Arcos Dr, Woodland Hills, CA 91364Off Market
- $1,171,4003 bd2 ba1.4k sqft4996 Alatar Dr, Woodland Hills, CA 91364Off Market
- $1,080,7003 bd3 ba1.3k sqft21528 Arcos Dr, Woodland Hills, CA 91364Off Market
- $1,899,0003 bd2 ba3.2k sqft21520 Arcos Dr, Woodland Hills, CA 91364For Sale
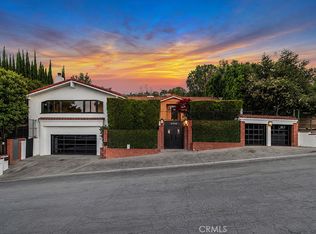
Similar homes
- $1,895,0004 bd3 ba2.3k sqft22505 Macfarlane Dr, Woodland Hills, CA 91364For Sale
 MLS ID #26869005, Sean Galligan DRE # 01997766, Keller Williams Beverly Hills. CLAW
 - $1,650,0004 bd3 ba2.5k sqft4645 Petit Ave, Encino, CA 91436For Sale
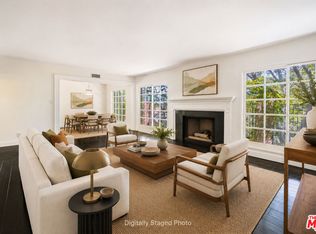 MLS ID #26900583, Michael Cohen DRE # 01522253, Compass. CLAW
 - $1,049,0003 bd3 ba1.8k sqft4338 Saltillo St, Woodland Hills, CA 91364For Sale
 MLS ID #26846855, Brita Kleingartner DRE # 01977100, TRG Real Estate Co., Inc.. CLAW
 - $1,545,0005 bd4 ba2.4k sqft4101 Tarrybrae Ter, Tarzana, CA 91356For Sale
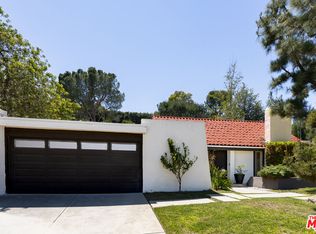 MLS ID #26868065, Angel Salvador DRE # 01794155, The Beverly Hills Estates. CLAW
Local buyer's agents are ready to help
