This home is for the buyer who wants privacy without feeling disconnected from Encino. Set high above the street at the end of its own gated driveway, 4645 Petit Avenue creates a sense of separation before you ever reach the front door, while remaining close to Ventura Boulevard, shopping, dining, parks, commuter routes, and Lanai Road Elementary School.Inside, the 4-bedroom, 2.75-bath home offers 2,564 square feet, with most of the living space and three bedrooms on the first floor. The spacious formal living room draws you in with original wood floors, a decorative fireplace, and large windows framing the surrounding greenery. A separate family room features a decorative stone fireplace and French doors opening to the outdoor spaces.Updated in 2024, the kitchen includes quartz countertops, a center island, extensive cabinetry, a pantry, paneled Sub-Zero refrigerator, electric cooktop with hood, recessed lighting, newer flooring, and a garden window above the sink.Upstairs, the primary suite occupies its own level, creating a private retreat with treetop and city-light views, engineered wood floors, and a large walk-in closet with custom organizers.A gated garden, grassy area, water feature, passion fruit vines, and side patio beneath an open-slat trellis create inviting places to dine, relax, and entertain. One of the downstairs bedrooms also opens to the patio, providing flexibility for an office, den, or guest room.Additional features include an attached two-car garage, generous on-site parking, central heating and air conditioning, dual water heaters, an updated electrical panel, double-pane windows throughout most of the home, and abundant storage.
For sale
$1,650,000
4645 Petit Ave, Encino, CA 91436
4beds
2,564sqft
Residential, Single Family Residence
Built in 1957
0.36 Acres Lot
$-- Zestimate®
$644/sqft
$-- HOA
What's special
- 48 days
- 2,068
- 200
Zillow last checked:
Listing updated:
Listed by:
Michael Cohen DRE # 01522253 310-622-0512,
Compass 310-230-5478
Source: CLAW,MLS#: 26900583
Facts & features
Interior
Bedrooms & bathrooms
- Bedrooms: 4
- Bathrooms: 3
- Full bathrooms: 1
- 3/4 bathrooms: 2
Rooms
- Room types: Breakfast Area, Dining Area, Walk-In Closet, Living Room, Family Room
Bedroom
- Features: Walk-In Closet(s)
Bathroom
- Features: Fiberglass Shower Enclosure, Tile, Shower Stall, Shower Over Tub
Kitchen
- Features: Kitchen Island, Pantry
Heating
- Forced Air
Cooling
- Central Air
Appliances
- Included: Electric Cooktop, Oven, Range Hood, Gas/Electric Range, Dishwasher, Dryer, Disposal, Exhaust Fan, Vented Exhaust Fan, Washer, Refrigerator, Range/Oven, MultiTank Water Heater
- Laundry: In Kitchen
Features
- Dining Area, Breakfast Area
- Flooring: Vinyl Tile, Wood, Engineered Hardwood, Tile
- Doors: French Doors
- Windows: Double Pane Windows, Garden Window
- Number of fireplaces: 2
- Fireplace features: Decorative
Interior area
- Total structure area: 2,564
- Total interior livable area: 2,564 sqft
Property
Parking
- Total spaces: 5
- Parking features: Garage - 2 Car, Garage Is Attached, Gated, Driveway - Brick
- Attached garage spaces: 2
- Uncovered spaces: 3
Features
- Levels: Two
- Stories: 2
- Entry location: Ground Level w/steps
- Patio & porch: Brick
- Exterior features: Rain Gutters
- Pool features: None
- Has spa: Yes
- Spa features: None, Tub With Jets
- Has view: Yes
- View description: City Lights
Lot
- Size: 0.36 Acres
- Dimensions: 98 x 160
Details
- Additional structures: None
- Parcel number: 2289022009
- Zoning: LARE15
- Special conditions: Standard
Construction
Type & style
- Home type: SingleFamily
- Architectural style: Mid-Century
- Property subtype: Residential, Single Family Residence
Materials
- Roof: Shingle
Condition
- Year built: 1957
Community & HOA
Community
- Security: Gated, Alarm System
HOA
- Has HOA: No
Location
- Region: Encino
Financial & listing details
- Price per square foot: $644/sqft
- Tax assessed value: $1,172,554
- Date on market: 8/28/2026
Estimated market value
Not available
Estimated sales range
Not available
Not available
Price history
| Date | Event | Price |
|---|---|---|
| 9/10/2026 | Price change | $7,400-7.5%$3/sqft |
Source:  CLAW #26900631 Report a problem CLAW #26900631 Report a problem | ||
| 8/28/2026 | Listed for rent | $8,000$3/sqft |
Source: CLAW #26900631 Report a problem | ||
| 8/26/2026 | Listing removed | $1,650,000$644/sqft |
Source:  CLAW #26789837 Report a problem CLAW #26789837 Report a problem | ||
| 7/17/2026 | Listed for rent | $8,000+1.3%$3/sqft |
Source: CLAW #26861145 Report a problem | ||
| 7/15/2026 | Listed for sale | $1,650,000-8.3%$644/sqft |
Source: CLAW #26789837 Report a problem | ||
| 6/6/2026 | Contingent | $1,799,000$702/sqft |
Source: CLAW #26789837 Report a problem | ||
| 5/8/2026 | Price change | $1,799,000-3.3%$702/sqft |
Source: CLAW #26789837 Report a problem | ||
| 4/24/2026 | Listed for sale | $1,860,000-1%$725/sqft |
Source: CLAW #26789837 Report a problem | ||
| 5/13/2025 | Listing removed | $1,879,000$733/sqft |
Source: CLAW #25515173 Report a problem | ||
| 5/9/2025 | Listing removed | $7,900$3/sqft |
Source: CLAW #25515249 Report a problem | ||
| 4/29/2025 | Price change | $7,900-4.8%$3/sqft |
Source: CLAW #25515249 Report a problem | ||
| 4/29/2025 | Price change | $1,879,000-3.6%$733/sqft |
Source: CLAW #25515173 Report a problem | ||
| 3/23/2025 | Listed for rent | $8,300$3/sqft |
Source: CLAW #25515249 Report a problem | ||
| 3/22/2025 | Listing removed | $8,300$3/sqft |
Source: CLAW #25-487537 Report a problem | ||
| 3/22/2025 | Listed for sale | $1,949,000-2.5%$760/sqft |
Source: CLAW #25515173 Report a problem | ||
| 3/13/2025 | Listing removed | $1,999,000$780/sqft |
Source: CLAW #24-448127 Report a problem | ||
| 2/28/2025 | Contingent | $1,999,000$780/sqft |
Source: CLAW #24-448127 Report a problem | ||
| 1/22/2025 | Listed for rent | $8,300+10.7%$3/sqft |
Source: CLAW #25-487537 Report a problem | ||
| 10/18/2024 | Price change | $1,999,000-7%$780/sqft |
Source: CLAW #24-448127 Report a problem | ||
| 10/3/2024 | Listed for sale | $2,149,000+124.6%$838/sqft |
Source: CLAW #24-448127 Report a problem | ||
| 8/5/2023 | Listing removed | -- |
Source: CLAW #23-291681 Report a problem | ||
| 7/18/2023 | Listed for rent | $7,500$3/sqft |
Source: CLAW #23-291681 Report a problem | ||
| 6/27/2023 | Listing removed | -- |
Source: Zillow Rentals Report a problem | ||
| 8/20/2014 | Sold | $957,000$373/sqft |
Source: Public Record Report a problem | ||
Public tax history
| Year | Property taxes | Tax assessment |
|---|---|---|
| 2026 | -- | $1,172,554 +2% |
| 2025 | $14,077 +1.3% | $1,149,563 +2% |
| 2024 | $13,895 +2% | $1,127,023 +2% |
| 2023 | $13,626 +4.9% | $1,104,926 +2% |
| 2022 | $12,995 +1.3% | $1,083,261 +2% |
| 2021 | $12,830 -1% | $1,062,021 +1% |
| 2020 | $12,958 | $1,051,133 +2% |
| 2019 | $12,958 +5% | $1,030,523 +2% |
| 2018 | $12,345 | $1,010,317 +2% |
| 2017 | $12,345 +2.2% | $990,507 +2% |
| 2016 | $12,075 +2.4% | $971,086 +1.5% |
| 2015 | $11,794 +310.2% | $956,500 +341.4% |
| 2014 | $2,875 | $216,698 +2.5% |
| 2012 | -- | $211,491 +2% |
| 2011 | -- | $207,345 +0.8% |
| 2010 | -- | $205,797 -0.2% |
| 2009 | -- | $206,287 +2% |
| 2008 | -- | $202,243 +2% |
| 2007 | -- | $198,279 +2% |
| 2006 | -- | $194,392 |
| 2005 | -- | $194,392 +4% |
| 2004 | -- | $186,846 +1.9% |
| 2003 | -- | $183,423 +2% |
| 2002 | -- | $179,827 +4% |
| 2000 | -- | $172,847 |
Find assessor info on the county website
Monthly payment
Est. payment
Payment breakdown
Explore the cost of this home by adjusting the details. Changes won't be saved.Climate risks
Neighborhood: Encino
Nearby schools
Schools provided by the listing agent
- District: Los Angeles Unified
Source: CLAW. This data may not be complete. We recommend contacting the local school district to confirm school assignments for this home.
Similar homes
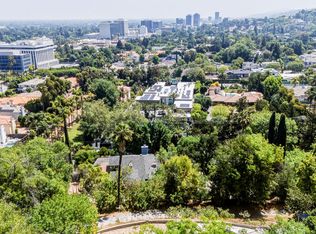
- $1,650,0004 bd4 ba2.4k sqft14542 Otsego St, Sherman Oaks, CA 91403For Sale
 MLS ID #26991345, Darcy Kaye DRE # 01322432, Sotheby's International Realty. CLAW
 - $1,859,0004 bd3 ba2.2k sqft23057 Sylvan St, Woodland Hills, CA 91367For Sale
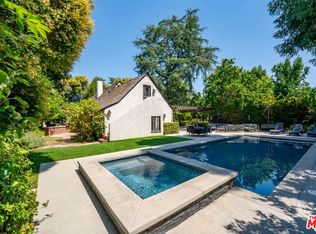 MLS ID #26102091, Jerica Juncker Jensen DRE # 02103881, The Beverly Hills Estates. CLAW
 - $1,549,0004 bd3 ba2.6k sqft6015 Topeka Dr, Tarzana, CA 91356For Sale
 MLS ID #26871407, Chris Lucibello DRE # 01885864, Berkshire Hathaway HomeServices California Properties. CLAW
 - $1,649,0003 bd3 ba2.2k sqft11023 Kling St, Toluca Lake, CA 91602For Sale
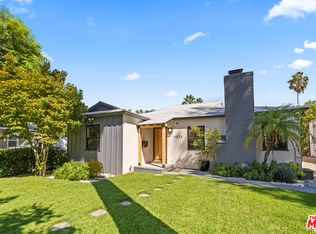 MLS ID #26984743, Keri White DRE # 01491049, Element RE, Inc. CLAW
