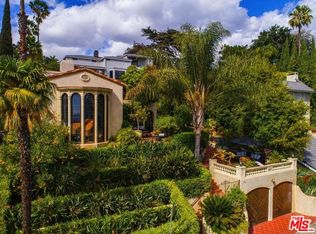
Sweeping city views and spacious contemporary living in the Hollywood Hills. Set in the distinctive Whitley Heights neighborhood, this updated five-bedroom, three-bath residence offers nearly 3,000 square feet of living space, abundant natural light, multiple outdoor areas, and a flexible floor plan designed for comfortable everyday living and entertaining. The main level features generous living and dining areas opening to expansive view decks, creating an inviting connection between indoor and outdoor spaces. An updated kitchen with island seating and abundant storage adjoins a comfortable media room, offering additional space for gathering, relaxing, or working from home. A separate laundry room adds everyday convenience. Upstairs, the spacious primary suite is a highlight, with spectacular city views, a private balcony, ensuite bath, and walk-in closet. Four additional bedrooms provide flexibility for family, guests, home offices, or creative pursuits. Multiple decks and a generous backyard extend the living spaces outdoors, offering inviting settings for al fresco dining, entertaining, or simply enjoying the views. A dedicated gym with sauna provides a private space for fitness and wellness, while an oversized two-car garage offers ample parking and additional storage. Ideally positioned in a central Hollywood Hills location, the home offers convenient access to the Hollywood Bowl, Runyon Canyon, restaurants, entertainment, major studios, Downtown Los Angeles, and the Valley via the 101. Cedars-Sinai, Children's Hospital Los Angeles, and Kaiser Sunset are also within easy reach. (Select photographs have been virtually staged to illustrate potential furniture placement and use of space).
For sale
$1,799,000
6609 Whitley Ter, Los Angeles, CA 90068
5beds
2,922sqft
Residential, Single Family Residence
Built in 1976
6,141 Square Feet Lot
$1,758,300 Zestimate®
$616/sqft
$-- HOA
What's special
- 5 days
- 503
- 39
Zillow last checked:
Listing updated:
Listed by:
Karen Lower DRE # 01296557 323-804-8043,
Compass 310-593-6999
Source: CLAW,MLS#: 26999537
Facts & features
Interior
Bedrooms & bathrooms
- Bedrooms: 5
- Bathrooms: 3
- Full bathrooms: 2
- 1/2 bathrooms: 1
Rooms
- Room types: Living Room, Dining Area, Den, Bonus Room
Heating
- Central
Cooling
- Central Air
Appliances
- Included: Dishwasher, Refrigerator, Range/Oven, Dryer, Washer
- Laundry: Laundry Room
Features
- Flooring: Hardwood, Tile
- Has fireplace: Yes
- Fireplace features: Decorative
Interior area
- Total structure area: 2,922
- Total interior livable area: 2,922 sqft
Property
Parking
- Total spaces: 2
- Parking features: Detached, Garage - 2 Car
- Has garage: Yes
- Covered spaces: 2
Features
- Levels: Two
- Pool features: None
- Spa features: Hot Tub, Fenced
- Has view: Yes
- View description: City, City Lights
Lot
- Size: 6,141 Square Feet
- Dimensions: 69 x 90
Details
- Additional structures: None
- Parcel number: 5575010009
- Zoning: LAR1
- Special conditions: Standard
Construction
Type & style
- Home type: SingleFamily
- Architectural style: Contemporary
- Property subtype: Residential, Single Family Residence
Condition
- Year built: 1976
Community & HOA
Community
- Security: Alarm System
HOA
- Has HOA: No
Location
- Region: Los Angeles
Financial & listing details
- Price per square foot: $616/sqft
- Tax assessed value: $2,397,000
- Date on market: 10/12/2026
Estimated market value
$1,758,300
$1.67M - $1.85M
$9,775/mo
Price history
| Date | Event | Price |
|---|---|---|
| 10/12/2026 | Listed for sale | $1,799,000$616/sqft |
Source:  CLAW #26999537 Report a problem CLAW #26999537 Report a problem | ||
| 10/11/2026 | Price change | $10,000-9.1%$3/sqft |
Source:  CLAW #26983757 Report a problem CLAW #26983757 Report a problem | ||
| 9/18/2026 | Listing removed | $1,799,000$616/sqft |
Source: CLAW #26848053 Report a problem | ||
| 9/10/2026 | Listed for rent | $11,000+17%$4/sqft |
Source: CLAW #26983757 Report a problem | ||
| 8/13/2026 | Price change | $1,799,000-5.3%$616/sqft |
Source: CLAW #26848053 Report a problem | ||
| 6/27/2026 | Listed for sale | $1,899,000-5%$650/sqft |
Source: CLAW #26848053 Report a problem | ||
| 7/23/2025 | Listing removed | $9,400$3/sqft |
Source: CLAW #25523199 Report a problem | ||
| 7/19/2025 | Listed for rent | $9,400$3/sqft |
Source: CLAW #25523199 Report a problem | ||
| 6/19/2025 | Listing removed | $9,400$3/sqft |
Source: CLAW #25523199 Report a problem | ||
| 6/9/2025 | Listed for sale | $1,999,000$684/sqft |
Source: CLAW #25535391 Report a problem | ||
| 5/30/2025 | Contingent | $1,999,000$684/sqft |
Source: CLAW #25535391 Report a problem | ||
| 5/22/2025 | Listed for rent | $9,400$3/sqft |
Source: CLAW #25523199 Report a problem | ||
| 5/22/2025 | Listing removed | $9,400$3/sqft |
Source: Zillow Rentals Report a problem | ||
| 5/8/2025 | Listed for sale | $1,999,000-11.2%$684/sqft |
Source: CLAW #25535391 Report a problem | ||
| 4/14/2025 | Listing removed | $2,250,000$770/sqft |
Source: CLAW #25505207 Report a problem | ||
| 4/5/2025 | Listed for rent | $9,400-1%$3/sqft |
Source: CLAW #25521485 Report a problem | ||
| 3/26/2025 | Price change | $2,250,000-4.2%$770/sqft |
Source: CLAW #25505207 Report a problem | ||
| 3/1/2025 | Listed for sale | $2,349,000+2.1%$804/sqft |
Source: CLAW #25505207 Report a problem | ||
| 10/21/2022 | Sold | $2,300,000-4%$787/sqft |
Source: Public Record Report a problem | ||
| 9/22/2022 | Pending sale | $2,395,000$820/sqft |
Source: CLAW #22-194493 Report a problem | ||
| 9/21/2022 | Listing removed | -- |
Source: CLAW #22-194493 Report a problem | ||
| 8/29/2022 | Listed for sale | $2,395,000+0.8%$820/sqft |
Source: CLAW #22-194493 Report a problem | ||
| 1/10/2022 | Listing removed | -- |
Source: CLAW Report a problem | ||
| 8/18/2021 | Listed for sale | $2,375,000+108.8%$813/sqft |
Source: CLAW #21759224 Report a problem | ||
| 6/18/2020 | Listing removed | $9,495$3/sqft |
Source: Keller Williams Brentwood Estates #20-549676 Report a problem | ||
| 11/26/2014 | Sold | $1,137,500+155.6%$389/sqft |
Source: CLAW #14792961 Report a problem | ||
| 2/13/1998 | Sold | $445,000$152/sqft |
Source: Public Record Report a problem | ||
Public tax history
| Year | Property taxes | Tax assessment |
|---|---|---|
| 2026 | -- | $2,397,000 +2% |
| 2025 | $28,557 -0.5% | $2,350,000 +0.2% |
| 2024 | $28,693 +2% | $2,346,000 +2% |
| 2023 | $28,138 +19.8% | $2,300,000 +78.5% |
| 2022 | $23,489 +52.6% | $1,288,247 +2% |
| 2021 | $15,391 -0.6% | $1,262,988 +1% |
| 2020 | $15,479 | $1,250,039 +2% |
| 2019 | $15,479 +4.7% | $1,225,529 +2% |
| 2018 | $14,782 | $1,201,500 +2% |
| 2017 | $14,782 +2.2% | $1,177,942 +2% |
| 2016 | $14,465 +2.6% | $1,154,846 +1.5% |
| 2015 | $14,097 +92.2% | $1,137,500 +96% |
| 2014 | $7,335 | $580,469 +2.5% |
| 2012 | -- | $566,517 +2% |
| 2011 | -- | $555,409 +0.8% |
| 2010 | -- | $551,259 -0.2% |
| 2009 | -- | $552,569 +2% |
| 2008 | -- | $541,735 +2% |
| 2007 | -- | $531,114 +2% |
| 2006 | -- | $520,701 |
| 2005 | -- | $520,701 +4% |
| 2004 | -- | $500,484 +1.9% |
| 2003 | -- | $491,312 +2% |
| 2002 | -- | $481,679 +4% |
| 2000 | -- | $462,977 |
Find assessor info on the county website
Monthly payment
Est. payment
Payment breakdown
Explore the cost of this home by adjusting the details. Changes won't be saved.Climate risks
Neighborhood: Hollywood Hills

Similar homes
- $2,099,0006 bd4 ba2.7k sqft6826 Iris Cir, Los Angeles, CA 90068For Sale
 MLS ID #26867709, Robin Gaur DRE # 01832992, Compass. CLAW
 - $2,299,0003 bd3 ba2.6k sqft2601 Nichols Canyon Rd, Los Angeles, CA 90046For Sale
 MLS ID #26102879, Mark Goldsmith DRE # 01031230, Coldwell Banker Realty. CLAW
 - $2,095,0004 bd6 ba3.1k sqft6383 Quebec Dr, Los Angeles, CA 90068For Sale
 MLS ID #26989189, Tyler Hill DRE # 02071063, The Agency. CLAW
 - $1,799,0003 bd2 ba1.8k sqft2525 Ivanhoe Dr, Los Angeles, CA 90039For Sale
 MLS ID #26992567, Wilke Itzin DRE # 02119451, Compass. CLAW
