The best priced home in the area! Motivated Seller!! Experience the timeless allure of Nichols Canyon in this exceptional mostly single-story Mid-Century contemporary retreat, where classic Hollywood glamour meets modern luxury. Set on a rare, large, flat corner lot, the home is enveloped by towering hedges and mature trees, creating an extraordinary sense of peace, privacy and tranquility. The resort-inspired grounds feature a sparkling pool, expansive grassy yard, and outdoor spaces designed for effortless entertaining and relaxation. Inside, an airy open floor plan is filled with natural light, highlighted by soaring windows, skylights, polished hardwood floors, and 2 beautiful fireplaces. The spacious chef's kitchen flows seamlessly into a comfortable sunken family room with glass doors opening to a private patio, creating the perfect indoor-outdoor lifestyle. The serene primary suite is a private sanctuary, complete with a large walk-in closet and a beautifully renovated spa-inspired bathroom with separate sinks, soaking tub and glass-enclosed walk-in shower. 2 spacious guest suites each offer walk-in closets and share an elegantly updated bathroom. Additional amenities include a disco inspired powder room, abundant storage, central air and heat, a two-car garage with built-in cabinetry and plenty of unrestricted street parking on Astral. Just moments from the famed Runyon Canyon hiking trails and easy access to the Sunset Strip, Beverly Hills, the Valley, and Burbank Airport. A rare opportunity to own a private canyon retreat that captures the essence of iconic Los Angeles living.
For sale
$2,350,000
2601 Nichols Canyon Rd, Los Angeles, CA 90046
3beds
2,695sqft
Residential, Single Family Residence
Built in 1956
10,058 Square Feet Lot
$2,280,200 Zestimate®
$872/sqft
$-- HOA
What's special
- 67 days
- 890
- 68
Zillow last checked:
Listing updated:
Listed by:
Mark Goldsmith DRE # 01031230 310-200-6697,
Coldwell Banker Realty 310-777-6200
Source: CLAW,MLS#: 26863261
Facts & features
Interior
Bedrooms & bathrooms
- Bedrooms: 3
- Bathrooms: 3
- Full bathrooms: 1
- 3/4 bathrooms: 1
- 1/2 bathrooms: 1
Rooms
- Room types: Dressing Area, Entry, Family Room, Powder, Living Room, Patio Open, Walk-In Closet, Dining Room
Bedroom
- Features: Walk-In Closet(s)
- Level: Main
Bathroom
- Features: Powder Room, Remodeled, Shower and Tub, Shower Stall, Low Flow Toilet(s)
Kitchen
- Features: Counter Top, Skylight(s), Gourmet Kitchen, Open to Family Room
Heating
- Central
Cooling
- Central Air, Air Conditioning, Ceiling Fan(s)
Appliances
- Included: Built-Ins, Built-In Gas, Gas Cooktop, Oven, Range Hood, Microwave, Dishwasher, Freezer, Disposal, Exhaust Fan, Range/Oven, Refrigerator, Vented Exhaust Fan, Ice Maker, Water Filter, Washer, Dryer, Tankless Water Heater
- Laundry: Laundry Room, Inside
Features
- Built-in Features, Turnkey, High Ceilings, Built-Ins, Ceiling Fan(s), Dining Area
- Flooring: Carpet, Hardwood, Tile
- Windows: Skylight(s), Double Pane Windows, Custom Window Covering, Blinds
- Number of fireplaces: 2
- Fireplace features: Living Room, Family Room, Gas, Gas and Wood
- Common walls with other units/homes: Detached/No Common Walls
Interior area
- Total structure area: 2,695
- Total interior livable area: 2,695 sqft
Video & virtual tour
Property
Parking
- Total spaces: 2
- Parking features: Garage - 2 Car, Private Garage, Side By Side, On Street, Storage
- Garage spaces: 2
- Has uncovered spaces: Yes
Features
- Levels: One,Multi/Split
- Stories: 1
- Entry location: Main Level
- Patio & porch: Patio, Front Porch
- Has private pool: Yes
- Pool features: In Ground, Heated And Filtered, Other, Private
- Spa features: None
- Fencing: Fenced,Fenced Yard
- Has view: Yes
- View description: Canyon
Lot
- Size: 10,058 Square Feet
- Features: Back Yard, Secluded, Single Lot, Yard
Details
- Additional structures: None
- Parcel number: 5571016014
- Zoning: LARE11
- Special conditions: Standard
- Other equipment: Satellite Dish
Construction
Type & style
- Home type: SingleFamily
- Architectural style: Mid-Century
- Property subtype: Residential, Single Family Residence
Condition
- Updated/Remodeled
- Year built: 1956
Utilities & green energy
- Sewer: In Street
Community & HOA
Community
- Security: Exterior Security Lights, Security System Owned, Carbon Monoxide Detector(s), Smoke Detector(s), Alarm System
HOA
- Has HOA: No
Location
- Region: Los Angeles
Financial & listing details
- Price per square foot: $872/sqft
- Tax assessed value: $2,132,674
- Date on market: 7/28/2026
Estimated market value
$2,280,200
$2.17M - $2.39M
$7,541/mo
Price history
| Date | Event | Price |
|---|---|---|
| 7/28/2026 | Listed for sale | $2,350,000-5.8%$872/sqft |
Source:  CLAW #26863261 Report a problem CLAW #26863261 Report a problem | ||
| 6/1/2026 | Listing removed | $11,000$4/sqft |
Source:  CLAW #25603229 Report a problem CLAW #25603229 Report a problem | ||
| 1/17/2026 | Price change | $11,000-12%$4/sqft |
Source: CLAW #25603229 Report a problem | ||
| 1/16/2026 | Listed for rent | $12,500$5/sqft |
Source: CLAW #25603229 Report a problem | ||
| 12/4/2025 | Listing removed | $12,500$5/sqft |
Source: CLAW #25603229 Report a problem | ||
| 10/30/2025 | Listed for rent | $12,500$5/sqft |
Source: CLAW #25603229 Report a problem | ||
| 9/10/2021 | Listing removed | -- |
Source: CLAW Report a problem | ||
| 8/18/2021 | Listed for sale | $2,495,000+46.9%$926/sqft |
Source: CLAW #21769076 Report a problem | ||
| 8/26/2012 | Listing removed | $1,699,000$630/sqft |
Source: Amalfi Estates #12595233 Report a problem | ||
| 4/21/2012 | Listed for sale | $1,699,000+13.3%$630/sqft |
Source: Amalfi Estates #12595233 Report a problem | ||
| 4/14/2005 | Sold | $1,500,000+71.4%$557/sqft |
Source: Public Record Report a problem | ||
| 6/10/2003 | Sold | $875,000$325/sqft |
Source: Public Record Report a problem | ||
Public tax history
| Year | Property taxes | Tax assessment |
|---|---|---|
| 2026 | -- | $2,132,674 +2% |
| 2025 | $25,385 +1.3% | $2,090,858 +2% |
| 2024 | $25,047 +2% | $2,049,862 +2% |
| 2023 | $24,563 +4.8% | $2,009,670 +2% |
| 2022 | $23,448 +1.2% | $1,970,266 +2% |
| 2021 | $23,166 -0.7% | $1,931,634 +1% |
| 2020 | $23,337 | $1,911,828 +2% |
| 2019 | $23,337 +4.7% | $1,874,342 +2% |
| 2018 | $22,284 | $1,837,591 +2% |
| 2017 | $22,284 +2.2% | $1,801,560 +2% |
| 2016 | $21,799 +2.4% | $1,766,237 +1.7% |
| 2015 | $21,292 +15.3% | $1,737,000 +16.2% |
| 2014 | $18,474 | $1,495,000 +8.3% |
| 2012 | -- | $1,380,000 |
| 2011 | -- | $1,380,000 |
| 2010 | -- | $1,380,000 -15% |
| 2009 | -- | $1,623,646 +2% |
| 2008 | -- | $1,591,811 +2% |
| 2007 | -- | $1,560,600 +2% |
| 2006 | -- | $1,530,000 |
| 2005 | -- | $1,530,000 +71.7% |
| 2004 | -- | $891,336 +14.1% |
| 2003 | -- | $781,414 +2% |
| 2002 | -- | $766,093 +4% |
| 2000 | -- | $736,347 |
Find assessor info on the county website
Monthly payment
Est. payment
Payment breakdown
Explore the cost of this home by adjusting the details. Changes won't be saved.Climate risks
Neighborhood: Hollywood Hills
- $1,510,463-- bd-- ba-- sqft2619 N Astral Dr, Los Angeles, CA 90046Off Market

- $4,340,7004 bd5 ba4.2k sqft2605 Astral Dr, Los Angeles, CA 90046Off Market
- $4,166,6004 bd3 ba3.9k sqft2607 Nichols Canyon Rd, Los Angeles, CA 90046Off Market
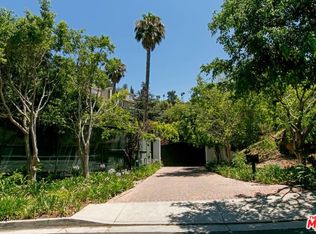
- $2,050,5003 bd3 ba2.3k sqft2587 Nichols Canyon Rd, Los Angeles, CA 90046Off Market
Similar homes
- $2,850,0004 bd3 ba2.9k sqft7561 Devista Dr, Los Angeles, CA 90046For Sale
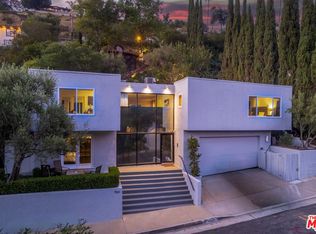 MLS ID #26874669, Brian Ades DRE # 01347985, Sotheby's International Realty. CLAW
 - $2,850,0004 bd3 ba2.5k sqft2617 Harlesden Ct, Los Angeles, CA 90046For Sale
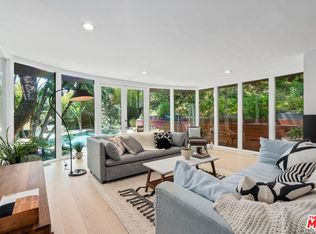 MLS ID #26844165, Susan L Andrews DRE # 01425843, Compass. CLAW
 - $2,195,0003 bd3 ba3.9k sqft2201 Beech Knoll Rd, Los Angeles, CA 90046For Sale
 MLS ID #26869387, Patrick Martin DRE # 01306122, Sotheby's International Realty. CLAW
 - $2,500,0003 bd3 ba2.1k sqft8809 Evanview Dr, Los Angeles, CA 90069For Sale
 MLS ID #25607515, Michelle Graci DRE # 01925500, The Beverly Hills Estates. CLAW
