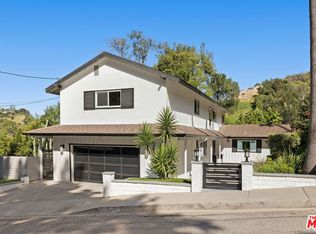
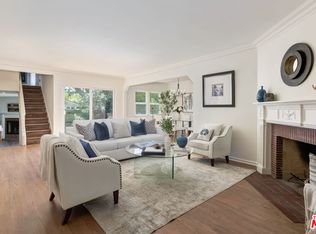
Private, serene retreat with pool and unobstructed views on a quiet cul-de-sac in the renowned Sherman Oaks Hills. This 3-bedroom plus bonus (convertible 4th bedroom), 2-bathroom, 1-level home (split level garage/bonus room) blends modern luxury with a resort-style experience. Offering spectacular unobstructed panoramic views of the San Fernando Valley, sunny western skies plus a rare front yard and full size driveway parking. Designed for seamless indoor-outdoor living, all public main rooms feature museum-finished hardwood oak floors and ONE LEVEL DIRECT ACCESS to the spectacular backyard, PebbleTec pool, and views. Once you step through the formal entry, your eyes are drawn straight through the light-filled home to the sweeping city views beyond. A true private lifestyle just minutes from major entertainment studios, world-class schools, premier shops, and fine dining with effortless Westside access to Beverly Hills, Century City, Downtown LA, and the Ocean. At the heart of the residence is a remodeled gourmet chef's kitchen, beautifully appointed with designer countertops, stainless steel appliances, and custom finishes. The kitchen opens to the expansive formal dining area, anchored by a dramatic, double-sided wood-burning fireplace shared with the formal living room. The primary suite serves as a serene sanctuary, complete with its own fireplace, a large walk-in closet, panoramic skyline views, and glass doors opening directly to the outdoor yard and pool. The primary bath includes gorgeous tile work and convenient, direct access to a separate, dedicated laundry room. Positioned away from the rest of the backyard for ultimate privacy, a separate, large bonus (private 4th bedroom) with its own closet opens to a private garden with easy pool access. A separate large storage/bonus room or convertible home gym is adjacent to the direct entry 2-car attached garage w/ newly epoxy surfaced floor. The grounds include outdoor kitchen with (BBQ, sink and fridge), numerous fruit trees, professionally landscaped gardens and a large side yard adjacent to the kitchen for an enclosed dog run, cattery or aviary. Newer appliances and roof all under 5 years old.
For sale
$2,995,000
3711 Beverly Ridge Dr, Sherman Oaks, CA 91423
3beds
2,671sqft
Residential, Single Family Residence
Built in 1961
8,934 Square Feet Lot
$2,883,700 Zestimate®
$1,121/sqft
$-- HOA
What's special
- 22 days
- 774
- 75
Zillow last checked:
Listing updated:
Listed by:
Ron Holliman DRE # 01161952 310-270-6682,
Coldwell Banker Realty 310-777-6200
Source: CLAW,MLS#: 26879283
Facts & features
Interior
Bedrooms & bathrooms
- Bedrooms: 3
- Bathrooms: 2
- Full bathrooms: 2
Rooms
- Room types: Bonus Room, Dining Area, Living Room, Walk-In Closet, Patio Open, Patio Covered
Bedroom
- Features: Walk-In Closet(s)
- Level: Main
Bathroom
- Features: Low Flow Toilet(s), Remodeled, Tile, Double Vanity(s)
Kitchen
- Features: Kitchen Island, Gourmet Kitchen, Remodeled, Counter Top
Heating
- Central
Cooling
- Central Air
Appliances
- Included: Gas Cooktop, Double Oven, Range Hood, Microwave, Dishwasher, Disposal, Exhaust Fan, Range/Oven, Refrigerator, Washer, Dryer, Vented Exhaust Fan, Barbeque, Freezer, Water Line to Refrigerator
- Laundry: Inside, Laundry Room
Features
- Turnkey, Built-in Features, Open Floorplan, Recessed Lighting, Storage, Built-Ins, Ceiling Fan(s), Breakfast Counter / Bar, Dining Area
- Flooring: Hardwood, Tile, Stone Tile
- Has fireplace: Yes
- Fireplace features: Living Room
Interior area
- Total structure area: 2,671
- Total interior livable area: 2,671 sqft
Property
Parking
- Total spaces: 4
- Parking features: Direct Access, Garage Door Opener, Driveway, Concrete, Garage - 2 Car, Garage Is Attached, Side By Side, On Street
- Attached garage spaces: 2
- Uncovered spaces: 2
Features
- Levels: Two
- Stories: 2
- Entry location: Living Room
- Patio & porch: Concrete Slab, Front Porch, Covered Porch
- Has private pool: Yes
- Pool features: Heated And Filtered, In Ground, Private
- Spa features: None
- Fencing: Wood
- Has view: Yes
- View description: City Lights, Hills, Valley, Pool
- Has water view: Yes
Lot
- Size: 8,934 Square Feet
- Dimensions: 70 x 127
Details
- Additional structures: None
- Parcel number: 2274016010
- Zoning: LARE15
- Special conditions: Standard
Construction
Type & style
- Home type: SingleFamily
- Architectural style: Contemporary
- Property subtype: Residential, Single Family Residence
Materials
- Stucco
- Roof: Composition,Shingle
Condition
- Year built: 1961
Community & HOA
HOA
- Has HOA: No
Location
- Region: Sherman Oaks
Financial & listing details
- Price per square foot: $1,121/sqft
- Tax assessed value: $1,990,593
- Date on market: 9/15/2026
Estimated market value
$2,883,700
$2.74M - $3.03M
$6,567/mo
Price history
| Date | Event | Price |
|---|---|---|
| 9/15/2026 | Listed for sale | $2,995,000+88.1%$1,121/sqft |
Source:  CLAW #26879283 Report a problem CLAW #26879283 Report a problem | ||
| 8/2/2013 | Sold | $1,592,000-0.4%$596/sqft |
Source: Public Record Report a problem | ||
| 7/3/2013 | Pending sale | $1,599,000$599/sqft |
Source: John Aaroe Group #SR13122739 Report a problem | ||
| 6/27/2013 | Listed for sale | $1,599,000+133.4%$599/sqft |
Source: John Aaroe Group #SR13122739 Report a problem | ||
| 8/29/2002 | Sold | $685,000+864.8%$256/sqft |
Source: Public Record Report a problem | ||
| 7/8/2002 | Sold | $71,000$27/sqft |
Source: Public Record Report a problem | ||
Public tax history
| Year | Property taxes | Tax assessment |
|---|---|---|
| 2026 | -- | $1,990,593 +2% |
| 2025 | $23,815 +1.3% | $1,951,563 +2% |
| 2024 | $23,505 +2% | $1,913,298 +2% |
| 2023 | $23,049 +4.7% | $1,875,783 +2% |
| 2022 | $22,004 +1.2% | $1,839,004 +2% |
| 2021 | $21,738 -0.7% | $1,802,946 +1% |
| 2020 | $21,892 | $1,784,460 +2% |
| 2019 | $21,892 +4.9% | $1,749,472 +2% |
| 2018 | $20,864 | $1,715,170 +2% |
| 2017 | $20,864 +2.2% | $1,681,540 +2% |
| 2016 | $20,408 +2.4% | $1,648,570 +1.5% |
| 2015 | $19,921 +1.2% | $1,623,808 +2% |
| 2014 | $19,684 | $1,592,000 +80.4% |
| 2012 | -- | $882,686 +2% |
| 2011 | -- | $865,380 +0.8% |
| 2010 | -- | $858,913 -0.2% |
| 2009 | -- | $860,955 +2% |
| 2008 | -- | $844,075 +2% |
| 2007 | -- | $827,525 +2% |
| 2006 | -- | $811,300 |
| 2005 | -- | $811,300 +16.3% |
| 2004 | -- | $697,788 +1.9% |
| 2003 | -- | $685,000 +39.3% |
| 2002 | -- | $491,793 +4% |
| 2000 | -- | $472,698 |
Find assessor info on the county website
Monthly payment
Est. payment
Payment breakdown
Explore the cost of this home by adjusting the details. Changes won't be saved.Climate risks
Neighborhood: Sherman Oaks
- $1,734,2003 bd3 ba2.3k sqft3719 Beverly Ridge Dr, Sherman Oaks, CA 91423Off Market
- $1,591,5003 bd3 ba1.9k sqft3703 Beverly Ridge Dr, Sherman Oaks, CA 91423Off Market
- $2,158,7005 bd6 ba3.2k sqft3725 Beverly Ridge Dr, Sherman Oaks, CA 91423Off Market
- $100,614-- bd-- ba-- sqft3708 Oakfield Dr, Sherman Oaks, CA 91423Off Market
Similar homes
- $2,595,0004 bd4 ba2.8k sqft14348 Roblar Pl, Sherman Oaks, CA 91423For Sale
 MLS ID #26862421, Aaron Montelongo DRE # 01298036, Compass. CLAW
 - $2,449,9984 bd4 ba2.7k sqft4041 Davana Rd, Sherman Oaks, CA 91423For Sale
 MLS ID #26989659, Tyler Drinkwater DRE # 02112336, Revel Real Estate. CLAW
 - $2,699,0004 bd3 ba3k sqft3430 Loadstone Dr, Sherman Oaks, CA 91403For Sale
 MLS ID #26994693, Evan Dolmatsky DRE # 01968687, The Beverly Hills Estates. CLAW
 - $2,999,0004 bd3 ba2.8k sqft11344 Homedale St, Los Angeles, CA 90049For Sale
 MLS ID #26995741, Lisa Mansfield DRE # 01105508, Sotheby's International Realty. CLAW
