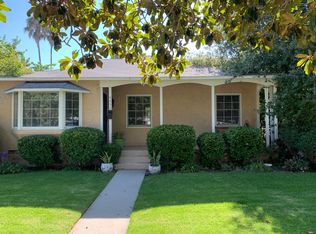
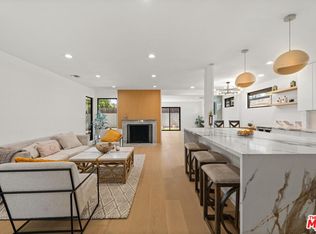
Welcome to 4460 Stansbury Ave, a beautifully updated single story retreat in the heart of Sherman Oaks' coveted Library Square neighborhood. Offering nearly 1,800 square feet of thoughtfully designed living space, this warm and inviting home features hardwood floors, recessed lighting, central air and heat, Nest controls, a security system, and seamless indoor outdoor flow. The chef's kitchen is the centerpiece of the home, complete with stainless steel appliances, a six burner range, marble countertops, center island, wine refrigerator, and abundant cabinetry. The spacious living room with fireplace opens through French doors to a private backyard oasis featuring lush landscaping, a grassy lawn, expansive patio, and detached two car garage, creating the perfect setting for entertaining or relaxing under the stars. The vaulted ceiling primary suite offers a walk in closet and beautifully updated ensuite bath with dual vanities, while the additional bedrooms are generously sized with custom closets. Ideally located just moments from Ventura Boulevard's celebrated dining, shopping, fitness studios, Whole Foods, Trader Joe's, and Fashion Square, this exceptional home offers the perfect blend of comfort, style, and convenience in one of Sherman Oaks' most sought after neighborhoods. Note: The jacuzzi is non-functional. The owner will offer a credit for this. The property is also listed FOR LEASE at $7,195.
For sale
$1,595,000
4460 Stansbury Ave, Sherman Oaks, CA 91423
3beds
1,753sqft
:
Get pre-qualified$9,858/mo
Residential, Single Family Residence
Built in 1945
6,006 Square Feet Lot
$1,581,200 Zestimate®
$910/sqft
$-- HOA
What's special
- 62 days |
- 570 |
- 27 |
Zillow last checked:
Listing updated:
Listed by:
Rodney Wittbrodt DRE # 02095111 310-795-4100,
Compass 310-652-6285
Source: CLAW,MLS#: 26844129
Facts & features
Interior
Bedrooms & bathrooms
- Bedrooms: 3
- Bathrooms: 3
- Full bathrooms: 2
- 1/2 bathrooms: 1
Rooms
- Room types: Living Room
Heating
- Central
Cooling
- Central Air
Appliances
- Included: Microwave, Range Hood, Gas Oven, Gas/Electric Range, Gas Cooktop, Dishwasher, Freezer, Disposal, Washer, Dryer, Refrigerator, Range/Oven, Ice Maker, Recirculated Exhaust Fan, Barbeque
- Laundry: In Unit
Features
- Flooring: Hardwood, Tile
- Number of fireplaces: 1
- Fireplace features: Living Room
Interior area
- Total structure area: 1,753
- Total interior livable area: 1,753 sqft
Property
Parking
- Total spaces: 2
- Parking features: Garage - 2 Car
- Garage spaces: 2
Features
- Levels: One
- Stories: 1
- Pool features: None
- Spa features: Hot Tub
- Has view: Yes
- View description: City, Walk Street
Lot
- Size: 6,006 Square Feet
- Dimensions: 50 x 120
Details
- Additional structures: None
- Parcel number: 2265022023
- Zoning: LAR1
- Special conditions: Standard
Construction
Type & style
- Home type: SingleFamily
- Architectural style: Traditional
- Property subtype: Residential, Single Family Residence
Condition
- Year built: 1945
Community & HOA
Community
- Security: Prewired
HOA
- Has HOA: No
Location
- Region: Sherman Oaks
Financial & listing details
- Price per square foot: $910/sqft
- Tax assessed value: $1,422,281
- Annual tax amount: $17,133
- Date on market: 6/6/2026
Estimated market value
$1,581,200
$1.50M - $1.66M
$5,728/mo
Price history
| Date | Event | Price |
|---|---|---|
| 7/10/2026 | Listed for rent | $7,195+2.9%$4/sqft |
Source:  CLAW #26857973 Report a problem CLAW #26857973 Report a problem | ||
| 6/6/2026 | Listed for sale | $1,595,000-3.3%$910/sqft |
Source:  CLAW #26844129 Report a problem CLAW #26844129 Report a problem | ||
| 10/8/2024 | Listing removed | $1,649,500$941/sqft |
Source: CLAW #24-410185 Report a problem | ||
| 10/5/2024 | Listing removed | $6,995$4/sqft |
Source: CLAW #24-422255 Report a problem | ||
| 9/12/2024 | Price change | $1,649,500-5.7%$941/sqft |
Source: CLAW #24-410185 Report a problem | ||
| 8/1/2024 | Listed for rent | $6,995+7.7%$4/sqft |
Source: CLAW #24-422255 Report a problem | ||
| 7/22/2024 | Listing removed | -- |
Source: CLAW #24-410185 Report a problem | ||
| 7/22/2024 | Listed for sale | $1,749,500+3.2%$998/sqft |
Source: CLAW #24-410185 Report a problem | ||
| 7/5/2022 | Listing removed | -- |
Source: CLAW #22-168809 Report a problem | ||
| 6/30/2022 | Listing removed | -- |
Source: Zillow Rental Network_1 Report a problem | ||
| 6/18/2022 | Listed for rent | $6,495$4/sqft |
Source: Zillow Rental Network_1 #22-169101 Report a problem | ||
| 6/16/2022 | Listed for sale | $1,695,000-7.1%$967/sqft |
Source: CLAW #22-168809 Report a problem | ||
| 6/6/2022 | Listing removed | -- |
Source: CLAW #22-151101 Report a problem | ||
| 5/16/2022 | Price change | $1,825,000+7.7%$1,041/sqft |
Source: CLAW #22-151101 Report a problem | ||
| 5/2/2022 | Listed for sale | $1,695,000+35.6%$967/sqft |
Source: CLAW #22-151101 Report a problem | ||
| 12/20/2017 | Sold | $1,250,000+1.2%$713/sqft |
Source: CLAW #17285468 Report a problem | ||
| 11/28/2017 | Pending sale | $1,235,000$705/sqft |
Source: The Agency #17285468 Report a problem | ||
| 11/1/2017 | Listed for sale | $1,235,000+47.9%$705/sqft |
Source: The Agency #17285468 Report a problem | ||
| 7/5/2013 | Sold | $835,000+4.5%$476/sqft |
Source: Public Record Report a problem | ||
| 5/31/2013 | Listed for sale | $799,000$456/sqft |
Source: The Agency #13676443 Report a problem | ||
| 9/22/2006 | Sold | $799,000+61.4%$456/sqft |
Source: Public Record Report a problem | ||
| 1/15/2004 | Sold | $495,000$282/sqft |
Source: Public Record Report a problem | ||
Public tax history
| Year | Property taxes | Tax assessment |
|---|---|---|
| 2025 | $17,133 +1% | $1,422,281 +2% |
| 2024 | $16,964 +2% | $1,394,394 +2% |
| 2023 | $16,632 +4.9% | $1,367,054 +2% |
| 2022 | $15,853 +1.2% | $1,340,250 +2% |
| 2021 | $15,660 -1% | $1,313,971 +1% |
| 2020 | $15,820 | $1,300,499 +2% |
| 2019 | $15,820 +5.1% | $1,275,000 +2% |
| 2018 | $15,052 | $1,250,000 +41.7% |
| 2017 | $15,052 +41.7% | $881,962 +2% |
| 2016 | $10,620 +2.3% | $864,669 +1.5% |
| 2015 | $10,377 +1.2% | $851,682 +2% |
| 2014 | $10,256 | $835,000 +49.4% |
| 2012 | -- | $559,000 -23.5% |
| 2011 | -- | $731,000 |
| 2010 | -- | $731,000 |
| 2009 | -- | $731,000 |
| 2008 | -- | $731,000 -8.5% |
| 2007 | -- | $799,000 +47.5% |
| 2006 | -- | $541,823 |
| 2005 | -- | $541,823 +720.2% |
| 2004 | -- | $66,061 +1.9% |
| 2003 | -- | $64,851 +2% |
| 2002 | -- | $63,580 +4% |
| 2000 | -- | $61,113 |
Find assessor info on the county website
Monthly payment
Est. payment
Payment breakdown
Explore the cost of this home by adjusting the details. Changes won't be saved.Climate risks
Neighborhood: Sherman Oaks
Nearby schools
GreatSchools rating
- 8/10Sherman Oaks Elementary Charter SchoolGrades: K-5Distance: 0.9 mi
- 6/10Van Nuys Middle SchoolGrades: 6-8Distance: 1.3 mi
- 8/10Van Nuys Senior High SchoolGrades: 9-12Distance: 2.6 mi
- $968,0003 bd1 ba1k sqft4456 Stansbury Ave, Sherman Oaks, CA 91423Off Market
- $1,114,8003 bd1 ba1.4k sqft4466 Stansbury Ave, Sherman Oaks, CA 91423Off Market
- $7,0003 bd3 ba1.9k sqft4470 Stansbury Ave, Sherman Oaks, CA 91423For Rent

- $1,399,5003 bd2 ba1.6k sqft4450 Stansbury Ave, Sherman Oaks, CA 91423Off Market
- $1,279,7006 bd4 ba3.4k sqft4465 Hazeltine Ave, Sherman Oaks, CA 91423Off Market
- $--1 bd1 ba700 sqft4465 Hazeltine Ave #4465, Sherman Oaks, CA 91423Off Market
- $--3 bd2 ba1.7k sqft4465 Hazeltine Ave #4467, Sherman Oaks, CA 91423Off Market
- $1,378,1006 bd4 ba3.2k sqft4471 Hazeltine Ave, Sherman Oaks, CA 91423Off Market
A local agent can set up tours, give advice and negotiate with sellers.
Similar homes
- $1,595,0003 bd3 ba1.8k sqft4955 Woodman Ave, Sherman Oaks, CA 91423For Sale
 MLS ID #26852253, Brent Burghdorf DRE # 02029963, The Beverly Hills Estates. CLAW
 - $1,695,0004 bd3 ba2.2k sqft4954 Mammoth Ave, Sherman Oaks, CA 91423For Sale
 MLS ID #26855921, Penelope Psaltiras DRE # 01717768, Berkshire Hathaway HomeServices California Properties. CLAW
 - $1,590,0003 bd3 ba2k sqft5253 Buffalo Ave, Sherman Oaks, CA 91401For Sale
 MLS ID #26852281, Michelle Davaasambuu DRE # 01890302, Compass. CLAW
 - $1,599,0003 bd2 ba2k sqft13155 Margate St, Van Nuys, CA 91401For Sale
 MLS ID #26854551, Alan Taylor DRE # 01369255, Compass. CLAW
 - $1,399,0003 bd2 ba1.6k sqft4115 Knobhill Dr, Sherman Oaks, CA 91403For SaleMLS ID #26864653, Tyler Giles DRE # 01322772, Nourmand & Associates-BH. CLAW
- $1,495,0003 bd2 ba1.6k sqft5758 Tobias Ave, Sherman Oaks, CA 91411For SaleMLS ID #26863331, Stephanie Younger DRE # 01365696, Compass. CLAW
- $1,450,0003 bd2 ba1.8k sqft5526 Greenbush Ave, Van Nuys, CA 91401For SaleMLS ID #26863537, Richard Schulman DRE # 01427211, KW Westside Estates. CLAW
- $1,650,0003 bd3 ba2.2k sqft11543 Sunshine Ter, Studio City, CA 91604For SaleMLS ID #26866177, Matthew O'Keefe DRE # 01356816, Compass. CLAW
- $1,799,0004 bd3 ba2.5k sqft15237 Otsego St, Sherman Oaks, CA 91403For SaleMLS ID #26864147, Gloria Carmona DRE # 01832843, Compass. CLAW
- $1,850,0005 bd4 ba2.5k sqft4712 Burnet Ave, Sherman Oaks, CA 91403For SaleMLS ID #26866535, Melanie L. Lewis DRE # 02080213, Compass. CLAW
- $1,389,0004 bd4 ba1.8k sqft12836 Waddell St, Valley Village, CA 91607For SaleMLS ID #26857499, Michelle Hirsch DRE # 01445587, Equity Union. CLAW
- $1,450,0006 bd3 ba2.2k sqft7801 Clearfield Ave, Panorama City, CA 91402For SaleMLS ID #26863941, Roddy de la Garza DRE # 01995374, Epique Realty. CLAW
- $1,599,0003 bd2 ba1.6k sqft637 N Detroit St, Los Angeles, CA 90036For SaleMLS ID #26837757, Pamela Griffiths DRE # 01989985, Compass. CLAW
- $1,295,0004 bd3 ba1.8k sqft137 N Ontario St, Burbank, CA 91505For SaleMLS ID #26867601, Michael J. Okun DRE # 01430979, Sotheby's International Realty. CLAW
- $1,195,0003 bd2 ba1.6k sqft5751 Andasol Ave, Encino, CA 91316For SaleMLS ID #26865741, Michelle Kim DRE # 01260034, The Hills Premier Realty. CLAW
- $1,295,0003 bd3 ba1.8k sqft5710 Jamieson Ave, Encino, CA 91316For SaleMLS ID #26847019, Michael Mikail DRE # 00978642, Rodeo Realty. CLAW
- $1,299,0003 bd3 ba1.9k sqft9449 Forbes Ave, North Hills, CA 91343For SaleMLS ID #26866471, Scott Tamkin DRE # 01336758, Compass. CLAW
- $1,329,0003 bd3 ba1.5k sqft4800 S La Villa Marina Unit C, Marina Del Rey, CA 90292For SaleMLS ID #26868943, Jesse Weinberg DRE # 01435805, Jesse Weinberg. CLAW
- $1,399,0005 bd4 ba2.1k sqft6734 Agnes Ave, North Hollywood, CA 91606For SaleMLS ID #26847669, Ivan Estrada DRE # 01882046, Douglas Elliman. CLAW
- $1,099,0003 bd3 ba1.5k sqft14930 Leadwell St, Van Nuys, CA 91405For SaleMLS ID #26864051, Aziz Bhamani DRE # 02150243, High Castle Real Estate. CLAW
Local buyer's agents are ready to help
