
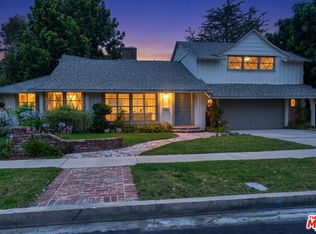
Nestled in the prestigious Fashion Square neighborhood of Sherman Oaks, this Cape Cod-style residence blends timeless character with thoughtful modern updates. The main home features three bedrooms and two bathrooms, showcasing beamed ceilings, recessed lighting, hardwood floors, plantation shutters, and fully paid-off solar panels for enhanced energy efficiency. Designed for both comfortable everyday living and effortless entertaining, the contemporary floor plan seamlessly connects the living, family, and dining areas. A beautiful bay window fills the space with natural light, while the inviting fireplace creates a warm and welcoming atmosphere. Completing this exceptional property is a detached one-bedroom ADU with its own private entrance and three-quarter bathroom, offering flexibility for guests, extended family, or additional living space. Outside, the sparkling pool creates the perfect setting to relax, entertain, and embrace the quintessential Southern California lifestyle. Ideally situated just moments from Ventura Boulevard, this home offers convenient access to Trader Joe's, the Westfield Fashion Square mall, fine dining, and entertainment. Enjoy close proximity to the Van Nuys Sherman Oaks park and recreation center and well-regarded local schools. This is a rare opportunity to own a truly exceptional property in one of Sherman Oaks' most desirable locations.
For sale
$1,695,000
4954 Mammoth Ave, Sherman Oaks, CA 91423
4beds
2,259sqft
Residential, Single Family Residence
Built in 1946
7,801 Square Feet Lot
$1,681,700 Zestimate®
$750/sqft
$-- HOA
What's special
- 63 days
- 1,593
- 108
Zillow last checked:
Listing updated:
Listed by:
Penelope Psaltiras DRE # 01717768 323-309-9680,
Berkshire Hathaway HomeServices California Properties 310-777-7800
Source: CLAW,MLS#: 26855921
Facts & features
Interior
Bedrooms & bathrooms
- Bedrooms: 4
- Bathrooms: 3
- Full bathrooms: 2
- 3/4 bathrooms: 1
Rooms
- Room types: Den, Living Room, Dining Area, Patio Open, Guest House
Heating
- Central, Other
Cooling
- Central Air, Other, Ceiling Fan(s)
Appliances
- Included: Dryer, Dishwasher, Freezer, Disposal, Microwave, Range/Oven, Refrigerator, Washer, Barbeque
- Laundry: Inside
Features
- Ceiling Fan(s)
- Flooring: Hardwood, Tile
- Has fireplace: Yes
- Fireplace features: Living Room
Interior area
- Total structure area: 2,259
- Total interior livable area: 2,259 sqft
Video & virtual tour
Property
Parking
- Total spaces: 2
- Parking features: Garage Is Detached, Driveway
- Has garage: Yes
- Covered spaces: 1
- Uncovered spaces: 1
Features
- Levels: One
- Stories: 1
- Patio & porch: Patio
- Pool features: In Ground, Heated
- Spa features: None
- Has view: Yes
- View description: Walk Street
Lot
- Size: 7,801 Square Feet
- Dimensions: 64 x 122
Details
- Additional structures: Guest House, Detached Guest House
- Parcel number: 2269023028
- Zoning: LAR1
- Special conditions: Standard
Construction
Type & style
- Home type: SingleFamily
- Architectural style: Cape Cod
- Property subtype: Residential, Single Family Residence
Condition
- Year built: 1946
Utilities & green energy
Green energy
- Energy generation: Solar
Community & HOA
Community
- Security: Other, Alarm System
HOA
- Has HOA: No
Location
- Region: Sherman Oaks
Financial & listing details
- Price per square foot: $750/sqft
- Tax assessed value: $1,963,232
- Date on market: 7/7/2026
Estimated market value
$1,681,700
$1.60M - $1.77M
$7,480/mo
Price history
| Date | Event | Price |
|---|---|---|
| 7/7/2026 | Listed for sale | $1,695,000-5.6%$750/sqft |
Source:  CLAW #26855921 Report a problem CLAW #26855921 Report a problem | ||
| 7/6/2026 | Listing removed | $1,795,000$795/sqft |
Source: CLAW #26663639 Report a problem | ||
| 4/16/2026 | Price change | $1,795,000-5.5%$795/sqft |
Source: CLAW #26663639 Report a problem | ||
| 3/16/2026 | Listed for sale | $1,899,000+2.6%$841/sqft |
Source: CLAW #26663639 Report a problem | ||
| 8/12/2022 | Sold | $1,850,000$819/sqft |
Source: Public Record Report a problem | ||
| 7/18/2022 | Contingent | $1,850,000$819/sqft |
Source: CLAW #22-145569 Report a problem | ||
| 6/17/2022 | Price change | $1,850,000-7%$819/sqft |
Source: CLAW #22-145569 Report a problem | ||
| 5/9/2022 | Price change | $1,989,000-0.3%$880/sqft |
Source: CLAW #22-145569 Report a problem | ||
| 4/13/2022 | Listed for sale | $1,995,000+99.5%$883/sqft |
Source: CLAW #22-145569 Report a problem | ||
| 12/10/2014 | Sold | $1,000,000-4.7%$443/sqft |
Source:  CLAW #14785849 Report a problem CLAW #14785849 Report a problem | ||
| 10/17/2014 | Price change | $1,049,000-4.5%$464/sqft |
Source: The Agency #14785849 Report a problem | ||
| 9/9/2014 | Price change | $1,099,000-4.4%$486/sqft |
Source: The Agency #14785849 Report a problem | ||
| 8/22/2014 | Listed for sale | $1,149,000+48.3%$509/sqft |
Source: The Agency #14785849 Report a problem | ||
| 6/17/2011 | Sold | $775,000-3.1%$343/sqft |
Source: Public Record Report a problem | ||
| 5/7/2011 | Listed for sale | $799,900+68.4%$354/sqft |
Source: Thomas James Capital Inc. #S657827 Report a problem | ||
| 4/4/2011 | Sold | $475,000-11.6%$210/sqft |
Source: Public Record Report a problem | ||
| 3/18/2011 | Listed for sale | $537,500$238/sqft |
Source: Century 21 Hilltop #F11033221 Report a problem | ||
Public tax history
| Year | Property taxes | Tax assessment |
|---|---|---|
| 2026 | -- | $1,963,232 +2% |
| 2025 | $23,126 +0.9% | $1,924,739 +2% |
| 2024 | $22,914 +2% | $1,887,000 +2% |
| 2023 | $22,465 +9.6% | $1,850,000 +63.4% |
| 2022 | $20,494 +53.1% | $1,132,525 +2% |
| 2021 | $13,387 -1% | $1,110,320 +1% |
| 2020 | $13,523 | $1,098,937 +2% |
| 2019 | $13,523 +5.3% | $1,077,390 +2% |
| 2018 | $12,847 | $1,056,265 +2% |
| 2017 | $12,847 +2.2% | $1,035,555 +2% |
| 2016 | $12,564 +2.3% | $1,015,250 +1.5% |
| 2015 | $12,280 +23.1% | $1,000,000 +23.5% |
| 2014 | $9,978 | $809,969 +2.5% |
| 2012 | -- | $790,500 +6.8% |
| 2011 | -- | $740,000 +529.6% |
| 2010 | -- | $117,527 -0.2% |
| 2009 | -- | $117,807 +2% |
| 2008 | -- | $115,498 +2% |
| 2007 | -- | $113,234 +2% |
| 2006 | -- | $111,015 |
| 2005 | -- | $111,015 +4% |
| 2004 | -- | $106,706 +1.9% |
| 2003 | -- | $104,751 +2% |
| 2002 | -- | $102,698 +4% |
| 2000 | -- | $98,713 |
Find assessor info on the county website
Monthly payment
Est. payment
Payment breakdown
Explore the cost of this home by adjusting the details. Changes won't be saved.Climate risks
Neighborhood: Sherman Oaks
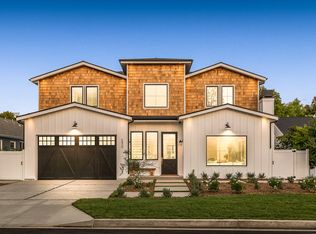
- $3,507,6005 bd6 ba5.2k sqft4950 Mammoth Ave, Sherman Oaks, CA 91423Off Market
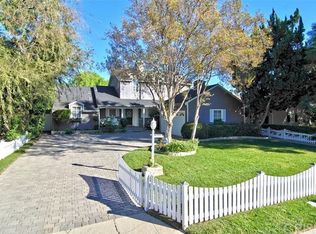
- $2,005,9005 bd4 ba2.9k sqft4942 Mammoth Ave, Sherman Oaks, CA 91423Off Market
- $1,595,0003 bd3 ba1.8k sqft4955 Woodman Ave, Sherman Oaks, CA 91423For Sale

- $1,597,3003 bd3 ba2.6k sqft4951 Woodman Ave, Sherman Oaks, CA 91423Off Market
Similar homes
- $1,595,0003 bd3 ba1.8k sqft4955 Woodman Ave, Sherman Oaks, CA 91423For SaleMLS ID #26852253, Brent Burghdorf DRE # 02029963, The Beverly Hills Estates. CLAW
- $2,195,0004 bd4 ba2.7k sqft4045 Davana Rd, Sherman Oaks, CA 91423For Sale
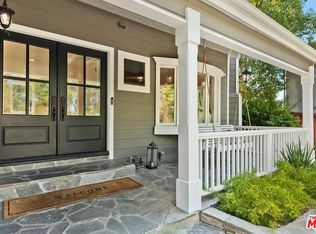 MLS ID #26905155, Heather Bell DRE # 01897826, The Agency. CLAW
 - $1,549,0003 bd3 ba2k sqft5253 Buffalo Ave, Sherman Oaks, CA 91401For Sale
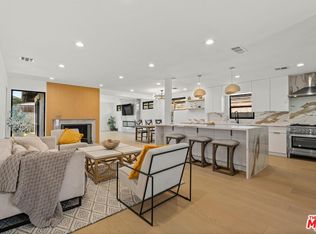 MLS ID #26969247, Michelle Davaasambuu DRE # 01890302, Compass. CLAW
 - $1,599,0003 bd2 ba2k sqft13155 Margate St, Van Nuys, CA 91401For Sale
 MLS ID #26884595, Alan Taylor DRE # 01369255, Compass. CLAW
Local buyer's agents are ready to help
