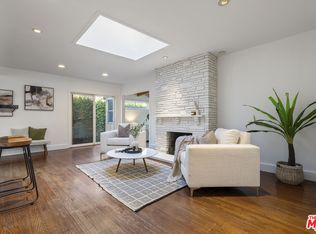
Welcome to this charming Valley Glen retreat, tucked along a picturesque tree-lined street and filled with warmth, character, and thoughtful modern updates. Set on a beautifully landscaped 6,750-square-foot lot, this 2-bedroom, 2-bath home offers 1,366 square feet of inviting living space with beautiful original hardwood floors, abundant natural light, and easy indoor-outdoor flow. The updated kitchen features a skylight, while charming built-ins, vaulted ceilings, and French doors add character throughout. Both bathrooms have been updated, including a spacious walk-in shower in the guest bath. The primary bedroom is an inviting retreat with vaulted ceilings, a beautiful bay window with built-in bench seating and storage, and three closets. Interior laundry and ample storage add everyday functionality. An enclosed front patio surrounded by greenery and centered around a tranquil fountain creates a peaceful place to unwind. The backyard is made for entertaining, with multiple dining and lounging areas, an outdoor kitchen with built-in grill, refrigerator, island and bar seating, plus an incredible collection of fruit trees including producing avocado, Meyer lemon, fig, apple, persimmon, plum and nectarine. Thoughtful improvements include a newer roof, tankless water heater, recently replaced windows, smart locks, smart thermostat, Lutron smart dimmers throughout, and Alexa-enabled bedroom ceiling fans. A carport with additional storage adds convenience, while the generous lot and flexible layout offer options for future expansion, if desired. Ideally situated in the heart of Valley Glen and assigned to Chandler Elementary, the home offers a peaceful residential setting with convenient access to shopping, dining, freeways, and destinations throughout the Valley and Los Angeles.
For sale
Price cut: $20K (10/9)
$1,179,000
5620 Matilija Ave, Van Nuys, CA 91401
2beds
1,366sqft
Residential, Single Family Residence
Built in 1940
6,751 Square Feet Lot
$-- Zestimate®
$863/sqft
$-- HOA
What's special
- 57 days
- 665
- 38
Zillow last checked:
Listing updated:
Listed by:
Cody Thompson DRE # 01928448 310-897-5089,
Resident Group 424-600-9557
Source: CLAW,MLS#: 26896517
Facts & features
Interior
Bedrooms & bathrooms
- Bedrooms: 2
- Bathrooms: 2
- Full bathrooms: 2
Rooms
- Room types: Bonus Room, Breakfast, Breakfast Bar, Den, Dining Room, Dining Area, Entry, Family Room, Formal Entry, Living Room
Bathroom
- Features: Remodeled, Shower Over Tub
Kitchen
- Features: Open to Family Room, Remodeled, Skylight(s)
Heating
- Central
Cooling
- Air Conditioning, Central Air
Appliances
- Included: Indoor Grill, Built-In Gas, Gas/Electric Range, Microwave, Oven, Gas Oven, Barbeque, Dishwasher, Dryer, Freezer, Disposal, Ice Maker, Range/Oven, Refrigerator, Washer
- Laundry: In Unit, Inside, Laundry Area, Laundry Room, Gas Dryer Hookup
Features
- High Ceilings, Living Room Deck Attached, Open Floorplan, Turnkey, Built-Ins, Ceiling Fan(s), Breakfast Area, Breakfast Counter / Bar, Dining Area, Formal Dining Rm
- Flooring: Hardwood, Tile
- Doors: French Doors
- Number of fireplaces: 2
- Fireplace features: Family Room, Living Room
Interior area
- Total structure area: 1,366
- Total interior livable area: 1,366 sqft
Property
Parking
- Total spaces: 3
- Parking features: Carport, Attached Carport, Concrete
- Has carport: Yes
- Covered spaces: 1
- Has uncovered spaces: Yes
Features
- Levels: One
- Stories: 1
- Entry location: Foyer
- Patio & porch: Deck, Living Room Deck Attached, Patio, Porch, Front Porch, Rear Porch, Rock/Stone
- Pool features: None
- Spa features: None
- Fencing: Wood,Fenced,Fenced Yard
- Has view: Yes
- View description: Trees/Woods
Lot
- Size: 6,751 Square Feet
- Dimensions: 50 x 135
- Features: Back Yard, Front Yard
Details
- Additional structures: None
- Parcel number: 2246026015
- Zoning: LAR1
- Special conditions: Standard
Construction
Type & style
- Home type: SingleFamily
- Architectural style: Traditional
- Property subtype: Residential, Single Family Residence
Condition
- Updated/Remodeled
- Year built: 1940
Community & HOA
Community
- Security: Carbon Monoxide Detector(s), Fire and Smoke Detection System, Smoke Detector(s), Alarm System
HOA
- Has HOA: No
Location
- Region: Van Nuys
Financial & listing details
- Price per square foot: $863/sqft
- Tax assessed value: $1,160,906
- Date on market: 8/27/2026
Estimated market value
Not available
Estimated sales range
Not available
Not available
Price history
| Date | Event | Price |
|---|---|---|
| 10/13/2026 | Listed for rent | $5,500$4/sqft |
Source:  CLAW #26101865 Report a problem CLAW #26101865 Report a problem | ||
| 10/9/2026 | Price change | $1,179,000-1.7%$863/sqft |
Source:  CLAW #26896517 Report a problem CLAW #26896517 Report a problem | ||
| 8/27/2026 | Listed for sale | $1,199,000+11.8%$878/sqft |
Source: CLAW #26896517 Report a problem | ||
| 8/30/2021 | Sold | $1,072,500+10.7%$785/sqft |
Source: CLAW #21748978 Report a problem | ||
| 8/6/2021 | Contingent | $969,000$709/sqft |
Source:  CRMLS #21748978 Report a problem CRMLS #21748978 Report a problem | ||
| 7/24/2021 | Listed for sale | $969,000+49.5%$709/sqft |
Source: CRMLS #21748978 Report a problem | ||
| 7/15/2005 | Sold | $648,000+237.5%$474/sqft |
Source: Public Record Report a problem | ||
| 9/28/1999 | Sold | $192,000+41.2%$141/sqft |
Source: Public Record Report a problem | ||
| 8/20/1996 | Sold | $136,000$100/sqft |
Source: Public Record Report a problem | ||
Public tax history
| Year | Property taxes | Tax assessment |
|---|---|---|
| 2026 | -- | $1,160,906 +2% |
| 2025 | $13,676 +1.2% | $1,138,144 +2% |
| 2024 | $13,519 +2% | $1,115,828 +2% |
| 2023 | $13,254 +4.9% | $1,093,950 +2% |
| 2022 | $12,630 +28.7% | $1,072,500 +31.1% |
| 2021 | $9,813 -1% | $818,096 +1% |
| 2020 | $9,913 | $809,709 +2% |
| 2019 | $9,913 +7% | $793,833 +4.3% |
| 2018 | $9,269 | $761,000 +7.2% |
| 2017 | $9,269 +7.4% | $710,000 +7.9% |
| 2016 | $8,633 +8.1% | $658,000 |
| 2015 | $7,985 -2.3% | $658,000 |
| 2014 | $8,173 | $658,000 +46.9% |
| 2012 | -- | $448,000 -12.7% |
| 2011 | -- | $512,900 |
| 2010 | -- | $512,900 |
| 2009 | -- | $512,900 -11.8% |
| 2008 | -- | $581,600 -12% |
| 2007 | -- | $660,960 +2% |
| 2006 | -- | $648,000 +151.5% |
| 2005 | -- | $257,626 +4% |
| 2004 | -- | $247,624 +21.5% |
| 2003 | -- | $203,751 +2% |
| 2002 | -- | $199,756 +4% |
| 2000 | -- | $192,000 |
Find assessor info on the county website
Monthly payment
Est. payment
Payment breakdown
Explore the cost of this home by adjusting the details. Changes won't be saved.Climate risks
Neighborhood: Valley Glen

Similar homes
- $1,299,0003 bd2 ba1.5k sqft5410 Columbus Ave, Van Nuys, CA 91411For Sale
 MLS ID #26102417, Daniel Kirkpatrick DRE # 02080913, LPT Realty, Inc. CLAW
 - $1,295,0004 bd4 ba1.9k sqft5822 Saloma Ave, Sherman Oaks, CA 91411For Sale
 MLS ID #26870701, Venelina V Miteva DRE # 02040948, Keller Williams Beverly Hills. CLAW
 - $1,195,0002 bd2 ba1.4k sqft1655 N Beverly Glen Blvd, Los Angeles, CA 90077For Sale
 MLS ID #26939271, Steve Sawai DRE # 00607215, Compass. CLAW
 - $1,324,9003 bd2 ba1.3k sqft12773 La Maida St, Valley Village, CA 91607For Sale
 MLS ID #26864521, Gary Rapoport DRE # 01291875, GBR Properties. CLAW
