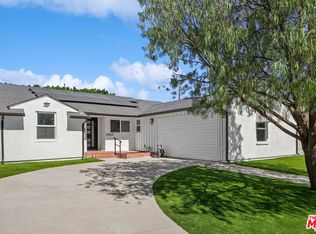
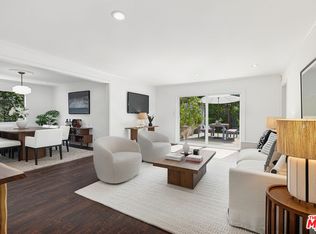
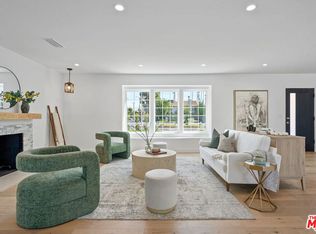
Privacy! Gated. Rebuilt. Resort. 12,000+ sq ft of flat land behind 8 foot fencing, a heated saltwater pool and spa, and a 4 bed, 3 bath home taken to the studs in 2014. The nearly double lot is fully usable: a 20x30 pool, 1,100+ sq ft of low maintenance decking, and plenty of artificial turf, all framed by lush, layered landscaping. Host a crowd or enjoy the quiet; this backyard is your own private oasis. Inside, the 1,915 sq ft single story home has updated plumbing, electrical, roof, HVAC, windows, and tankless water heater from the 2014 rebuild, with significant upgrades since (full list available). Real 3/4 inch hardwood floors and an 8 foot quartz waterfall island with a 36 inch professional range anchor the great room. Rare for the area, the primary suite pairs a roughly 15x17 bedroom with an 11x8 walk in closet and 11x7 bath. Parking for 6+ behind the gate, plus a 400+ sq ft flex garage for a studio, gym, or showroom. Room to grow, too: the 83 x 150 R1 lot may support a detached ADU plus JADU or an SB 9 lot split. Tour other Valley homes and you'll notice nearly every window faces a neighbor's. Not here! Pictures show the space but only a visit shows the privacy. In LA, anyone can renovate but no one can build a bigger lot. Information deemed reliable but not guaranteed; buyer to independently verify square footage, lot size, boundaries, schools, and development potential.
For sale
Price cut: $96K (10/30)
$1,599,000
13435 Erwin St, Van Nuys, CA 91401
4beds
1,915sqft
Residential, Single Family Residence
Built in 2014
0.29 Acres Lot
$1,569,000 Zestimate®
$835/sqft
$-- HOA
What's special
- 19 days
- 522
- 53
Zillow last checked:
Listing updated:
Listed by:
Matthew Casey-Sudvary DRE # 02162728 330-671-2544,
Marquez Deem Realty 619-944-2869
Source: CLAW,MLS#: 26105478PS
Facts & features
Interior
Bedrooms & bathrooms
- Bedrooms: 4
- Bathrooms: 3
- Full bathrooms: 3
Rooms
- Room types: Walk-In Closet, Dining Area, Great Room, Living Room
Bedroom
- Level: Main
Bathroom
- Features: Double Vanity(s), Shower and Tub, Shower Stall, Tile, Tub Only
Kitchen
- Features: Open to Family Room
Heating
- Natural Gas, Central
Cooling
- Air Conditioning, Attic Fan, Ceiling Fan(s), Central Air
Appliances
- Included: Free Standing Gas, Dishwasher, Dryer, Disposal, Exhaust Fan, Water Line to Refrigerator, Refrigerator, Range/Oven, Microwave, Washer, Vented Exhaust Fan, Tankless Water Heater
- Laundry: Inside, Laundry Room, Gas Dryer Hookup
Features
- Ceiling Fan(s), Breakfast Area, Breakfast Counter / Bar, Dining Area, Eat-in Kitchen, Kitchen Island
- Flooring: Hardwood, Terrazzo, Ceramic Tile
- Has fireplace: No
- Fireplace features: None
Interior area
- Total structure area: 1,915
- Total interior livable area: 1,915 sqft
Property
Parking
- Total spaces: 6
- Parking features: Garage Is Attached, Garage - 2 Car, Concrete
- Attached garage spaces: 2
- Uncovered spaces: 4
Features
- Levels: One
- Stories: 1
- Patio & porch: Deck, Covered Porch
- Has private pool: Yes
- Pool features: Gas Heat, Heated And Filtered, Heated, In Ground, Waterfall, Salt Water, Private
- Has spa: Yes
- Spa features: Private, In Ground, Hot Tub, Heated with Gas
- Fencing: Cedar Fence,Privacy,Fenced Yard,Gate
- Has view: Yes
- View description: Pool, Mountain(s)
- Has water view: Yes
Lot
- Size: 0.29 Acres
- Dimensions: 83 x 150
- Features: Street Lighting, Front Yard, Back Yard
Details
- Additional structures: Shed(s)
- Parcel number: 2330005025
- Zoning: LAR1
- Special conditions: Standard
- Other equipment: Attic Fan
Construction
Type & style
- Home type: SingleFamily
- Architectural style: Ranch
- Property subtype: Residential, Single Family Residence
- Attached to another structure: Yes
Materials
- Stucco
Condition
- Updated/Remodeled
- Year built: 2014
Utilities & green energy
- Sewer: In Street
- Water: Public
Community & HOA
Community
- Security: Automatic Gate, Alarm System
HOA
- Has HOA: No
Location
- Region: Van Nuys
Financial & listing details
- Price per square foot: $835/sqft
- Tax assessed value: $1,012,927
- Date on market: 10/30/2026
- Road surface type: Paved
Estimated market value
$1,569,000
$1.49M - $1.65M
$6,416/mo
Price history
| Date | Event | Price |
|---|---|---|
| 10/30/2026 | Price change | $1,599,000-5.7%$835/sqft |
Source:  CLAW #26105478PS Report a problem | ||
| 10/29/2026 | Pending sale | $1,695,000$885/sqft |
Source: CLAW #26984729PS Report a problem | ||
| 10/2/2026 | Price change | $1,695,000-5.6%$885/sqft |
Source: CLAW #26984729PS Report a problem | ||
| 9/9/2026 | Listed for sale | $1,795,000+130.1%$937/sqft |
Source: CLAW #26984729PS Report a problem | ||
| 11/25/2014 | Sold | $780,000-5.4%$407/sqft |
Source: Public Record Report a problem | ||
| 10/21/2014 | Listed for sale | $824,500+91.7%$431/sqft |
Source: Berkshire Hathaway HomeServices California Properties #SR14224833 Report a problem | ||
| 4/30/2014 | Sold | $430,004-4.2%$225/sqft |
Source: Public Record Report a problem | ||
| 4/20/2014 | Pending sale | $449,000$234/sqft |
Source: Rodeo Realty #SR14060828 Report a problem | ||
| 4/17/2014 | Listed for sale | $449,000$234/sqft |
Source: Rodeo Realty #SR14060828 Report a problem | ||
| 4/6/2014 | Pending sale | $449,000$234/sqft |
Source: Rodeo Realty #SR14060828 Report a problem | ||
| 3/26/2014 | Listed for sale | $449,000$234/sqft |
Source: Rodeo Realty #SR14060828 Report a problem | ||
Public tax history
| Year | Property taxes | Tax assessment |
|---|---|---|
| 2026 | -- | $1,012,927 +2% |
| 2025 | $12,219 +1.7% | $993,073 +2% |
| 2024 | $12,020 +2% | $973,602 +2% |
| 2023 | $11,788 +4.9% | $954,512 +2% |
| 2022 | $11,243 +1.3% | $935,797 +2% |
| 2021 | $11,103 -1% | $917,449 +1% |
| 2020 | $11,214 | $908,043 +2% |
| 2019 | $11,214 +5.8% | $890,239 +2% |
| 2018 | $10,601 | $872,784 +2% |
| 2017 | $10,601 +3.2% | $855,672 +8.1% |
| 2016 | $10,275 +8.7% | $791,895 +1.5% |
| 2015 | $9,449 +228.8% | $780,000 +233.5% |
| 2014 | $2,874 | $233,904 +2.5% |
| 2012 | -- | $228,284 +2% |
| 2011 | -- | $223,809 +0.8% |
| 2010 | -- | $222,137 -0.2% |
| 2009 | -- | $222,666 +2% |
| 2008 | -- | $218,301 +2% |
| 2007 | -- | $214,022 +2% |
| 2006 | -- | $209,827 |
| 2005 | -- | $209,827 +4% |
| 2004 | -- | $201,682 +1.9% |
| 2003 | -- | $197,987 +2% |
| 2002 | -- | $194,106 +4% |
| 2000 | -- | $186,571 |
Find assessor info on the county website
Monthly payment
Est. payment
Payment breakdown
Explore the cost of this home by adjusting the details. Changes won't be saved.Climate risks
Neighborhood: Valley Glen


Similar homes
- $1,590,0004 bd3 ba2k sqft12849 Tiara St, Valley Village, CA 91607For Sale
 MLS ID #26997091, Ziv Gabay DRE # 01971047, The Beverly Hills Estates. CLAW
- $1,650,0004 bd4 ba2.4k sqft14542 Otsego St, Sherman Oaks, CA 91403For Sale
 MLS ID #26991345, Darcy Kaye DRE # 01322432, Sotheby's International Realty. CLAW
- $1,599,0003 bd3 ba1.8k sqft12123 Addison St, Valley Village, CA 91607For Sale
 MLS ID #26867027, Renee LeFlore DRE # 02020658, Douglas Elliman. CLAW
- $1,495,0003 bd3 ba1.8k sqft4955 Woodman Ave, Sherman Oaks, CA 91423For Sale
 MLS ID #26997589, Tony Sadeghini DRE # 01504284, Beverly Hills Real Estate & Loans. CLAW
