Tucked away on a quiet cul-de-sac in coveted West Hills, this beautifully reimagined residence delivers elevated modern living with sweeping canyon views and an effortless sense of sophistication. Spanning over 1,800 square feet, the light-filled interiors are defined by soaring ceilings, skylights, and an airy open-concept design that seamlessly blends comfort with contemporary elegance. Every detail has been thoughtfully curated, from the premium Bianco wood-inspired tile flooring and refined designer finishes to the stunning chef's kitchen appointed with quartz countertops, a mother-of-pearl marble backsplash, custom soft-close cabinetry, and sleek designer hardware. Spa-inspired bathrooms complete the experience with modern fixtures and illuminated anti-fog mirrors, creating a serene retreat throughout the home. Designed for both intimate relaxation and stylish entertaining, the private backyard oasis captures breathtaking canyon vistas alongside lush landscaping, a charming gazebo, and a custom stone fire pit that invite unforgettable evenings under the stars. The serene primary suite offers picturesque views and a tranquil escape, while extensive upgrades including a newer roof, updated plumbing, high-efficiency HVAC system with advanced air purification, and a newer water heater provide exceptional comfort and peace of mind. Perfectly positioned near premier shopping, dining, and top-rated schools, 7282 Woodvale Ct represents a rare opportunity to experience refined California living at its finest. The backyard features a brand new 150 sq. ft. bonus space, currently utilized as a home gym unpermitted and not reflected in the advertised square footage.
For sale
Price cut: $24K (6/11)
$1,225,000
7282 Woodvale Ct, West Hills, CA 91307
3beds
1,815sqft
Residential, Single Family Residence
Built in 1987
34.24 Acres Lot
$1,186,400 Zestimate®
$675/sqft
$220/mo HOA
What's special
- 90 days |
- 216 |
- 8 |
Zillow last checked:
Listing updated:
Listed by:
Kevin Stewart DRE # 02050755 310-691-3605,
Resident Group 424-600-9557
Source: CLAW,MLS#: 26838739
Facts & features
Interior
Bedrooms & bathrooms
- Bedrooms: 3
- Bathrooms: 3
- Full bathrooms: 3
Rooms
- Room types: Living Room, Dining Area, Patio Open
Heating
- Central
Cooling
- Central Air
Appliances
- Included: Dishwasher, Microwave, Refrigerator, Water Line to Refrigerator
- Laundry: Laundry Room, Inside, Gas Dryer Hookup
Features
- Flooring: Tile
- Number of fireplaces: 1
- Fireplace features: Living Room
Interior area
- Total structure area: 1,815
- Total interior livable area: 1,815 sqft
Property
Parking
- Total spaces: 3
- Parking features: Garage - 2 Car, Garage Is Attached, Driveway
- Has attached garage: Yes
- Covered spaces: 2
- Uncovered spaces: 1
Features
- Levels: Two
- Pool features: None
- Spa features: None
- Has view: Yes
- View description: Mountain(s), Canyon
Lot
- Size: 34.24 Acres
Details
- Additional structures: None
- Parcel number: 2027006022
- Zoning: LARD6
- Special conditions: Standard
Construction
Type & style
- Home type: SingleFamily
- Architectural style: Contemporary
- Property subtype: Residential, Single Family Residence
Condition
- Year built: 1987
Community & HOA
HOA
- Has HOA: Yes
- HOA fee: $220 monthly
Location
- Region: West Hills
Financial & listing details
- Price per square foot: $675/sqft
- Tax assessed value: $630,635
- Date on market: 5/26/2026
Estimated market value
$1,186,400
$1.13M - $1.25M
$5,423/mo
Price history
| Date | Event | Price |
|---|---|---|
| 6/11/2026 | Price change | $1,225,000-1.9%$675/sqft |
Source:  CLAW #26838739 Report a problem CLAW #26838739 Report a problem | ||
| 5/26/2026 | Listed for sale | $1,249,000-2%$688/sqft |
Source: CLAW #26838739 Report a problem | ||
| 3/10/2026 | Listing removed | $1,275,000$702/sqft |
Source: CLAW #25589721 Report a problem | ||
| 9/12/2025 | Listed for sale | $1,275,000+198.6%$702/sqft |
Source: CLAW #25589721 Report a problem | ||
| 5/5/2003 | Sold | $427,000$235/sqft |
Source: Public Record Report a problem | ||
Public tax history
| Year | Property taxes | Tax assessment |
|---|---|---|
| 2026 | -- | $630,635 +2% |
| 2025 | $7,900 +1.1% | $618,270 +2% |
| 2024 | $7,814 +1.9% | $606,148 +2% |
| 2023 | $7,670 +4.7% | $594,263 +2% |
| 2022 | $7,326 -37.6% | $582,612 +2% |
| 2021 | $11,739 -0.6% | $571,189 +1% |
| 2020 | $11,808 | $565,333 +2% |
| 2019 | $11,808 +70.8% | $554,249 +2% |
| 2018 | $6,914 | $543,382 +2% |
| 2017 | $6,914 +3.8% | $532,729 +2% |
| 2016 | $6,660 +2.4% | $522,284 +1.5% |
| 2015 | $6,502 +11.6% | $514,440 +13.3% |
| 2014 | $5,827 | $454,000 +1.6% |
| 2012 | -- | $447,000 |
| 2011 | -- | $447,000 -6.7% |
| 2010 | -- | $478,986 -0.2% |
| 2009 | -- | $480,124 +2% |
| 2008 | -- | $470,711 +2% |
| 2007 | -- | $461,482 +2% |
| 2006 | -- | $452,435 |
| 2005 | -- | $452,435 +4% |
| 2004 | -- | $434,869 +68.8% |
| 2003 | -- | $257,700 +2% |
| 2002 | -- | $252,648 +4% |
| 2000 | -- | $242,839 |
Find assessor info on the county website
Monthly payment
Est. payment
Payment breakdown
Explore the cost of this home by adjusting the details. Changes won't be saved.Climate risks
Neighborhood: West Hills
Nearby schools
GreatSchools rating
- 10/10Pomelo Community Charter SchoolGrades: K-5Distance: 0.7 mi
- 8/10George Ellery Hale Charter AcademyGrades: 6-8Distance: 1.8 mi
- 8/10El Camino Real Senior High SchoolGrades: 9-12Distance: 2.3 mi
- $958,8005 bd3 ba2.7k sqft7346 Woodvale Ct, West Hills, CA 91307Off Market
- $787,0003 bd3 ba1.9k sqft7342 Woodvale Ct, West Hills, CA 91307Off Market
- $974,4004 bd3 ba2.1k sqft7338 Woodvale Ct, West Hills, CA 91307Off Market
- $840,6003 bd3 ba1.9k sqft7332 Woodvale Ct, West Hills, CA 91307Off Market
- $975,7004 bd3 ba2.1k sqft7290 Woodvale Ct, West Hills, CA 91307Off Market
- $939,9003 bd2 ba2k sqft7286 Woodvale Ct, West Hills, CA 91307Off Market
- $878,8004 bd3 ba2.1k sqft7258 Woodvale Ct, West Hills, CA 91307Off Market
- $845,1003 bd3 ba1.9k sqft7250 Woodvale Ct, West Hills, CA 91307Off Market
A local agent can set up tours, give advice and negotiate with sellers.
Similar homes
- $1,135,0004 bd2 ba1.9k sqft7537 Quimby Ave, West Hills, CA 91307For Sale
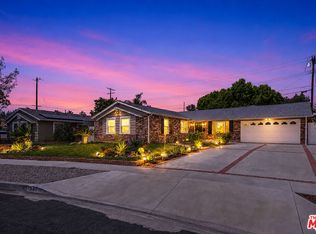 MLS ID #26869589, Samira Kermani DRE # 01344006, Karlton Stone. CLAW
 - $1,335,0004 bd3 ba2.4k sqft7618 Maynard Ave, West Hills, CA 91304For Sale
 MLS ID #26842697, Myungchul Kang DRE # 02001363, Dream Realty & Investments Inc. CLAW
 - $1,225,0003 bd2 ba1.4k sqft20411 Hatteras St, Woodland Hills, CA 91367For Sale
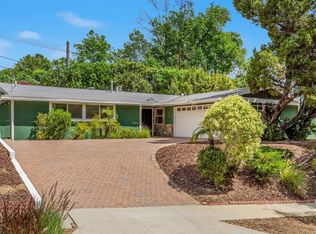 MLS ID #26851749, Andrew Dinsky DRE # 01724985, Equity Union. CLAW
 - $995,0003 bd3 ba1.5k sqft20628 Clark St, Woodland Hills, CA 91367For Sale
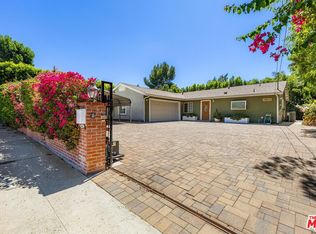 MLS ID #26875431, Igal Bakshandeh DRE # 01313059, Rodeo Realty- Brentwood. CLAW
 - $1,195,0005 bd3 ba1.8k sqft10425 Jordan Ave, Chatsworth, CA 91311For SaleMLS ID #26869849, Zoe Ayala DRE # 02420694, Nest Seekers. CLAW
- $1,275,0004 bd3 ba2.6k sqft6443 Graves Ave, Van Nuys, CA 91406For SaleMLS ID #26875757, Darcy Kaye DRE # 01322432, Sotheby's International Realty. CLAW
- $729,9003 bd3 ba1.7k sqft7137 Shoup Ave Unit 36, West Hills, CA 91307For SaleMLS ID #26860557, Gary Rapoport DRE # 01291875, GBR Properties. CLAW
- $1,195,0004 bd3 ba2.1k sqft18319 San Jose St, Porter Ranch, CA 91326For SaleMLS ID #26862197, Jodi Rubin DRE # 01402265, Sotheby's International Realty. CLAW
- $1,360,0004 bd3 ba2k sqft6460 Penfield Ave, Woodland Hills, CA 91367For SaleMLS ID #26869603, Teri Lewis DRE # 01859701, NextHome Living. CLAW
- $1,290,0004 bd3 ba2.3k sqft19423 Twin Hills Pl, Porter Ranch, CA 91326For SaleMLS ID #26733361, Zulma Canchola DRE # 01315182, Family Home Loans. CLAW
- $1,195,0003 bd2 ba1.6k sqft5751 Andasol Ave, Encino, CA 91316For SaleMLS ID #26865741, Michelle Kim DRE # 01260034, The Hills Premier Realty. CLAW
- $1,200,0003 bd3 ba1.9k sqft16201 Halsey St, Granada Hills, CA 91344For SaleMLS ID #26870819, Randy Nehme DRE # 01940280, Citywide Brokers. CLAW
- $1,350,0005 bd4 ba2.4k sqft6292 Lubao Ave, Woodland Hills, CA 91367For SaleMLS ID #26830573, Esther Marie Lafa DRE # 02013367, Sandstone Properties Inc. CLAW
- $1,165,0002 bd2 ba1.4k sqft255 Main St APT 101, Venice, CA 90291For SaleMLS ID #26876465, Chad Singer DRE # 02046735, Amalfi Estates. CLAW
- $1,299,0003 bd3 ba1.9k sqft9449 Forbes Ave, North Hills, CA 91343For SaleMLS ID #26866471, Scott Tamkin DRE # 01336758, Compass. CLAW
- $899,0004 bd2 ba1.7k sqft5636 Valley Circle Blvd, Woodland Hills, CA 91367For SaleMLS ID #26864635, Rose Ferraro Fahey DRE # 01910670, Compass. CLAW
- $1,099,0003 bd3 ba1.5k sqft14930 Leadwell St, Van Nuys, CA 91405For SaleMLS ID #26864051, Aziz Bhamani DRE # 02150243, High Castle Real Estate. CLAW
- $899,0003 bd2 ba1.7k sqft7550 Ruffner Ave, Van Nuys, CA 91406For SaleMLS ID #26871643, Cesar Leyva DRE # 01490664, Beverly & Company Luxury Properties. CLAW
- $1,049,0003 bd2 ba1.8k sqft6626 Burnet Ave, Van Nuys, CA 91405For SaleMLS ID #26846695, Noga Assil DRE # 01915590, Sotheby's International Realty. CLAW
- $1,500,0005 bd3 ba2.6k sqft3525 Eddingham Ave, Calabasas, CA 91302For SaleMLS ID #26844875, Leslie Gilbert DRE # 02057095, Keller Williams Beverly Hills. CLAW
Local buyer's agents are ready to help
